Save
Ask
Tour
Hide
Share
$875,000
198 Days On Site

314 Harmony Way
Northlake, TX 76247

Single Family Residence|Pending
4
Beds
6
Total Baths
4
Full Baths
2
Partial Baths
3,850
SqFt
$227
/SqFt
2026
Built
Subdivision:
Pecan Square
County:
Denton
314 Harmony Way314 Harmony Way314 Harmony Way314 Harmony Way
Save
Ask
Tour
Hide
Share

Mortgage Calculator

Monthly Payment (Est.)

$3,992
Calculator powered by Showcase IDX, a Constellation1 Company. Copyright ©2026 Information is deemed reliable but not guaranteed.

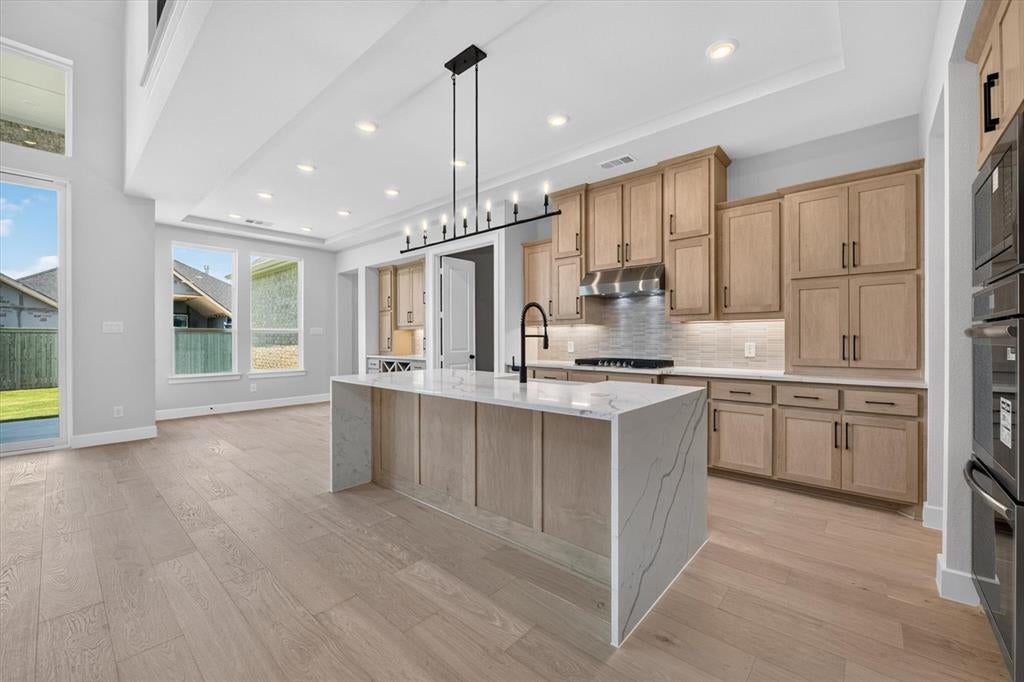
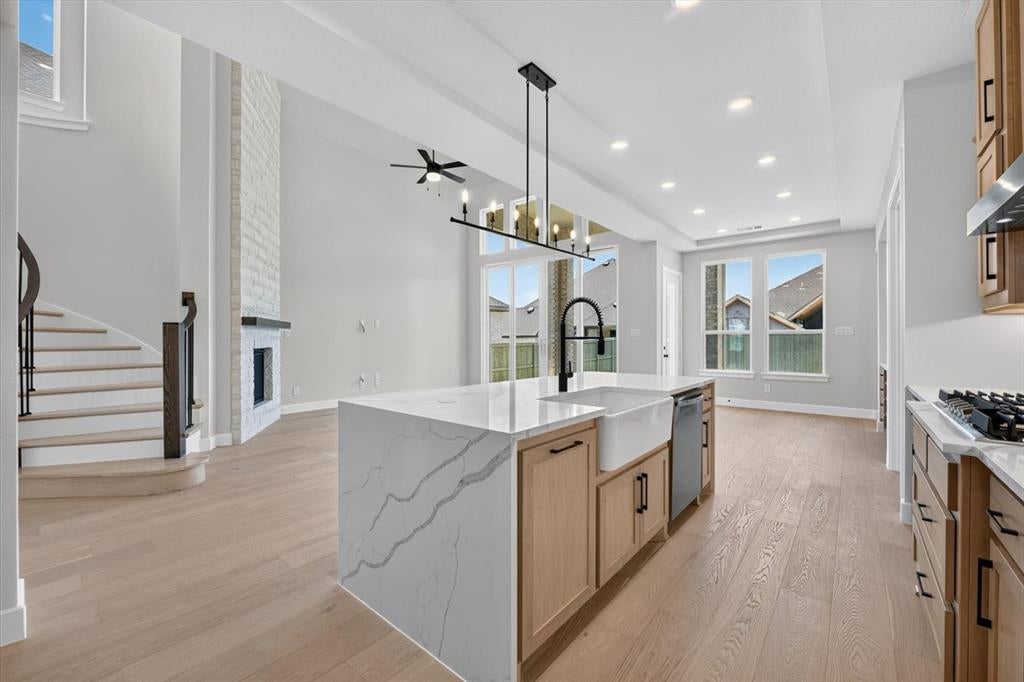
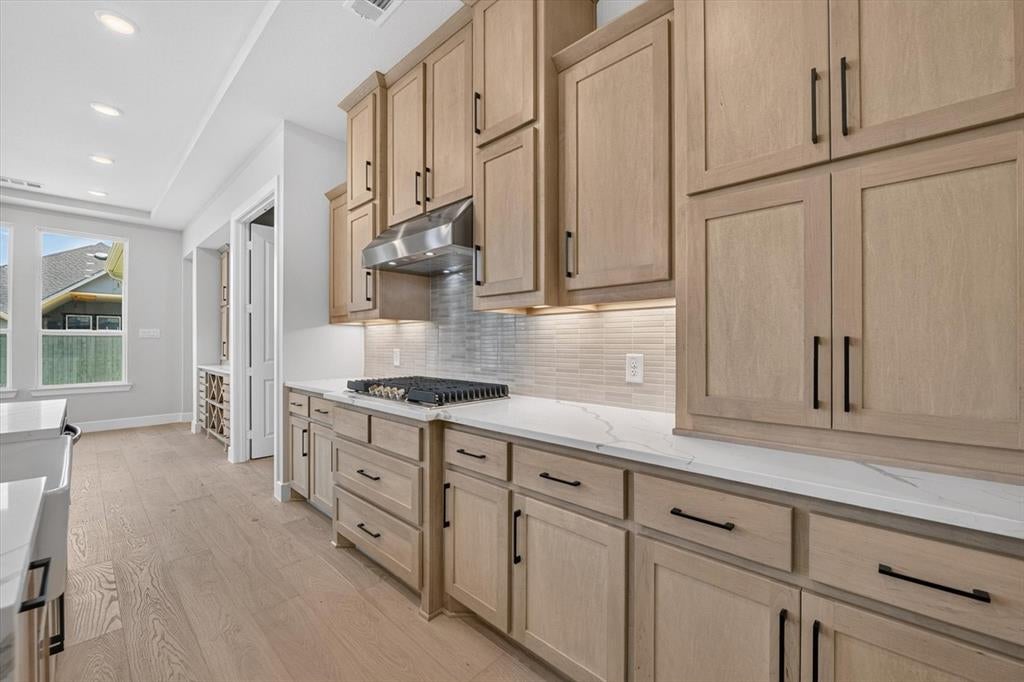
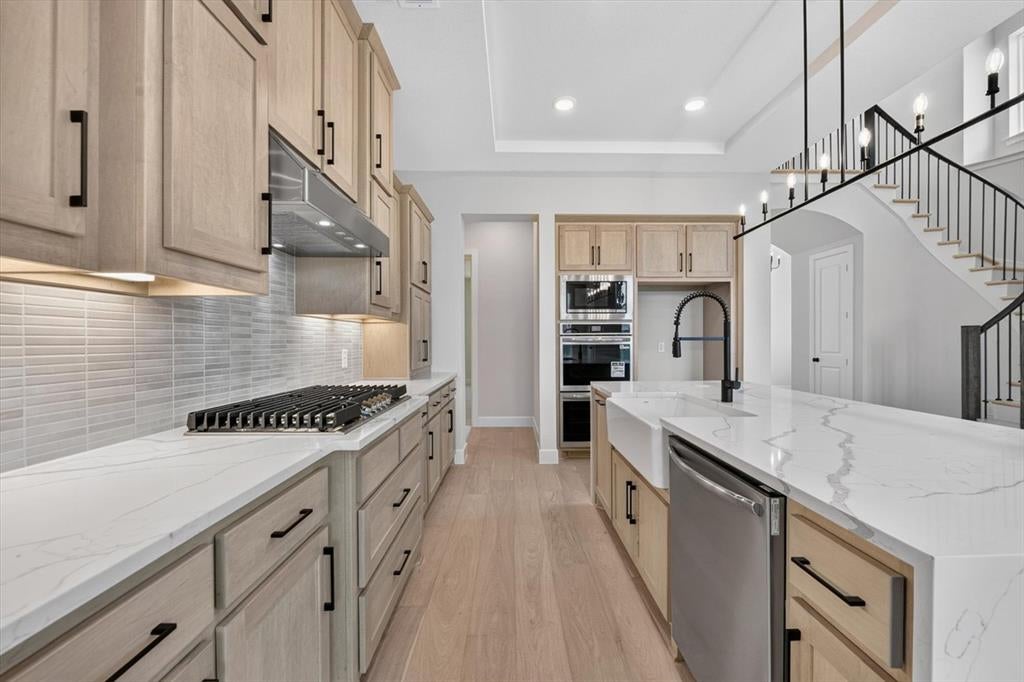
Brand new, award-winning Highland Home located in Pecan Square, this impressive Plan 223 offers 3,850 sq. ft. of living space with 4 bedrooms, 4 full baths, 2 half baths, and a 3-car garage. Move-in ready, this elegant two-story home features a grand entry with a spiral staircase, soaring ceilings, a spacious family room with a fireplace, and a custom kitchen with quartz countertops, a built-in hutch, and an oversized island ideal for entertaining. Sliding glass doors open to extended outdoor living, while the extended primary suite offers a spa-like bath with a freestanding oval tub. Expanded secondary bedrooms with private baths, a powder bath in lieu of the lifestyle room, and a first-floor media room provide exceptional flexibility. This new Highland Home also includes Highland Homes' industry-leading warranty for added peace of mind. Located in the heart of Pecan Square, residents enjoy Jackson Hall, The Greeting House, The Arena, The Lawn, resort-style pools, parks, miles of trails, and year-round community events, offering the perfect blend of luxury and small-town charm.

Save
Ask
Tour
Hide
Share
Listing Snapshot
Price 
$875,000
Days On Site 
198 Days
Bedrooms 
4
Inside Area (SqFt) 
3,850 sqft
Total Baths 
6
Full Baths 
4
Partial Baths 
2
Lot Size 
0.163 Acres
Year Built 
2026
MLS® Number 
21173163
Status 
Pending
Property Tax 
N/A
HOA/Condo/Coop Fees 
$188.33 monthly
Sq Ft Source 
N/A
Friends & Family
Recent Activity
7 days agoListing updated with changes from the MLS®
a month agoStatus changed to Pending
2 months agoPrice changed to $875,000
7 months agoListing first seen on site
General Features
Acres 
0.163
Attached Garage 
Yes
Garage 
Yes
Garage Spaces 
3
Green Energy Efficient 
Lighting
Levels 
Two
Parking 
GarageGarage Faces FrontTandemAttached
Property Condition 
New Construction
Property Sub Type 
Single Family Residence
Security 
Carbon Monoxide Detector(s)Smoke Detector(s)
Sewer 
Public Sewer
Water Source 
Public
Interior Features
Appliances 
Gas CooktopDouble Oven
Fireplace 
Yes
Fireplace Features 
Gas StarterGlass DoorsGas Log
Fireplaces 
1
Flooring 
CarpetWood
Heating 
Central
Interior 
Double VanityPantrySmart Home
Laundry Features 
Electric Dryer Hookup
Bedroom 
Dimensions - 10 x 14Level - First
Breakfast Room 
Dimensions - 10 x 16Level - First
Dining Room 
Dimensions - 17 x 10Level - First
Game Room 
Dimensions - 13 x 18Level - Second
Kitchen 
Dimensions - 10 x 13Level - First
Living Room 
Dimensions - 15 x 19Level - First
Master Bathroom 
Dimensions - 16 x 8Level - First
Master Bedroom 
Dimensions - 17 x 14Level - First
Media Room 
Dimensions - 16 x 11Level - First
Office 
Dimensions - 11 x 13Level - First
Save
Ask
Tour
Hide
Share
Exterior Features
Construction Details 
BrickFrame
Exterior 
Rain Gutters
Fencing 
FencedWood
Lot Features 
Interior LotLandscaped
Patio And Porch 
Covered
Roof 
Composition
Community Features
Association Dues 
2260
Community Features 
Fitness CenterPoolOther
Financing Terms Available 
CashConventionalFHAVA Loan
HOA Fee Frequency 
Annually
School District 
Northwest ISD
Schools
School District
Northwest ISD
Elementary School
Johnie Daniel
Middle School
Floyd Barksdale
High School
Byron Nelson
Listing courtesy of Dina Verteramo of HIGHLAND HOMES REALTY [email protected]


© 2020 North Texas Real Estate Information Systems. All rights reserved. Information is deemed reliable but is not guaranteed accurate by the MLS or NTREIS. The information being provided is for the consumer's personal, non-commercial use, and may not be reproduced, redistributed, or used for any purpose other than to identify prospective properties consumers may be interested in purchasing.
Last checked: 2026-08-24 09:41 AM CDT

Neighborhood & Commute
Source: Walkscore
Disclosure: Community information and market data powered by Constellation Data Labs. Information is deemed reliable but not guaranteed.
Save
Ask
Tour
Hide
Share