Save
Ask
Tour
Hide
Share
$3,145,000
130 Days On Site

2216 Yeargain Court
Southlake, TX 76092

For Sale|Single Family Residence|Active
5
Beds
7
Total Baths
5
Full Baths
2
Partial Baths
7,532
SqFt
$418
/SqFt
2005
Built
Subdivision:
Evergreen Estates Add
County:
Tarrant
2216 Yeargain Court2216 Yeargain Court2216 Yeargain Court2216 Yeargain Court
Save
Ask
Tour
Hide
Share

Mortgage Calculator

Monthly Payment (Est.)

$14,349
Calculator powered by Showcase IDX, a Constellation1 Company. Copyright ©2026 Information is deemed reliable but not guaranteed.

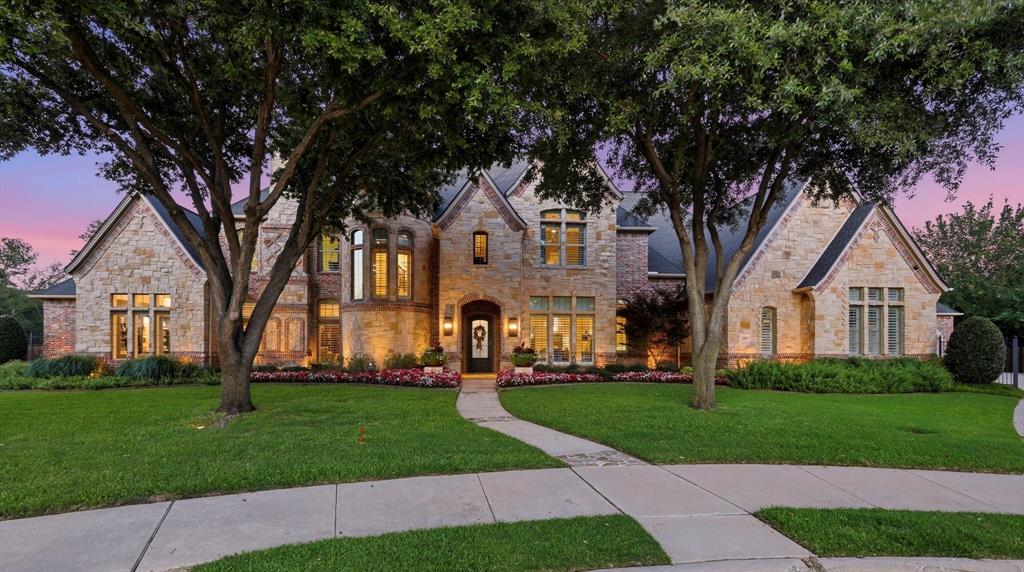
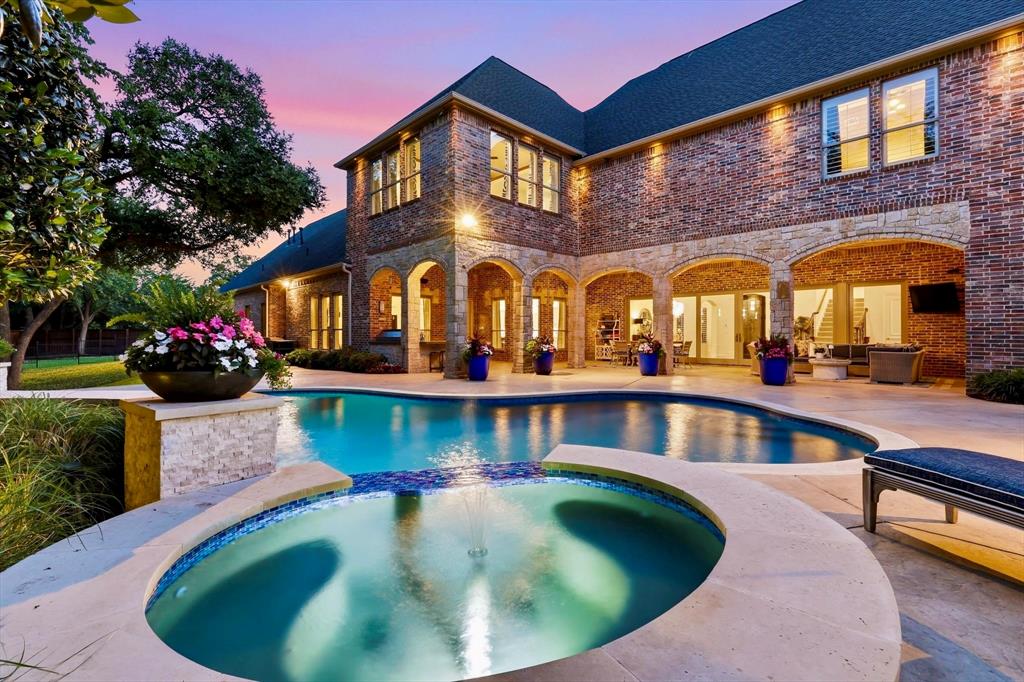
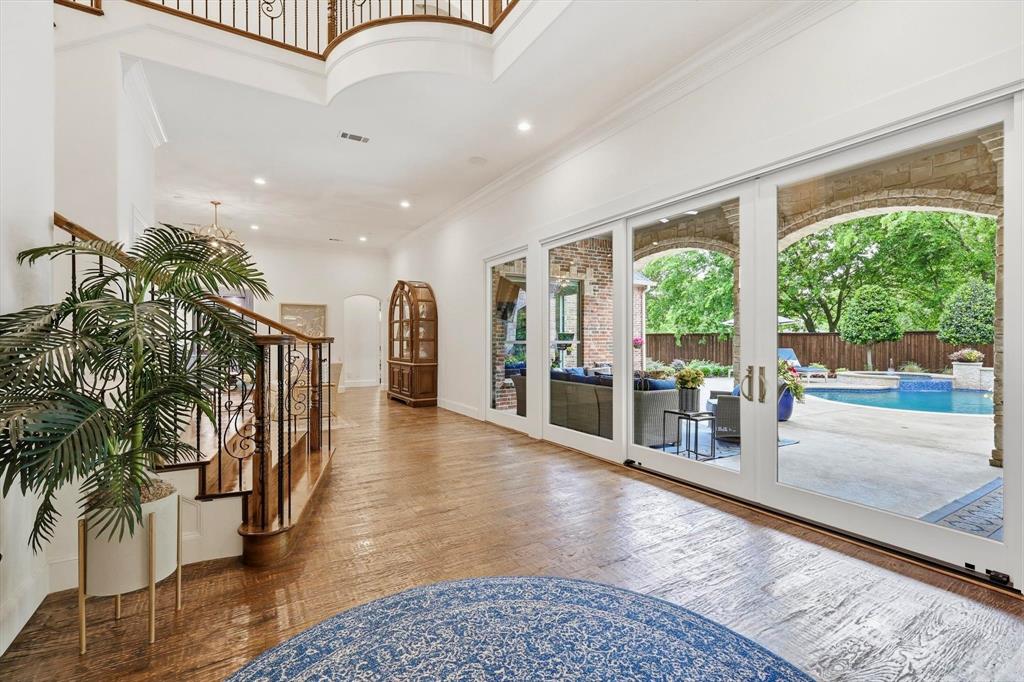
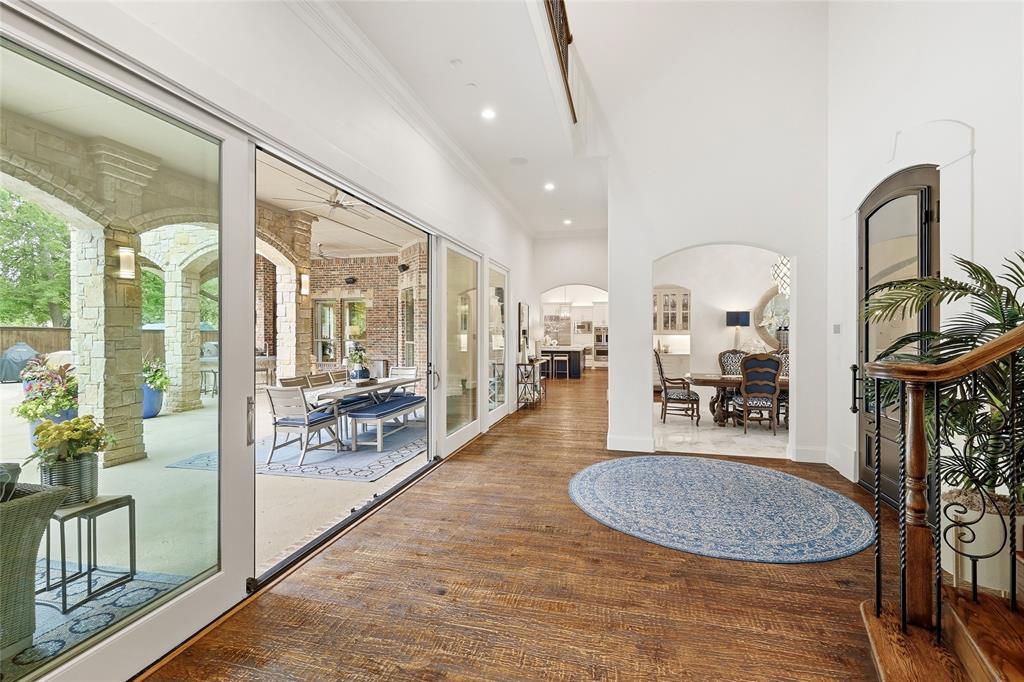
Extensively upgraded and thoughtfully designed, this exceptional Southlake residence offers a rare combination of refined luxury, elegant entertaining, and everyday comfort. Rich hand-scraped hardwood floors, marble and travertine finishes, custom cabinetry, designer lighting, exposed wood beams, and soaring ceilings create a warm yet sophisticated atmosphere throughout.The main living area is anchored by a striking stone fireplace and flows seamlessly into a chef's kitchen featuring Sub-Zero refrigeration, Viking appliances, dual islands, marble countertops, a spacious walk-in pantry, and a butler's pantry designed for effortless entertaining. The private primary retreat offers direct backyard access and a spa-inspired bath with a freestanding soaking tub, oversized marble shower, dual vanities, and expansive custom walk-in closets. Designed with both entertaining and everyday living in mind, the home offers exceptional flexibility with a game room featuring a full kitchenette, media room, dedicated study area, and generously sized secondary bedrooms, each with their own ensuite baths. Thoughtfully planned living spaces create an ideal balance of gathering areas and private retreats, making the home equally suited for hosting family and friends or enjoying quiet evenings at home. Resort-style outdoor amenities provide an inviting setting for year-round relaxation and memorable gatherings. Beautifully balancing architectural elegance with comfortable everyday living, this exceptional residence showcases timeless craftsmanship, quality finishes, and thoughtfully designed spaces that are both functional and inviting. Ideally located just minutes from Southlake Town Square, DFW International Airport, Lake Grapevine and trails, and major business corridors, this is a rare opportunity to enjoy an elevated lifestyle in one of Southlake's most desirable locations.

Save
Ask
Tour
Hide
Share
Listing Snapshot
Price 
$3,145,000
Days On Site 
130 Days
Bedrooms 
5
Inside Area (SqFt) 
7,532 sqft
Total Baths 
7
Full Baths 
5
Partial Baths 
2
Lot Size 
0.738 Acres
Year Built 
2005
MLS® Number 
21231060
Status 
Active
Property Tax 
$30,059
HOA/Condo/Coop Fees 
N/A
Sq Ft Source 
N/A
Friends & Family
Recent Activity
4 days agoListing updated with changes from the MLS®
3 months agoPrice changed to $3,145,000
4 months agoListing first seen on site
General Features
Acres 
0.738
Attached Garage 
Yes
Foundation 
Slab
Garage 
Yes
Garage Spaces 
4
Green Energy Efficient 
AppliancesInsulationRoofThermostat
Levels 
Two
Parking 
Additional ParkingCoveredElectric GateGarage Door OpenerGarage Faces FrontOversizedAttached
Property Sub Type 
Single Family Residence
Security 
Carbon Monoxide Detector(s)Fire AlarmFire Sprinkler SystemPrewiredSecurity LightsSecurity System OwnedSmoke Detector(s)
Sewer 
Public Sewer
Special Circumstances 
Standard
Style 
Traditional
Utilities 
Cable AvailableUnderground Utilities
Water Source 
Public
Interior Features
Appliances 
RefrigeratorTrash CompactorBuilt-In RefrigeratorDishwasherDisposalElectric OvenGas CooktopGas Water HeaterIce MakerMicrowaveDouble OvenVented Exhaust FanWarming Drawer
Cooling 
Ceiling Fan(s)Central AirElectricZoned
Fireplace 
Yes
Fireplace Features 
Gas StarterStoneGas Log
Fireplaces 
2
Flooring 
CarpetHardwoodMarbleVinylStone
Heating 
Exhaust FanCentralNatural GasZoned
Interior 
ChandelierDouble VanityEat-in KitchenKitchen IslandNatural WoodworkVaulted Ceiling(s)Walk-In Closet(s)High Speed InternetSmart HomeWired for Sound
Laundry Features 
Electric Dryer Hookup
Window Features 
ShuttersWindow Coverings
Bath-Full 
Dimensions - 0 x 0Level - First
Bath-Half 
Dimensions - 5 x 5Level - First
Bedroom 
Dimensions - 19 x 13Level - FirstFeatures - Walk-In Closet(s)
Bonus Room 
Dimensions - 12 x 12Level - Second
Breakfast Room 
Dimensions - 12 x 11Level - First
Dining Room 
Dimensions - 18 x 13Level - First
Exercise Room 
Dimensions - 14 x 13Level - First
Extra Strg Rm 
Dimensions - 0 x 0Level - Second
Family Room 
Dimensions - 23 x 16Level - First
Game Room 
Dimensions - 23 x 19Level - Second
Kitchen 
Dimensions - 11 x 8Level - Second
Living Room 
Dimensions - 28 x 20Level - First
Master Bathroom 
Dimensions - 23 x 16Level - FirstFeatures - Bidet
Master Bedroom 
Dimensions - 24 x 16Level - FirstFeatures - Walk-In Closet(s)
Media Room 
Dimensions - 20 x 13Level - Second
Mud Room 
Dimensions - 0 x 0Level - First
Office 
Dimensions - 19 x 13Level - First
Utility Room 
Dimensions - 13 x 12Level - First
Save
Ask
Tour
Hide
Share
Exterior Features
Construction Details 
StoneBrick
Exterior 
Rain GuttersLighting
Fencing 
GateWoodWrought Iron
Lot Features 
Cul-De-SacFew TreesLandscapedSubdivided
Patio And Porch 
CoveredPatio
Pool Features 
GuniteHeatedIn GroundPool SweepPool/Spa ComboSalt Water
Roof 
Composition
Windows/Doors 
ShuttersWindow Coverings
Community Features
Financing Terms Available 
CashConventional
School District 
Carroll ISD
Schools
School District
Carroll ISD
Elementary School
Johnson
Middle School
Carroll
High School
Carroll
Listing courtesy of Denise LaManna of McKinnon Real Estate [email protected]


© 2020 North Texas Real Estate Information Systems. All rights reserved. Information is deemed reliable but is not guaranteed accurate by the MLS or NTREIS. The information being provided is for the consumer's personal, non-commercial use, and may not be reproduced, redistributed, or used for any purpose other than to identify prospective properties consumers may be interested in purchasing.
Last checked: 2026-08-24 06:39 AM CDT

Neighborhood & Commute
Source: Walkscore
Disclosure: Community information and market data powered by Constellation Data Labs. Information is deemed reliable but not guaranteed.
Save
Ask
Tour
Hide
Share