



12069 Joyce Lane 2Roanoke, TX 76262
Mortgage Calculator
Monthly Payment (Est.)
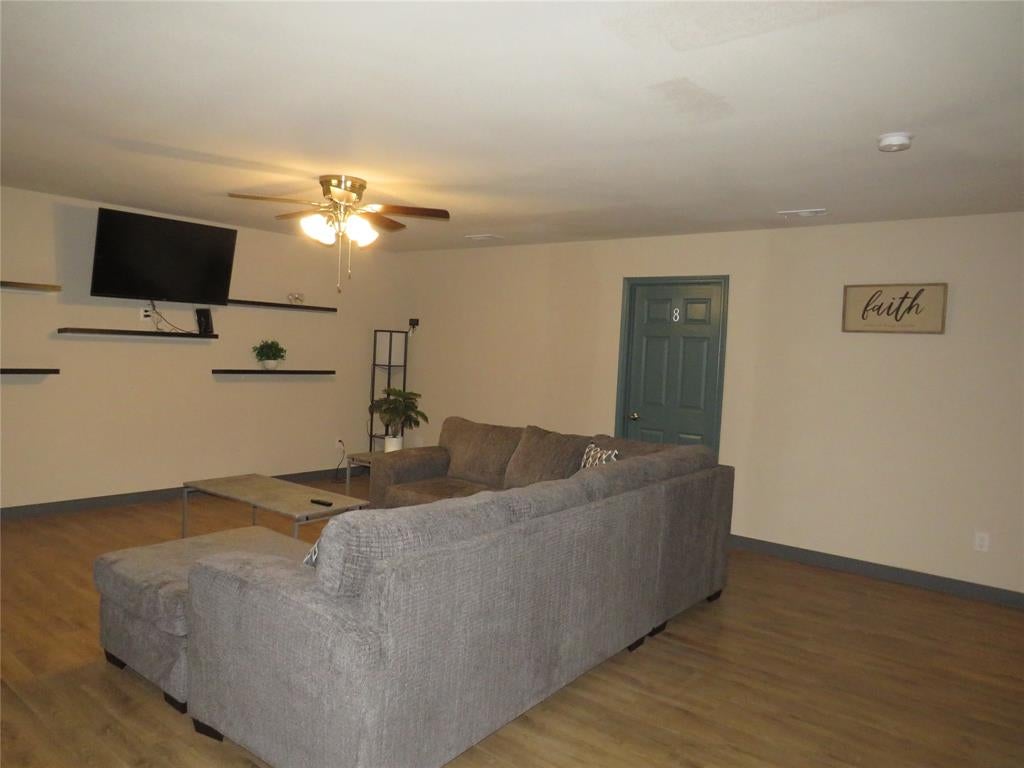
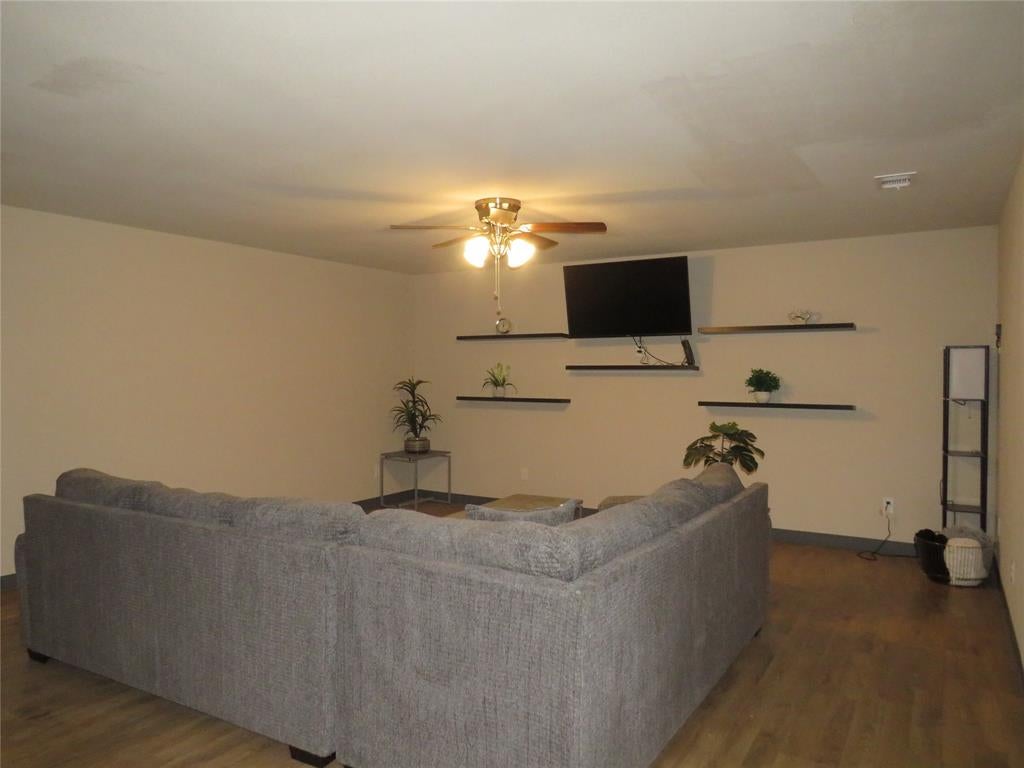
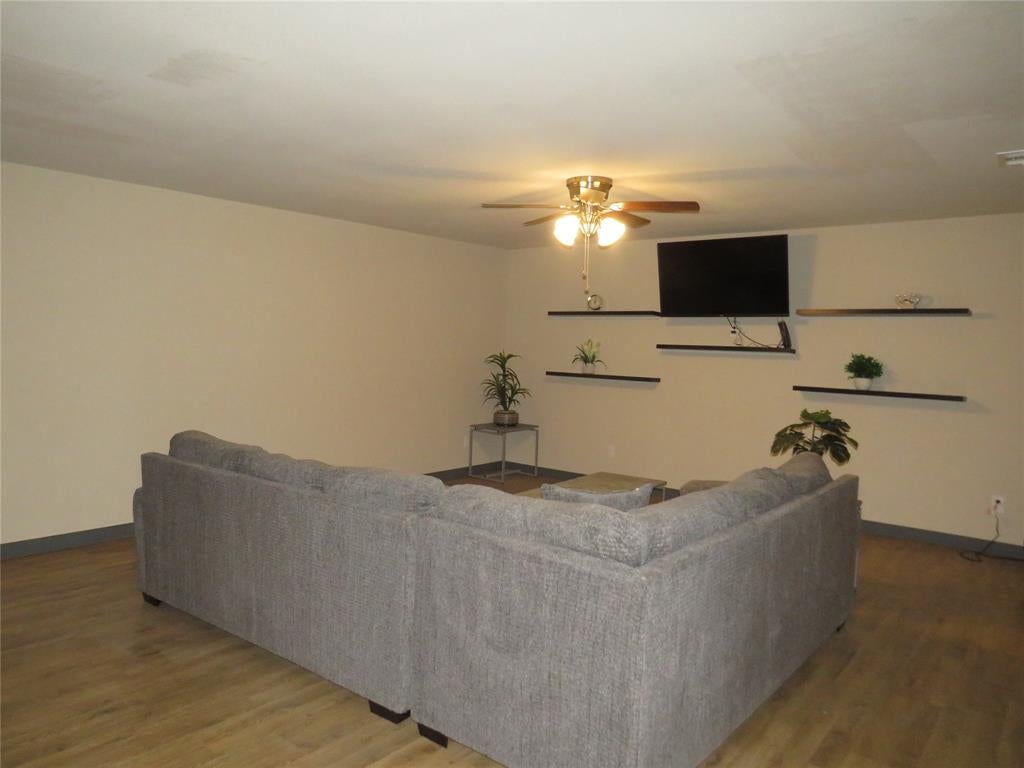
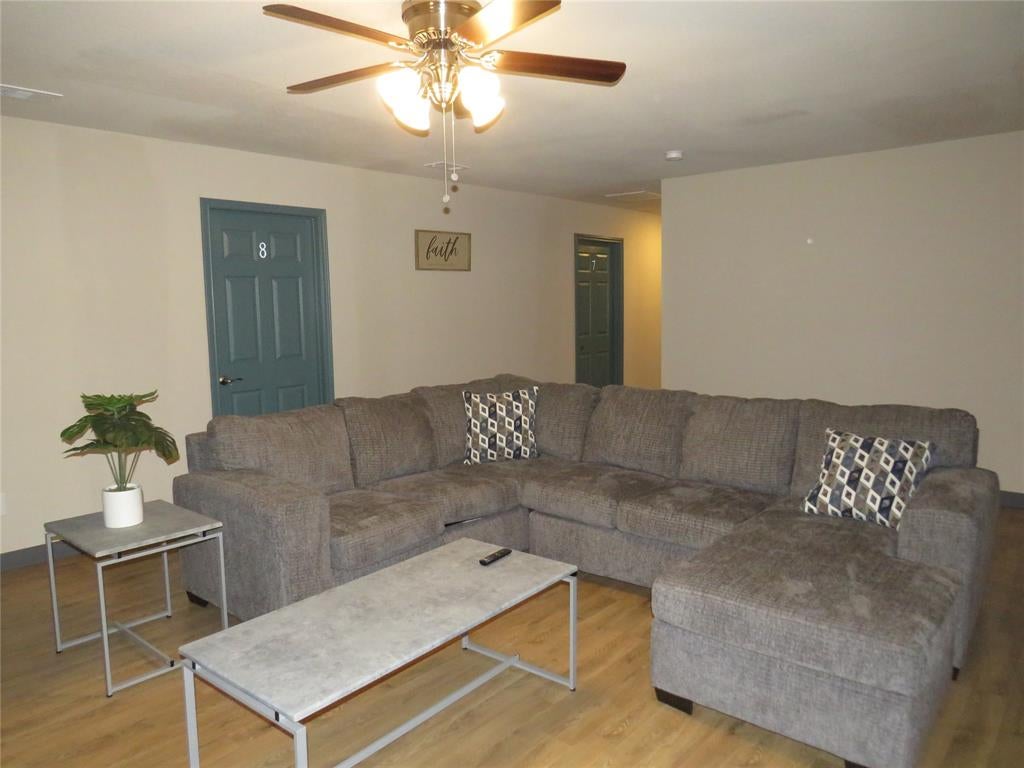
Enter an interest rate to see your estimated monthly payment.Private bedroom available for lease in a well-maintained home located at 12069 Joyce Ln in Roanoke, TX. This listing is for one bedroom only. The shared areas of the property include the living room, kitchen, and bathrooms, which are accessible to all occupants. The available room offers a flexible layout that can be arranged to fit your needs, with space that can be used as a small living area and a separate area for a bed to provide added privacy. The room measures approximately 26 ft by 21 ft, offering plenty of space for a comfortable setup. The home features a functional kitchen with stainless steel appliances, ample cabinet space, and a comfortable shared living environment. Conveniently located near major highways, shopping, and dining, this property offers both accessibility and practicality. Furnished option may be available for an additional fee. Schedule your showing today.
| 3 months ago | Listing updated with changes from the MLS® | |
| 3 months ago | Price changed to $850 | |
| 6 months ago | Listing first seen on site |

© 2020 North Texas Real Estate Information Systems. All rights reserved. Information is deemed reliable but is not guaranteed accurate by the MLS or NTREIS. The information being provided is for the consumer's personal, non-commercial use, and may not be reproduced, redistributed, or used for any purpose other than to identify prospective properties consumers may be interested in purchasing.
Last checked: 2026-10-15 11:04 PM CDT
Did you know? You can invite friends and family to your search. They can join your search, rate and discuss listings with you.