Save
Ask
Tour
Hide
Share
$1,895,000
106 Days On Site

2325 Brenda Lane
Keller, TX 76262

For Sale|Single Family Residence|Active
5
Beds
5
Total Baths
4
Full Baths
1
Partial Bath
4,390
SqFt
$432
/SqFt
2021
Built
Subdivision:
Windsor Estates Keller
County:
Tarrant
2325 Brenda Lane2325 Brenda Lane2325 Brenda Lane2325 Brenda Lane
Save
Ask
Tour
Hide
Share

Mortgage Calculator

Monthly Payment (Est.)

$8,646
Calculator powered by Showcase IDX, a Constellation1 Company. Copyright ©2026 Information is deemed reliable but not guaranteed.

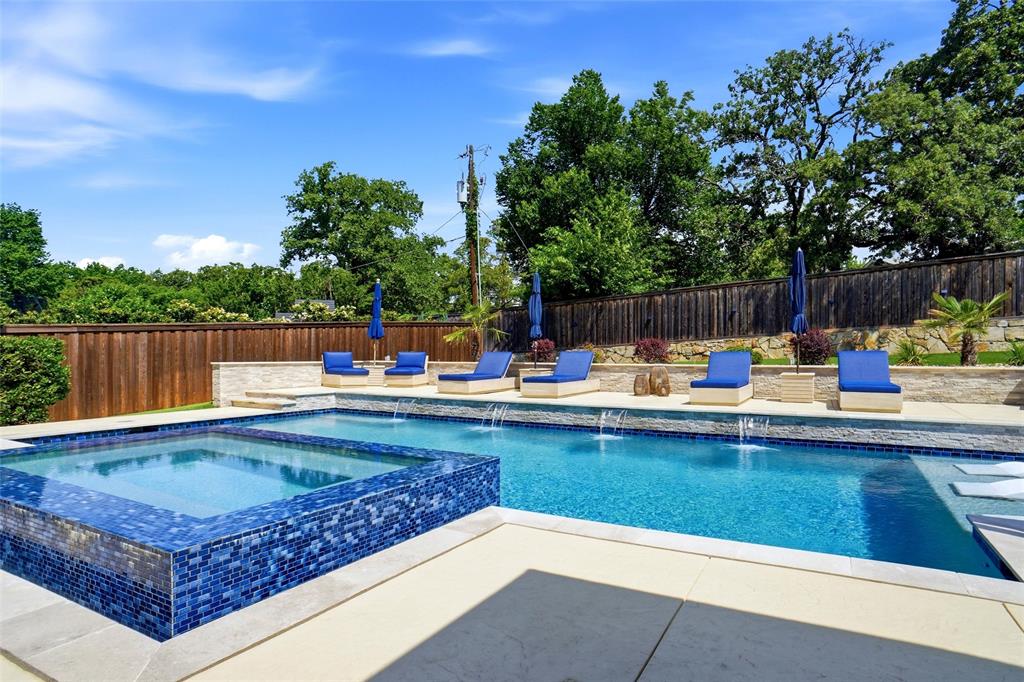
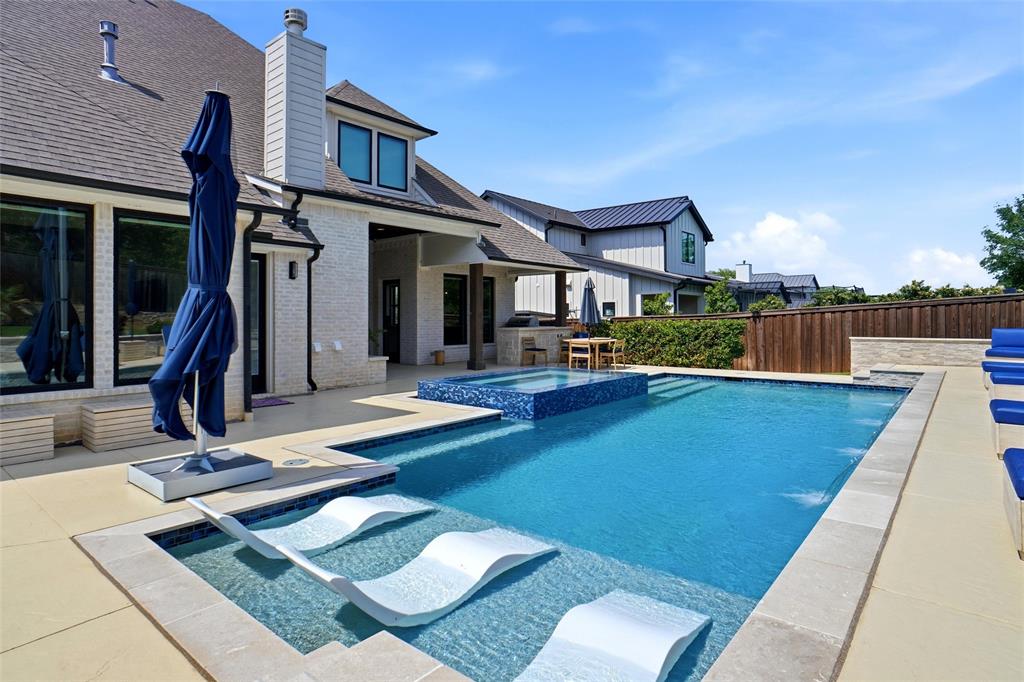
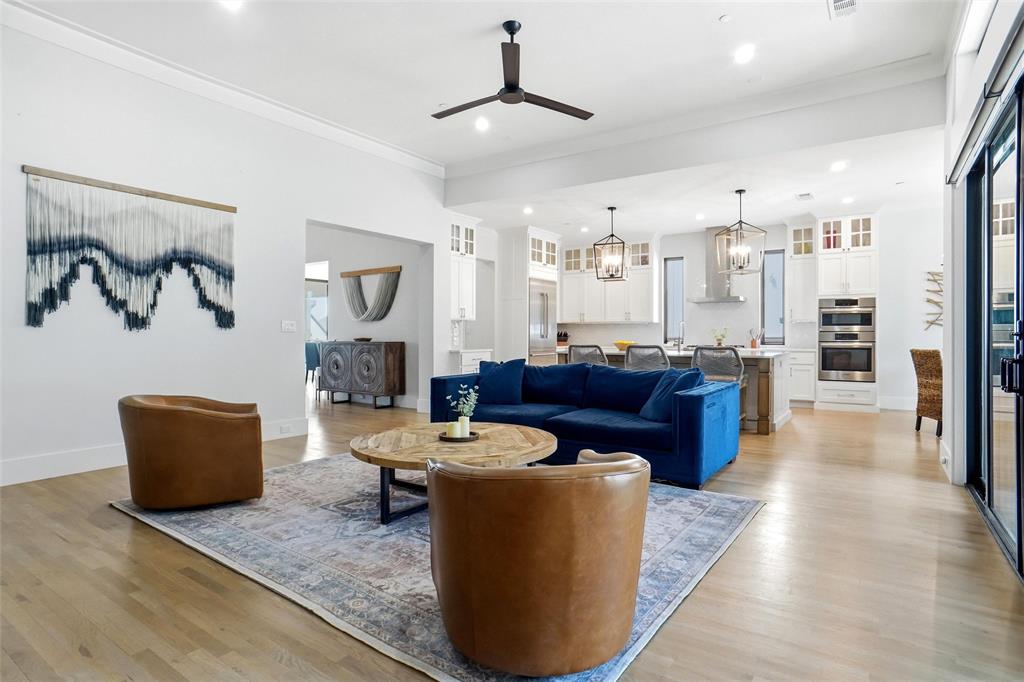
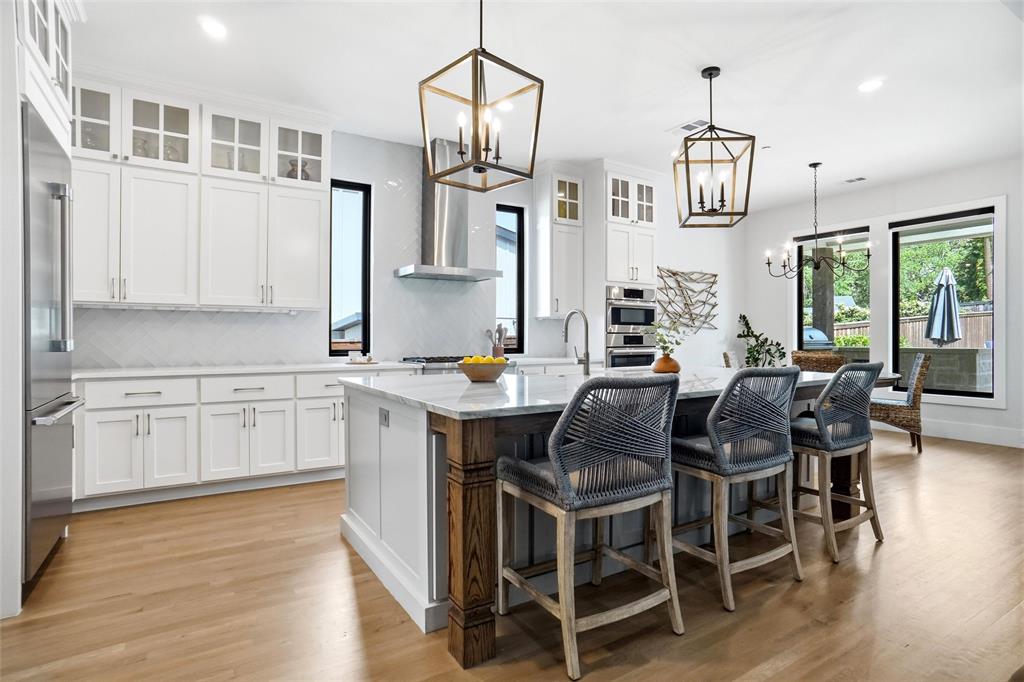
Modern luxury meets effortless indoor-outdoor living in this exceptional Lingenfelter Custom Home. Designed for both everyday living and unforgettable entertaining, the resort-style backyard features a custom pool with tanning ledge, oversized spa, covered outdoor living area with built-in kitchen and BBQ, wood-burning fireplace, and low-maintenance turf for year-round enjoyment. Inside, soaring ceilings, expansive windows, and an open floor plan create bright, inviting spaces for gathering with family and friends. A highly desirable floor plan features the luxurious primary suite and a private guest bedroom on the first floor—ideal for multigenerational living, long-term guests, or a nursery. Upstairs, three additional bedrooms, a spacious game room, and a dedicated media room provide exceptional space for family life and entertaining. Additional highlights include a dedicated home office, wine cellar, built-in refrigerator, electric window shades, gated RV parking with extended side parking, a 3-car garage, and NO HOA. Ideally located just minutes from Westlake, Southlake, shopping, dining, and DFW Airport, this exceptional home offers the perfect blend of modern design, luxury amenities, and everyday comfort.

Save
Ask
Tour
Hide
Share
Listing Snapshot
Price 
$1,895,000
Days On Site 
106 Days
Bedrooms 
5
Inside Area (SqFt) 
4,390 sqft
Total Baths 
5
Full Baths 
4
Partial Baths 
1
Lot Size 
0.38 Acres
Year Built 
2021
MLS® Number 
21263752
Status 
Active
Property Tax 
N/A
HOA/Condo/Coop Fees 
N/A
Sq Ft Source 
N/A
Friends & Family
Recent Activity
a week agoListing updated with changes from the MLS®
a week agoPrice changed to $1,895,000
4 months agoListing first seen on site
General Features
Acres 
0.38
Attached Garage 
Yes
Foundation 
Slab
Garage 
Yes
Garage Spaces 
3
Levels 
Two
Parking 
Additional ParkingDrivewayGarageGarage Door OpenerPavedRV Access/ParkingBoatAttached
Property Sub Type 
Single Family Residence
Security 
Carbon Monoxide Detector(s)Fire AlarmSmoke Detector(s)
Sewer 
Public Sewer
Special Circumstances 
Standard
Style 
Modern Farmhouse
Water Source 
Public
Interior Features
Appliances 
RefrigeratorBuilt-In RefrigeratorDishwasherDisposalGas CooktopConvection Oven
Cooling 
Ceiling Fan(s)Central AirZoned
Fireplace 
Yes
Fireplace Features 
Gas StarterWood BurningGas Log
Fireplaces 
2
Flooring 
Ceramic TileWood
Heating 
CentralFireplace(s)Natural GasZoned
Interior 
Built-in FeaturesCathedral Ceiling(s)Double VanityDry BarGranite CountersKitchen IslandNatural WoodworkOpen FloorplanPantryWalk-In Closet(s)High Speed InternetSmart HomeWired for SoundIn-Law Floorplan
Laundry Features 
Washer Hookup
Window Features 
Window Coverings
Bedroom 
Dimensions - 14 x 11Level - SecondFeatures - Walk-In Closet(s)
Breakfast Room 
Dimensions - 12 x 11Level - FirstFeatures - Kitchen Island, Pantry
Dining Room 
Dimensions - 14 x 15Level - First
Game Room 
Dimensions - 19 x 15Level - SecondFeatures - Ceiling Fan(s), Other
Guest Suite 
Dimensions - 13 x 11Level - First
Kitchen 
Dimensions - 19 x 11Level - FirstFeatures - Breakfast Bar, Kitchen Island, Pantry
Living Room 
Dimensions - 19 x 20Level - FirstFeatures - Ceiling Fan(s)
Master Bedroom 
Dimensions - 20 x 13Level - FirstFeatures - Ceiling Fan(s), Walk-In Closet(s)
Media Room 
Dimensions - 19 x 14Level - Second
Office 
Dimensions - 14 x 11Level - FirstFeatures - Ceiling Fan(s)
Utility Room 
Dimensions - 12 x 8Level - First
Wine Cellar 
Dimensions - 8 x 3Level - First
Save
Ask
Tour
Hide
Share
Exterior Features
Construction Details 
Brick
Exterior 
BarbecueLightingOutdoor GrillOutdoor Kitchen
Fencing 
FencedWoodWrought Iron
Lot Features 
Corner LotCul-De-SacFew TreesLandscaped
Other Structures 
Outdoor KitchenRV/Boat Storage
Patio And Porch 
CoveredFront PorchPatio
Pool Features 
GuniteHeatedIn GroundInfinityOutdoor PoolPool SweepPool/Spa ComboSalt Water
Roof 
Composition
Windows/Doors 
Window Coverings
Community Features
School District 
Keller ISD
Schools
School District
Keller ISD
Elementary School
Florence
Middle School
Unknown
High School
Keller
Listing courtesy of Victorya Rogers of Keller Williams Realty [email protected]


© 2020 North Texas Real Estate Information Systems. All rights reserved. Information is deemed reliable but is not guaranteed accurate by the MLS or NTREIS. The information being provided is for the consumer's personal, non-commercial use, and may not be reproduced, redistributed, or used for any purpose other than to identify prospective properties consumers may be interested in purchasing.
Last checked: 2026-08-24 03:42 AM CDT

Neighborhood & Commute
Source: Walkscore
Disclosure: Community information and market data powered by Constellation Data Labs. Information is deemed reliable but not guaranteed.
Save
Ask
Tour
Hide
Share