Save
Ask
Tour
Hide
Share
$875,000
93 Days On Site

3324 Stockton Lane
Northlake, TX 76226

For Sale|Single Family Residence|Active Under Contract
4
Beds
3
Total Baths
3
Full Baths
3,022
SqFt
$290
/SqFt
2021
Built
Subdivision:
Stardust Ranch Ph 2
County:
Denton
3324 Stockton Lane3324 Stockton Lane3324 Stockton Lane3324 Stockton Lane
Save
Ask
Tour
Hide
Share

Mortgage Calculator

Monthly Payment (Est.)

$3,992
Calculator powered by Showcase IDX, a Constellation1 Company. Copyright ©2026 Information is deemed reliable but not guaranteed.

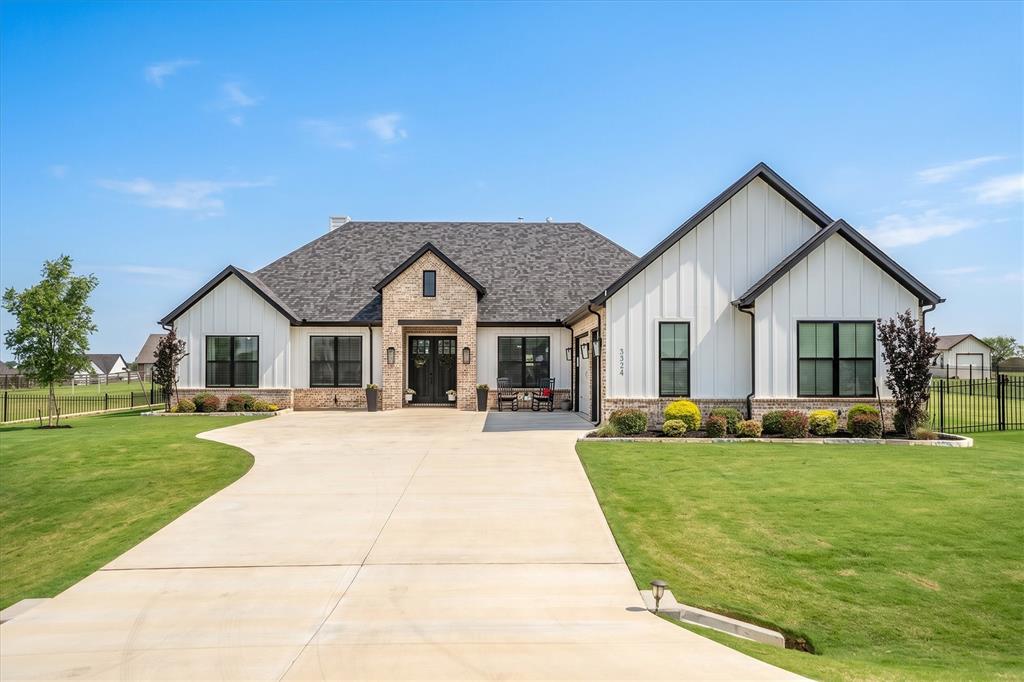
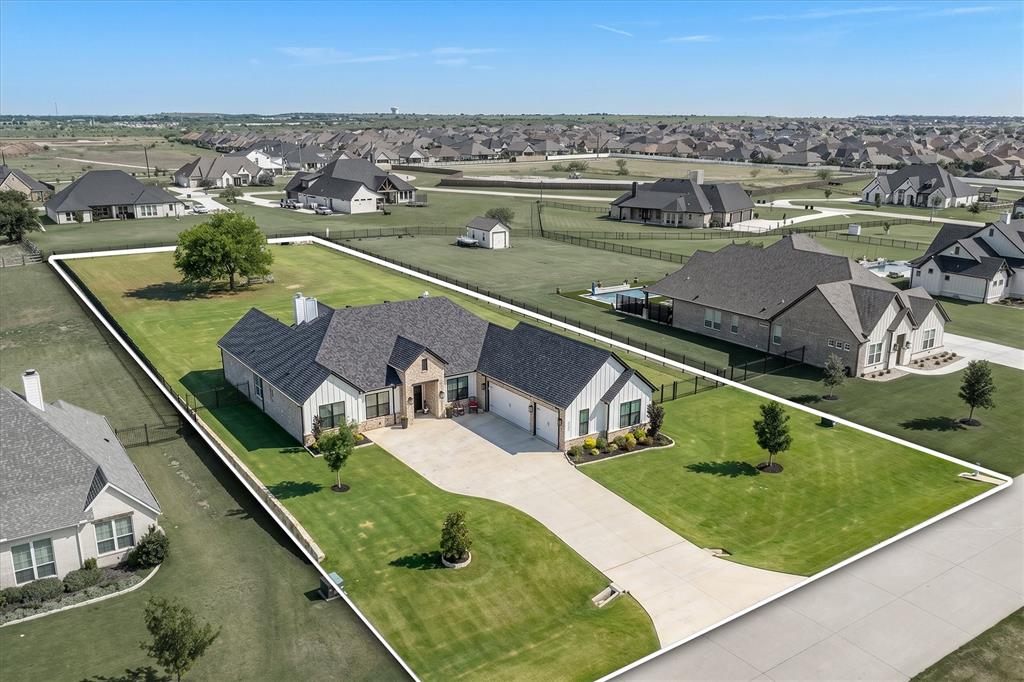
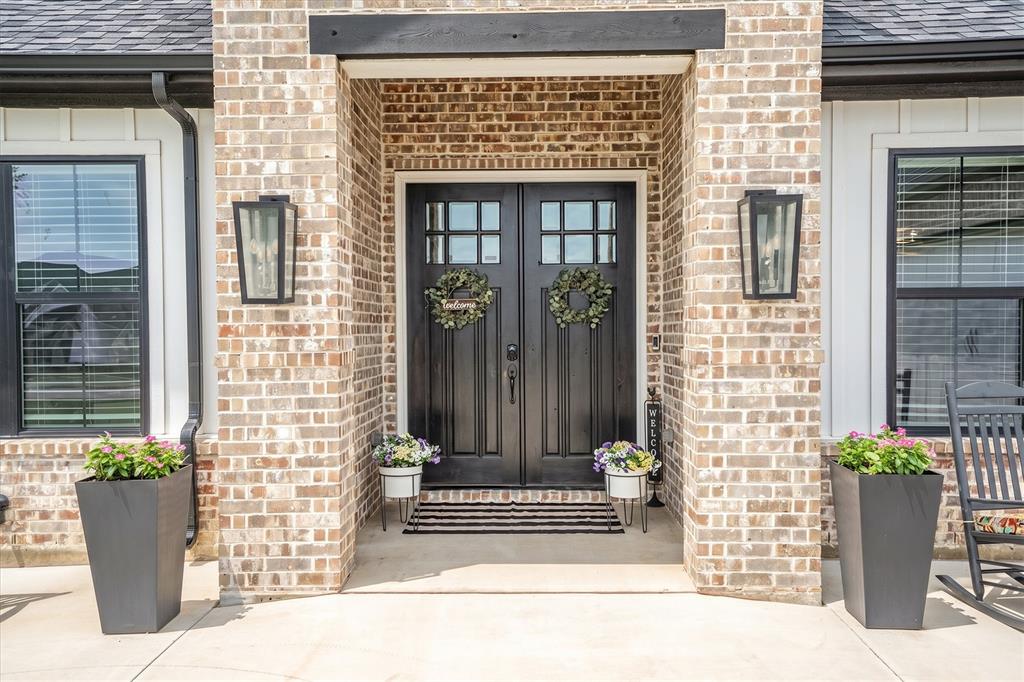
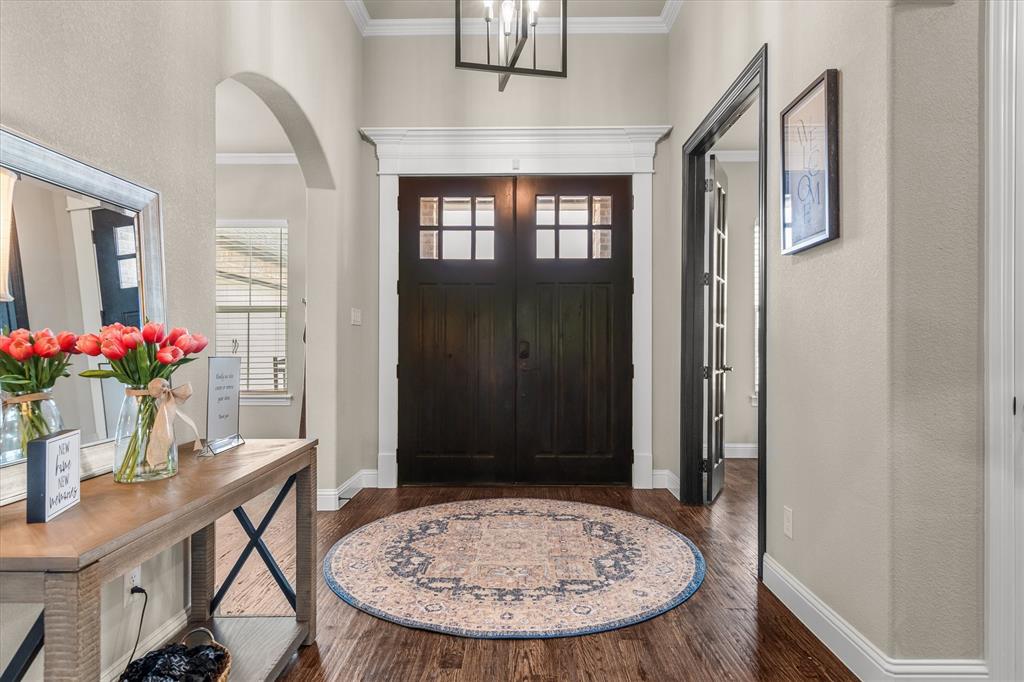
Custom single-story modern farmhouse in Northwest ISD on 1 acre offering the perfect blend of country living and access to North Texas amenities. Built in 2021, this 3,022-SF home features 4 bedrooms, 3 bathrooms, a media room, and high-end finishes throughout. The front bedroom is currently used as an office. Located in acclaimed Northwest ISD and one of the lowest-priced homes in this custom-planned neighborhood, this property delivers luxury, space, and functionality rarely found at this price point. You'll find hand-scraped hardwood floors, 12-foot ceilings, 8-foot doors, exposed beams, plantation shutters, electric shades, and modern farmhouse fixtures. The open-concept kitchen was designed for entertaining with a massive island, propane cooktop, granite countertops, under-cabinet lighting, walk-in pantry, butler's pantry with wine cooler, and extensive storage. The private primary suite wing offers direct access to the laundry room and includes a spa-inspired bath with expansive counter space, soaking tub, oversized walk-through double shower, and a large custom closet system. Outdoor living boasts an 18x13 covered back porch featuring electric sun-weather shades and a propane fireplace, plus an 8x11 outdoor kitchen with breakfast bar. The expansive 48x32 patio provides space for multiple seating areas, entertaining, outdoor dining, or recreation. Relax in the Bullfrog spa that remains with the property while enjoying peaceful backyard views. Additional features include a storage building, oversized 3-car garage with exterior access, extra parking, and two water heaters. Enjoy the privacy of an acre lot while remaining close to universities in Denton, I-35, Texas Motor Speedway, the Alliance Corridor, and within 30 minutes of DFW Airport and downtown Fort Worth. Downtown Dallas is about 45 minutes away, with the future H-E-B and Buc-ee's just minutes from the property. Seller offering a 1-0 rate buydown with acceptable offer. Contact listing agent for details.

Save
Ask
Tour
Hide
Share
Listing Snapshot
Price 
$875,000
Days On Site 
93 Days
Bedrooms 
4
Inside Area (SqFt) 
3,022 sqft
Total Baths 
3
Full Baths 
3
Partial Baths 
N/A
Lot Size 
1 Acre
Year Built 
2021
MLS® Number 
21278848
Status 
Active Under Contract
Property Tax 
$14,166
HOA/Condo/Coop Fees 
$68.33 monthly
Sq Ft Source 
N/A
Friends & Family
Recent Activity
5 days agoListing updated with changes from the MLS®
5 days agoStatus changed to Active Under Contract
a month agoPrice changed to $875,000
3 months agoListing first seen on site
General Features
Acres 
1
Attached Garage 
Yes
Foundation 
Slab
Garage 
Yes
Garage Spaces 
3
Levels 
One
Parking 
GarageGarage Door OpenerGarage Faces FrontOversizedAttached
Property Sub Type 
Single Family Residence
Security 
Security System OwnedSmoke Detector(s)
Sewer 
Septic Tank
Special Circumstances 
Standard
Style 
Modern FarmhouseTraditional
Water Source 
Public
Interior Features
Appliances 
DishwasherDisposalElectric OvenElectric Water HeaterGas CooktopMicrowaveRefrigeratorWine Cooler
Cooling 
Central AirElectric
Fireplace 
Yes
Fireplace Features 
Living RoomOutsidePropaneRaised HearthStoneGas Log
Fireplaces 
2
Flooring 
CarpetCeramic TileHardwood
Heating 
CentralElectric
Interior 
Built-in FeaturesCathedral Ceiling(s)Double VanityGranite CountersKitchen IslandOpen FloorplanPantryVaulted Ceiling(s)Walk-In Closet(s)High Speed Internet
Laundry Features 
Electric Dryer HookupWasher Hookup
Window Features 
ShuttersWindow Coverings
Bath-Full 
Dimensions - 8 x 5Level - First
Bedroom 
Dimensions - 11 x 10Level - FirstFeatures - Ceiling Fan(s)
Breakfast Room 
Dimensions - 13 x 11Level - First
Dining Room 
Dimensions - 11 x 11Level - First
Game Room 
Dimensions - 17 x 17Level - FirstFeatures - Ceiling Fan(s)
Kitchen 
Dimensions - 17 x 12Level - FirstFeatures - Breakfast Bar, Kitchen Island, Pantry
Living Room 
Dimensions - 18 x 19Level - FirstFeatures - Ceiling Fan(s)
Master Bedroom 
Dimensions - 17 x 15Level - FirstFeatures - Ceiling Fan(s), Walk-In Closet(s)
Utility Room 
Dimensions - 13 x 7Level - First
Save
Ask
Tour
Hide
Share
Exterior Features
Construction Details 
Board & Batten SidingBrick
Exterior 
Rain GuttersLightingOutdoor GrillOutdoor KitchenStorage
Fencing 
Back YardFull
Lot Features 
Few TreesInterior LotLandscapedLevelSubdivided
Other Structures 
Storage
Patio And Porch 
CoveredFront PorchRear PorchSee Remarks
Roof 
Composition
Windows/Doors 
ShuttersWindow Coverings
Community Features
Association Dues 
820
Financing Terms Available 
CashConventionalFHAAssumableVA Loan
HOA Fee Frequency 
Annually
School District 
Northwest ISD
Schools
School District
Northwest ISD
Elementary School
Lance Thompson
Middle School
Pike
High School
Northwest
Listing courtesy of Jason Hewitt of RE/MAX Trinity [email protected]


© 2020 North Texas Real Estate Information Systems. All rights reserved. Information is deemed reliable but is not guaranteed accurate by the MLS or NTREIS. The information being provided is for the consumer's personal, non-commercial use, and may not be reproduced, redistributed, or used for any purpose other than to identify prospective properties consumers may be interested in purchasing.
Last checked: 2026-08-24 06:34 AM CDT

Neighborhood & Commute
Source: Walkscore
Disclosure: Community information and market data powered by Constellation Data Labs. Information is deemed reliable but not guaranteed.
Save
Ask
Tour
Hide
Share