Save
Ask
Tour
Hide
Share
$899,950
73 Days On Site

916 Champions Court
Roanoke, TX 76262

For Sale|Single Family Residence|Active
5
Beds
4
Total Baths
4
Full Baths
3,972
SqFt
$227
/SqFt
2015
Built
Subdivision:
Fairway Ranch Phase 1
County:
Denton
916 Champions Court916 Champions Court916 Champions Court916 Champions Court
Save
Ask
Tour
Hide
Share

Mortgage Calculator

Monthly Payment (Est.)

$4,106
Calculator powered by Showcase IDX, a Constellation1 Company. Copyright ©2026 Information is deemed reliable but not guaranteed.

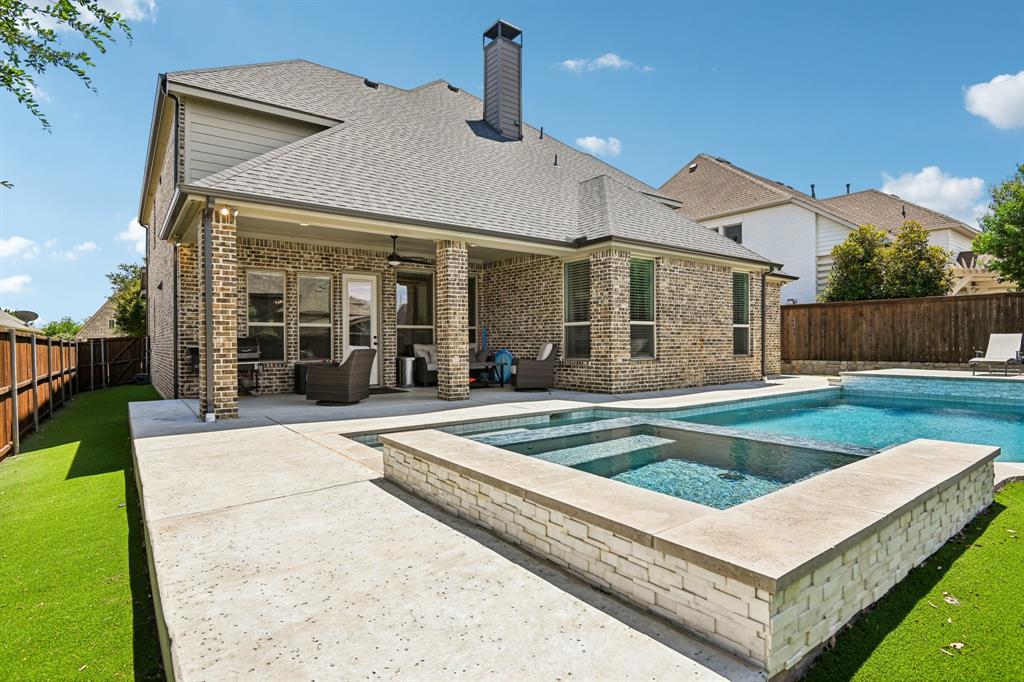
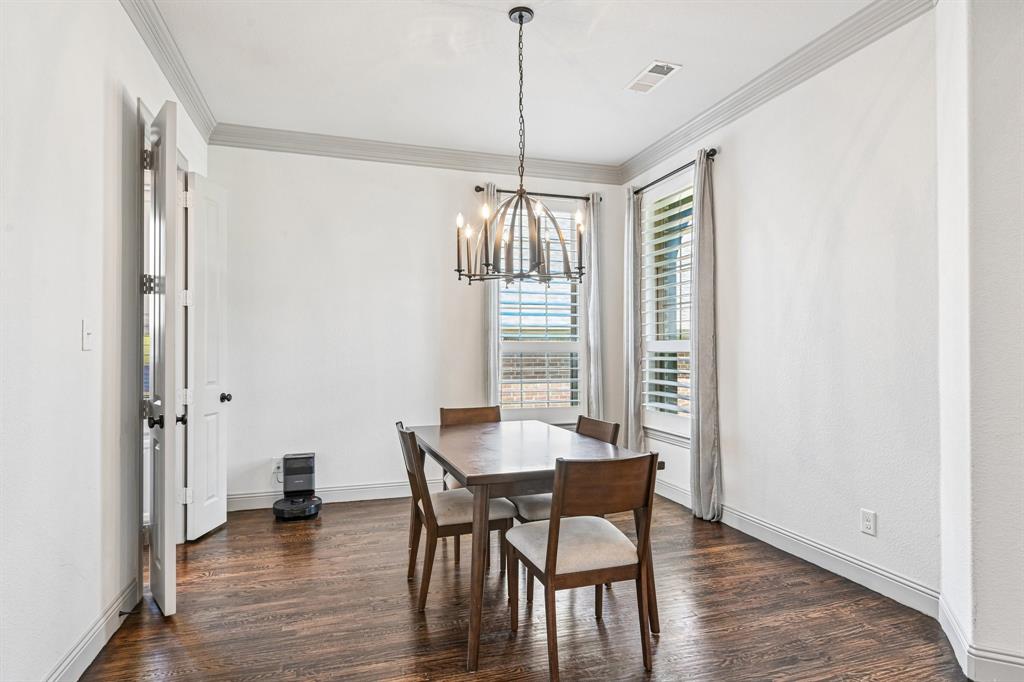
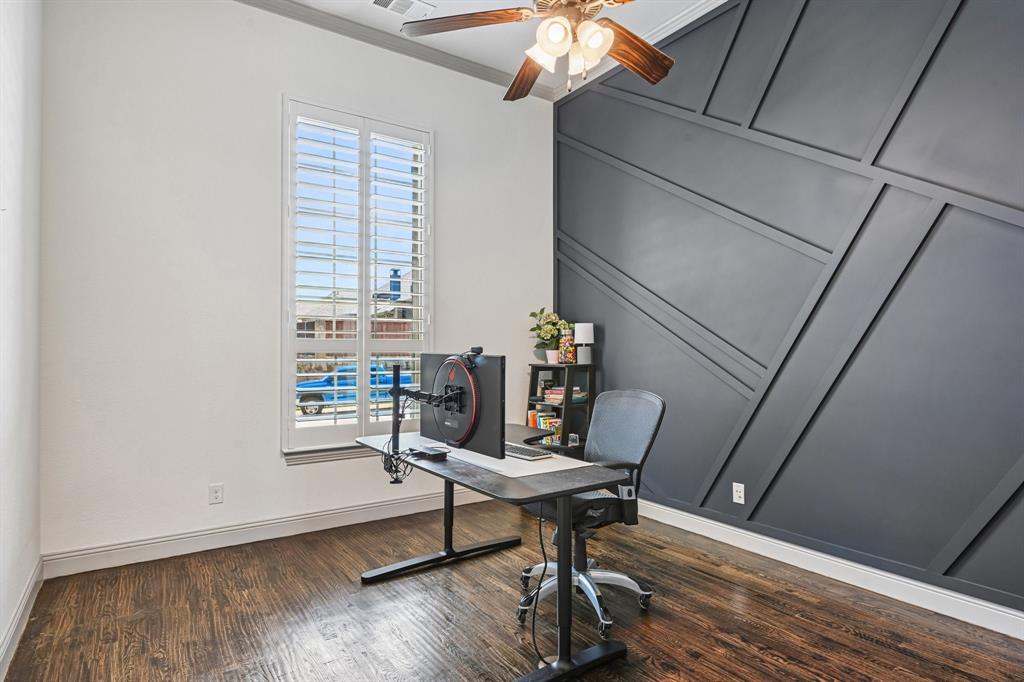
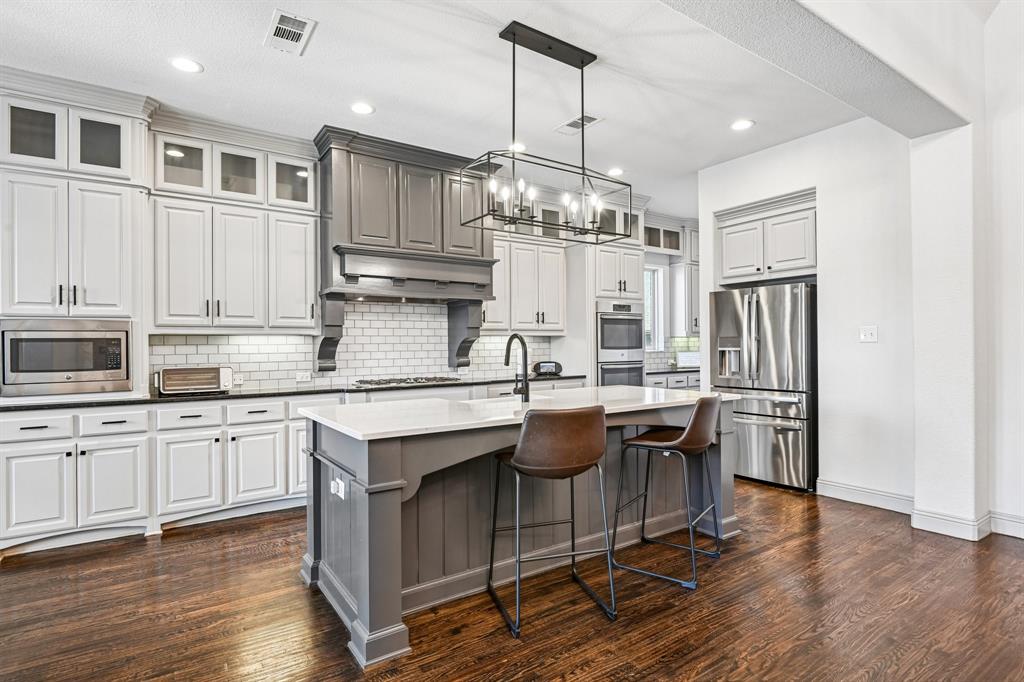
Discover this stunning home in prestigious Fairway Ranch! Step into your private backyard oasis and prepare to be impressed. A sprawling pool, sleek modern spa with captivating water features, Pentair MagicBowl lighting, and lush custom turf create the ultimate outdoor retreat—perfect for memorable entertaining or pure, total relaxation. Inside, the heart of the home shines with a true chef’s kitchen featuring a massive quartz island, elegant farm sink, butler’s pantry, walk-in pantry, double ovens, premium stainless appliances, and a brand-new dishwasher. Soaring vaulted ceilings, rich hardwood floors, and a dramatic stone fireplace set an inviting tone, elevated by stylish accent walls and upgraded lighting throughout. Retreat to the luxurious primary suite complete with a spa-like bath and custom closet system. A versatile game room and media room stand ready for movie nights or game-day excitement. Enjoy community parks, a pool, scenic trails, and easy access to the vibrant dining scene in downtown Roanoke.Welcome home to effortless luxury and exceptional living!

Save
Ask
Tour
Hide
Share
Listing Snapshot
Price 
$899,950
Days On Site 
73 Days
Bedrooms 
5
Inside Area (SqFt) 
3,972 sqft
Total Baths 
4
Full Baths 
4
Partial Baths 
N/A
Lot Size 
0.21 Acres
Year Built 
2015
MLS® Number 
21286592
Status 
Active
Property Tax 
N/A
HOA/Condo/Coop Fees 
$606 Semi-Annually
Sq Ft Source 
N/A
Friends & Family
Recent Activity
2 weeks agoListing updated with changes from the MLS®
2 months agoPrice changed to $899,950
2 months agoListing first seen on site
General Features
Acres 
0.21
Attached Garage 
Yes
Foundation 
Slab
Garage 
Yes
Garage Spaces 
3
Levels 
Two
Parking 
ConcreteDrivewayGarageGarage Faces FrontOn StreetAttached
Property Sub Type 
Single Family Residence
Security 
Carbon Monoxide Detector(s)Fire AlarmSecurity SystemSmoke Detector(s)
Sewer 
Public Sewer
Special Circumstances 
Standard
Style 
Split Level
Utilities 
Cable AvailableElectricity Connected
Water Source 
Public
Interior Features
Appliances 
DishwasherDisposalElectric OvenGas CooktopGas Water HeaterMicrowaveDouble Oven
Cooling 
Ceiling Fan(s)Central AirElectric
Fireplace 
Yes
Fireplace Features 
Family RoomGas
Fireplaces 
1
Flooring 
CarpetHardwoodTile
Heating 
Central
Interior 
Cathedral Ceiling(s)ChandelierDouble VanityEat-in KitchenGranite CountersKitchen IslandOpen FloorplanPantryVaulted Ceiling(s)Walk-In Closet(s)High Speed InternetSmart HomeWired for Sound
Laundry Features 
Electric Dryer HookupWasher Hookup
Save
Ask
Tour
Hide
Share
Exterior Features
Construction Details 
Brick
Exterior 
Rain Gutters
Fencing 
Back YardWood
Lot Features 
Interior LotLandscaped
Patio And Porch 
Covered
Pool Features 
GuniteOutdoor PoolPool Sweep
Roof 
Composition
Waterfront Features 
Lake Privileges
Community Features
Association Dues 
606
Community Features 
PoolCurbsFishingLakeParkPlaygroundSidewalks
Financing Terms Available 
CashConventionalFHAVA Loan
HOA Fee Frequency 
Semi-Annually
School District 
Northwest ISD
Schools
School District
Northwest ISD
Elementary School
Wayne A Cox
Middle School
John M Tidwell
High School
Byron Nelson
Listing courtesy of Sonny Roberts of Jason Mitchell Real Estate Texas [email protected]


© 2020 North Texas Real Estate Information Systems. All rights reserved. Information is deemed reliable but is not guaranteed accurate by the MLS or NTREIS. The information being provided is for the consumer's personal, non-commercial use, and may not be reproduced, redistributed, or used for any purpose other than to identify prospective properties consumers may be interested in purchasing.
Last checked: 2026-08-24 05:37 AM CDT

Neighborhood & Commute
Source: Walkscore
Disclosure: Community information and market data powered by Constellation Data Labs. Information is deemed reliable but not guaranteed.
Save
Ask
Tour
Hide
Share