Save
Ask
Tour
Hide
Share
$800,000
82 Days On Site

409 Horizon Way
Northlake, TX 76247

For Sale|Single Family Residence|Active
5
Beds
5
Total Baths
4
Full Baths
1
Partial Bath
4,147
SqFt
$193
/SqFt
2024
Built
Subdivision:
Pecan Square Ph 4c
County:
Denton
409 Horizon Way409 Horizon Way409 Horizon Way409 Horizon Way
Save
Ask
Tour
Hide
Share

Mortgage Calculator

Monthly Payment (Est.)

$3,650
Calculator powered by Showcase IDX, a Constellation1 Company. Copyright ©2026 Information is deemed reliable but not guaranteed.

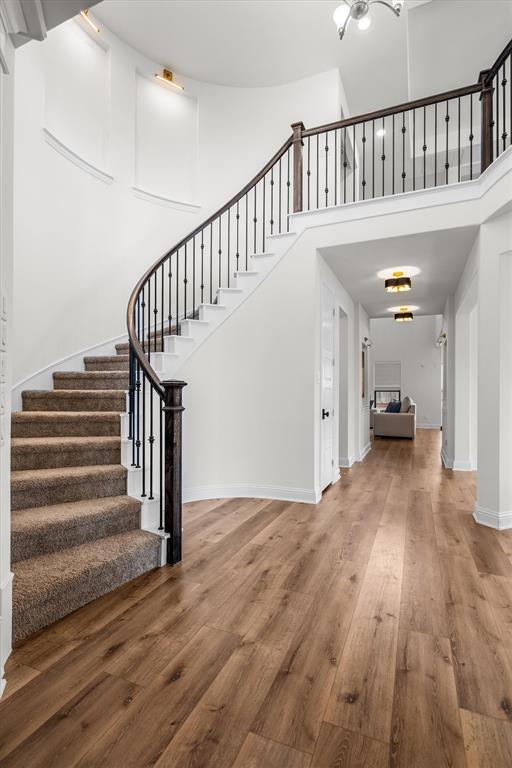
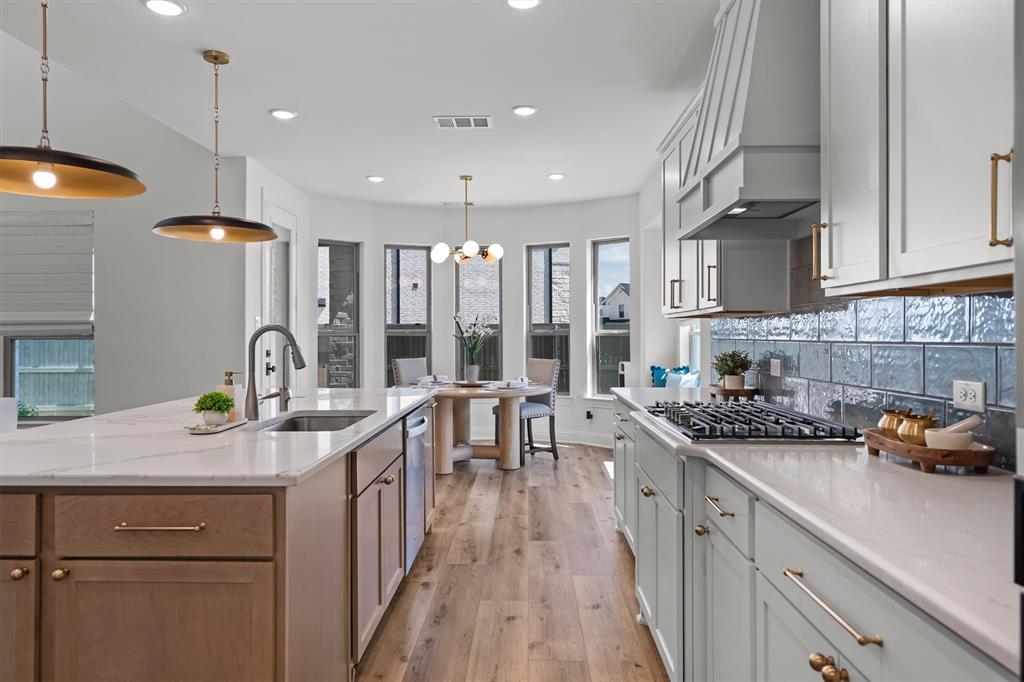
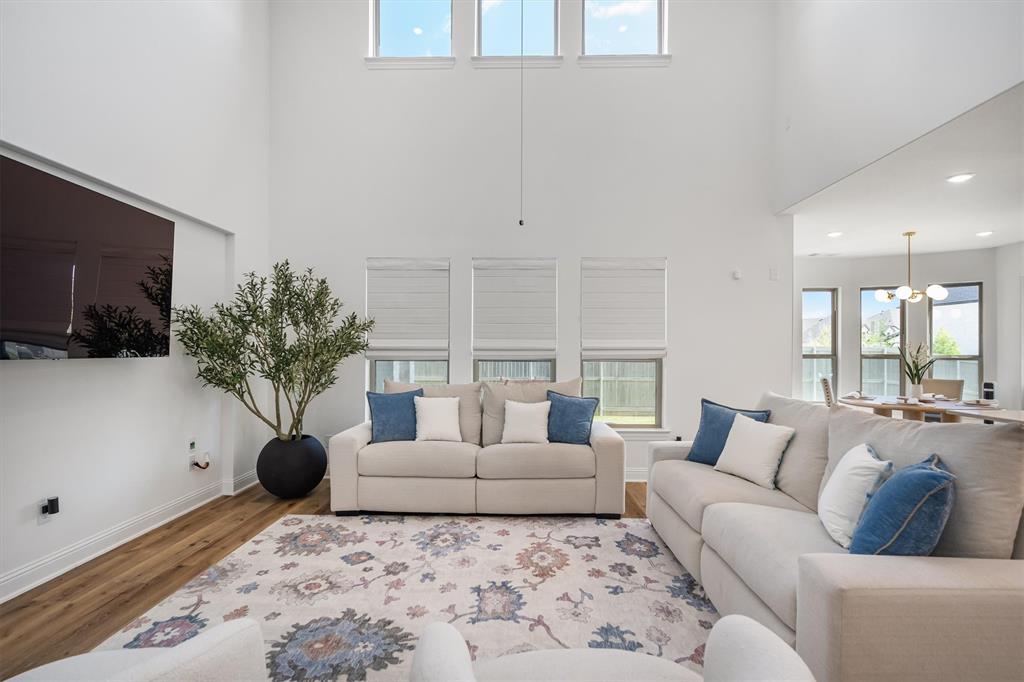
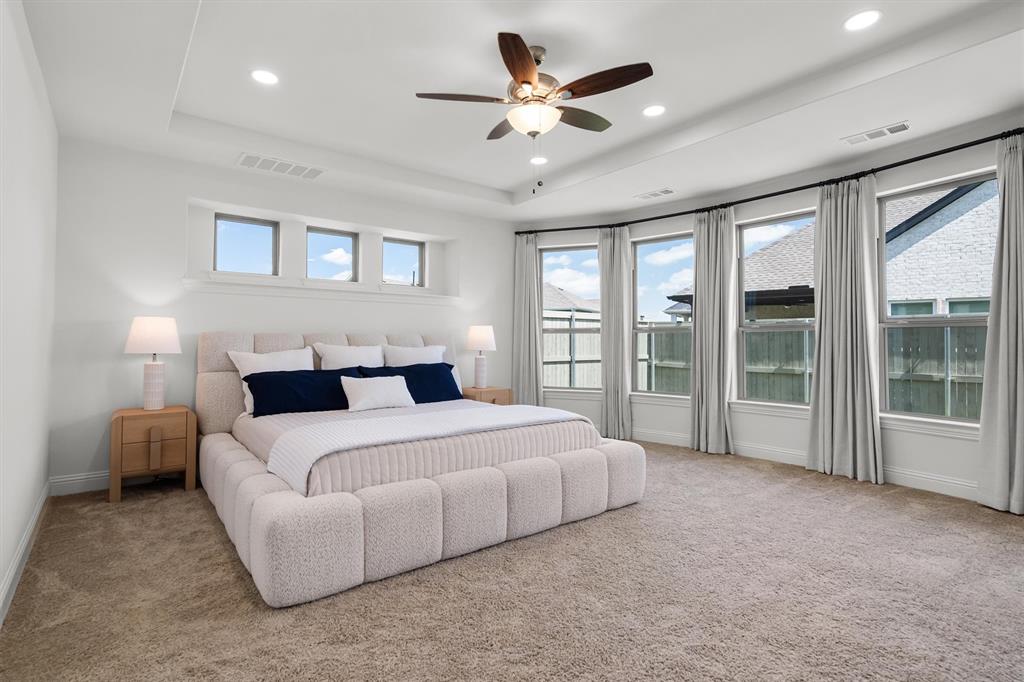
Move in ready with custom designer upgrades and premium finishes, now priced for exceptional value compared to new construction in the same neighborhood. This 5-bedroom, 5-bath luxury home in Pecan Square sits on a premium corner lot with no builder wait times or upgrade costs. Enjoy a grand staircase, soaring ceilings, abundant natural light, and open-concept living perfect for everyday and entertaining. The gourmet kitchen features quartz countertops, gas cooktop, oversized walk-in butler's pantry, and coffee bar flowing to the formal dining room. Main level includes a private office, primary suite with spa-inspired bath and walk-in closet, guest suite, and laundry with direct closet access. Upgrades include designer lighting, whole-home water filtration, central vacuum, and Tesla charging in the 3-car garage. Upstairs has a game room, built-in study, media room with surround sound, and three bedrooms with an en-suite. Amenities include pools, fitness center, pickleball courts, co-working spaces, dog parks, and trails. Located in acclaimed Northwest ISD and zoned for Floyd Barksdale Middle School opening 2026, minutes from shopping, dining, Tanger Outlets, and Texas Motor Speedway. Schedule a showing today for luxury living and top-rated schools.

Save
Ask
Tour
Hide
Share
Listing Snapshot
Price 
$800,000
Days On Site 
82 Days
Bedrooms 
5
Inside Area (SqFt) 
4,147 sqft
Total Baths 
5
Full Baths 
4
Partial Baths 
1
Lot Size 
0.238 Acres
Year Built 
2024
MLS® Number 
21289351
Status 
Active
Property Tax 
$10,884
HOA/Condo/Coop Fees 
$188.33 monthly
Sq Ft Source 
N/A
Friends & Family
Recent Activity
a week agoListing updated with changes from the MLS®
a month agoPrice changed to $800,000
3 months agoListing first seen on site
General Features
Acres 
0.238
Attached Garage 
Yes
Foundation 
Slab
Garage 
Yes
Garage Spaces 
3
Green Energy Efficient 
ThermostatWindows
Levels 
Two
Parking 
Additional ParkingConcreteDrivewayElectric Vehicle Charging Station(s)GarageGarage Door OpenerGarage Faces FrontGarage Faces SideInside EntranceAttached
Property Sub Type 
Single Family Residence
Security 
Carbon Monoxide Detector(s)Fire AlarmFire Sprinkler SystemPrewiredSecurity SystemSecurity System OwnedSmoke Detector(s)
Sewer 
Public Sewer
Special Circumstances 
Standard
Utilities 
Electricity Available
Water Source 
Public
Interior Features
Appliances 
Water PurifierBuilt-In Gas RangeDishwasherDisposalElectric OvenElectric Water HeaterGas CooktopTankless Water HeaterVented Exhaust FanWater Softener
Cooling 
Central AirElectric
Flooring 
CarpetCeramic TileVinyl
Heating 
Exhaust FanCentralElectric
Interior 
Built-in FeaturesCentral VacuumChandelierDouble VanityEat-in KitchenKitchen IslandOpen FloorplanPantryWalk-In Closet(s)Wired for DataHigh Speed InternetWired for Sound
Bath-Full 
Dimensions - 8 x 4Level - SecondFeatures - Bidet
Bath-Half 
Dimensions - 6 x 5Level - SecondFeatures - Bidet
Bedroom 
Dimensions - 14 x 12Level - SecondFeatures - Ceiling Fan(s), Walk-In Closet(s)
Breakfast Room 
Dimensions - 11 x 10Level - First
Game Room 
Dimensions - 20 x 13Level - SecondFeatures - Ceiling Fan(s)
Kitchen 
Dimensions - 13 x 11Level - First
Laundry 
Dimensions - 9 x 6Level - First
Living Room 
Dimensions - 18 x 17Level - FirstFeatures - Ceiling Fan(s)
Master Bathroom 
Dimensions - 14 x 14Level - FirstFeatures - Bidet
Master Bedroom 
Dimensions - 18 x 16Level - FirstFeatures - Ceiling Fan(s), Walk-In Closet(s)
Media Room 
Dimensions - 20 x 13Level - Second
Office 
Dimensions - 11 x 13Level - First
Save
Ask
Tour
Hide
Share
Exterior Features
Construction Details 
Brick
Fencing 
Wood
Lot Features 
Corner Lot
Community Features
Association Dues 
2260
Financing Terms Available 
CashConventionalFHAVA Loan
HOA Fee Frequency 
Annually
School District 
Northwest ISD
Schools
School District
Northwest ISD
Elementary School
Johnie Daniel
Middle School
Pike
High School
Byron Nelson
Listing courtesy of Christie Russell of Keller Williams Realty [email protected]


© 2020 North Texas Real Estate Information Systems. All rights reserved. Information is deemed reliable but is not guaranteed accurate by the MLS or NTREIS. The information being provided is for the consumer's personal, non-commercial use, and may not be reproduced, redistributed, or used for any purpose other than to identify prospective properties consumers may be interested in purchasing.
Last checked: 2026-08-24 05:37 AM CDT

Neighborhood & Commute
Source: Walkscore
Disclosure: Community information and market data powered by Constellation Data Labs. Information is deemed reliable but not guaranteed.
Save
Ask
Tour
Hide
Share