Save
Ask
Tour
Hide
Share
$14,000
81 Days On Site

8 Comillas Drive
Westlake, TX 76262

For Rent|Single Family Residence|Active
5
Beds
5
Total Baths
4
Full Baths
1
Partial Bath
4,399
SqFt
$3
/SqFt
2018
Built
Subdivision:
Westlake Entrada
County:
Tarrant
8 Comillas Drive8 Comillas Drive8 Comillas Drive8 Comillas Drive
Save
Ask
Tour
Hide
Share

Mortgage Calculator

Monthly Payment (Est.)

$64
Calculator powered by Showcase IDX, a Constellation1 Company. Copyright ©2026 Information is deemed reliable but not guaranteed.

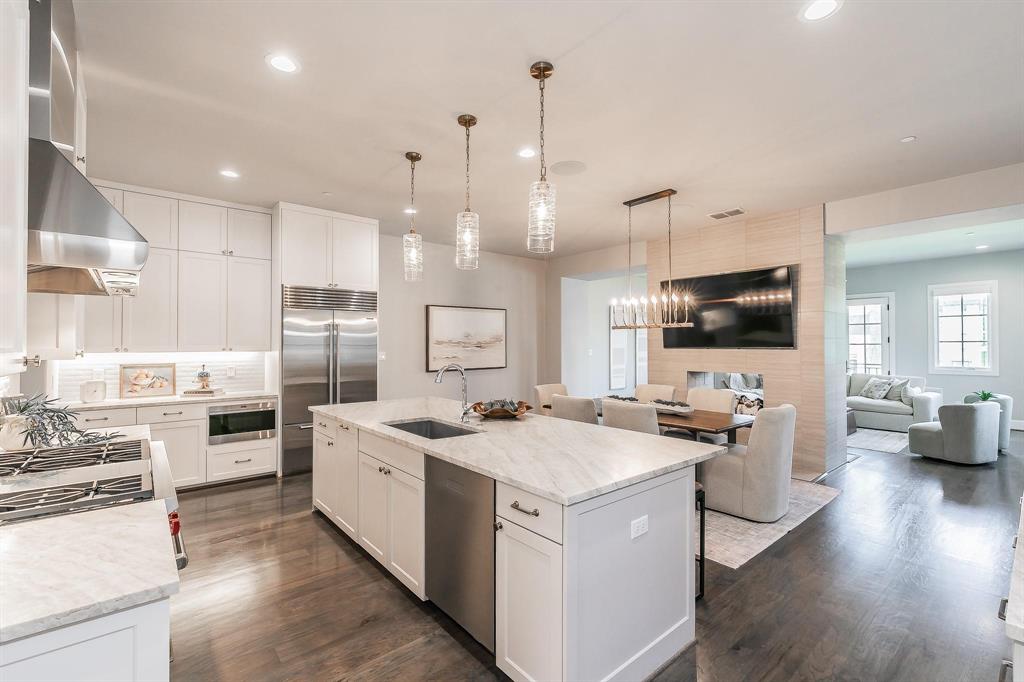
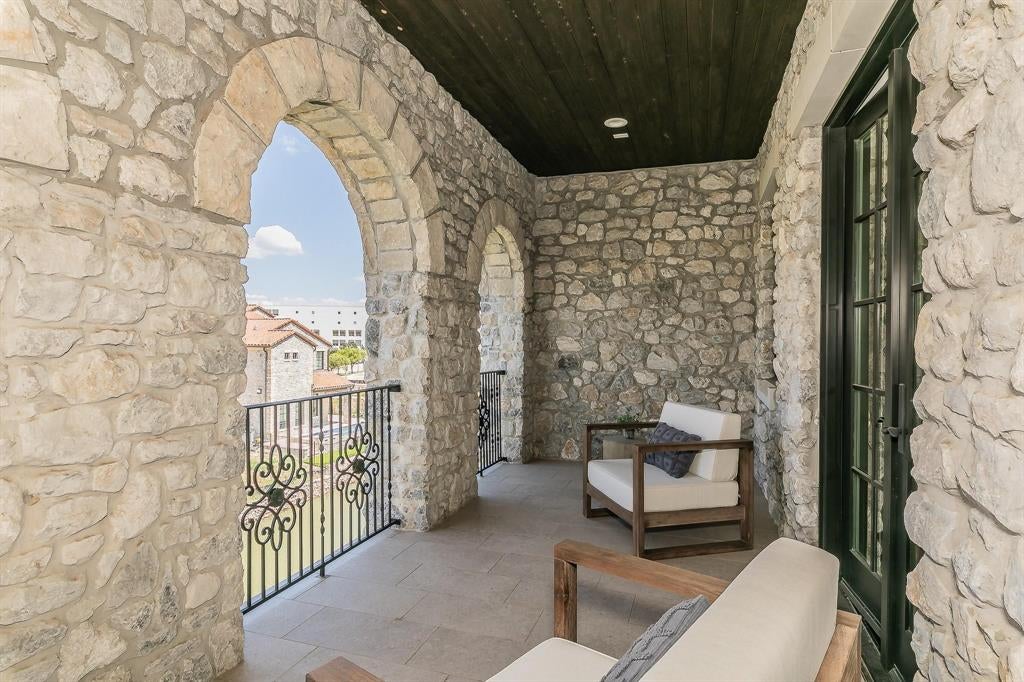
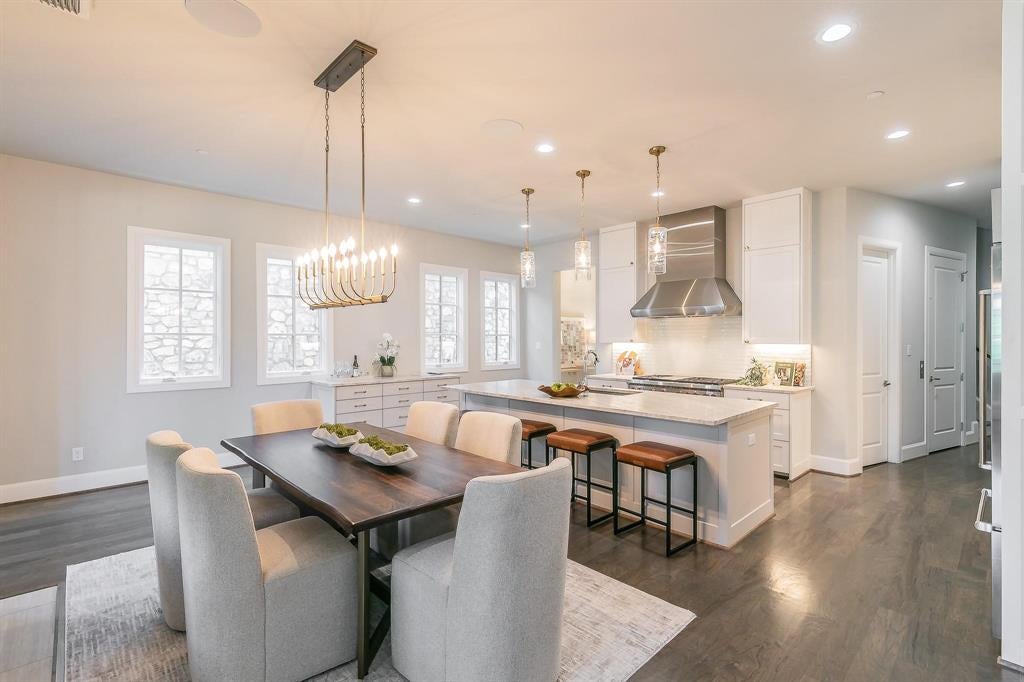
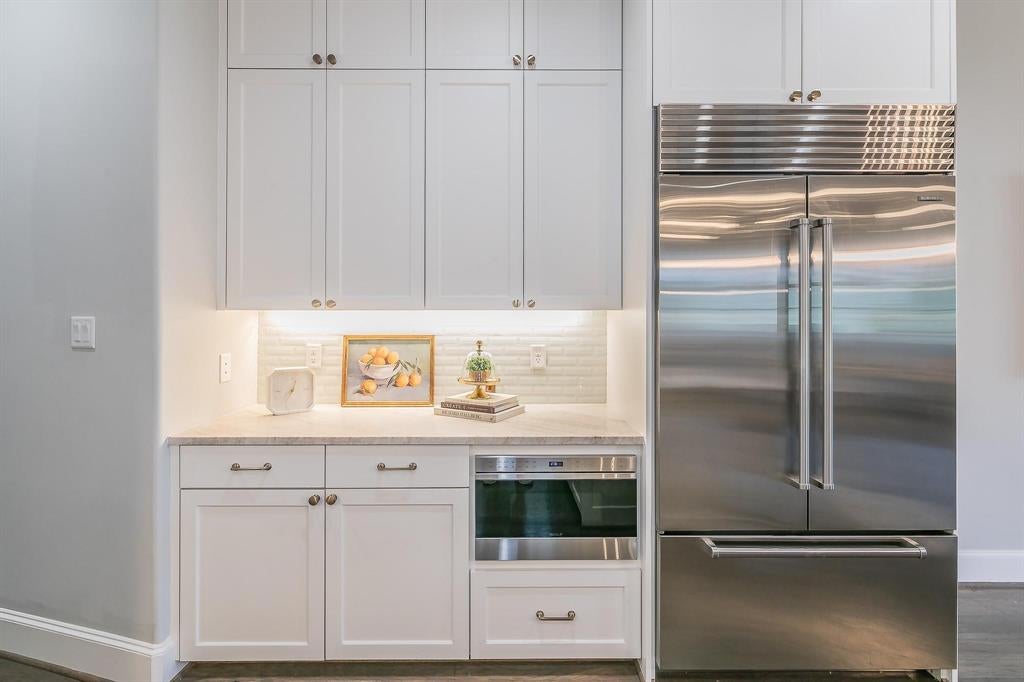
Step into Entrada, Westlake's luxury European-styled community, drawn from the romance of a Spanish village, and into a waterfront residence built for the way people actually live now. Tile rooflines, hand-forged iron, and a floor plan that opens straight onto the canal. Inside, French doors and oversized windows erase the line between living room and water view. The kitchen runs on Wolf and Sub-Zero. An elevator reaches every floor. Up to five bedrooms give you room to breathe, or to convert into a home office, a gym, a studio, whatever the season calls for. The lower level does double duty: an en-suite bedroom adjacent to a second living area sized for real gatherings, with a built-in bar, beverage fridge, and its own guest bath. A dual-sided fireplace anchors the main living space, and a built-in buffet and front and back patios make entertaining the default, not the exception. The details keep going: motorized shades, epoxy garage flooring, a spa-level primary bath, an EV charger, whole-home water filtration, and a private side-entry garage with no shared driveway. Newly partially furnished. Offered furnished or unfurnished, with furnished pricing available on request. Beyond the front door, Entrada delivers an easy, low-maintenance lifestyle just moments from Lifetime Fitness, the energy of Southlake Town Square, and DFW Airport. It's more than a home, it's a rare chance to live in one of Westlake's most picturesque waterfront settings, with the choice of Carroll ISD or Westlake Academy, an IB World School. Furnished lease option available.

Save
Ask
Tour
Hide
Share
Listing Snapshot
Price 
$14,000
Days On Site 
81 Days
Bedrooms 
5
Inside Area (SqFt) 
4,399 sqft
Total Baths 
5
Full Baths 
4
Partial Baths 
1
Lot Size 
0.098 Acres
Year Built 
2018
MLS® Number 
21290318
Status 
Active
Property Tax 
N/A
HOA/Condo/Coop Fees 
$183.33 monthly
Sq Ft Source 
N/A
Friends & Family
Recent Activity
3 days agoListing updated with changes from the MLS®
3 weeks agoStatus changed to Active
3 months agoListing first seen on site
General Features
Acres 
0.098
Attached Garage 
Yes
Available on 
2026-07-01
Foundation 
Slab
Garage 
Yes
Garage Spaces 
2
Green Energy Efficient 
AppliancesDoorsHVACInsulationThermostatWindows
Levels 
Three Or More
Parking 
Additional ParkingGarageGarage Door OpenerGarage Faces FrontLightedAttached
Pets 
Breed RestrictionsCall
Property Sub Type 
Single Family Residence
Security 
Carbon Monoxide Detector(s)Fire AlarmFire Sprinkler SystemFirewall(s)Security SystemSmoke Detector(s)
Sewer 
Public Sewer
Style 
Mediterranean
Utilities 
Cable AvailableUnderground Utilities
Water Source 
Public
Interior Features
Appliances 
RefrigeratorBuilt-In Gas RangeBuilt-In RefrigeratorDishwasherDisposalElectric Water HeaterIndoor GrillMicrowaveConvection OvenWine Cooler
Cooling 
Ceiling Fan(s)Central AirElectricZoned
Fireplace 
Yes
Fireplace Features 
GasGas LogSee Through
Fireplaces 
1
Flooring 
BrickCarpetCeramic TileWood
Heating 
CentralNatural GasZoned
Interior 
Built-in FeaturesEat-in KitchenElevatorKitchen IslandOpen FloorplanPantryWalk-In Closet(s)Wet BarHigh Speed InternetSmart Home
Laundry Features 
Washer Hookup
Bath-Full 
Dimensions - 10 x 5Level - First
Bath-Half 
Dimensions - 6 x 6Level - Basement
Bedroom 
Dimensions - 14 x 12Level - BasementFeatures - Ceiling Fan(s)
Dining Room 
Dimensions - 22 x 12Level - First
Game Room 
Dimensions - 20 x 16Level - BasementFeatures - Ceiling Fan(s)
Kitchen 
Dimensions - 22 x 9Level - FirstFeatures - Breakfast Bar, Eat-in Kitchen, Kitchen Island, Pantry
Library 
Dimensions - 14 x 12Level - First
Living Room 
Dimensions - 22 x 16Level - FirstFeatures - Ceiling Fan(s)
Master Bathroom 
Dimensions - 16 x 12Level - Second
Master Bedroom 
Dimensions - 22 x 14Level - FirstFeatures - Walk-In Closet(s)
Save
Ask
Tour
Hide
Share
Exterior Features
Construction Details 
StuccoStone
Exterior 
BalconyRain GuttersLightingPrivate Yard
Fencing 
PartialWrought IronStone
Lot Features 
Irregular LotLandscapedWaterfront
Roof 
Spanish Tile
View 
Water
Waterfront 
Yes
Waterfront Features 
Canal Front
Waterview 
Water
Community Features
Accessibility Features 
Accessible Elevator Installed
Association Dues 
2200
HOA Fee Frequency 
Annually
School District 
Carroll ISD
Schools
School District
Carroll ISD
Elementary School
Walnut Grove
Middle School
Unknown
High School
Carroll
Listing courtesy of Samantha Zeller of NEST REAL ESTATE [email protected]


© 2020 North Texas Real Estate Information Systems. All rights reserved. Information is deemed reliable but is not guaranteed accurate by the MLS or NTREIS. The information being provided is for the consumer's personal, non-commercial use, and may not be reproduced, redistributed, or used for any purpose other than to identify prospective properties consumers may be interested in purchasing.
Last checked: 2026-08-24 05:37 AM CDT

Neighborhood & Commute
Source: Walkscore
Disclosure: Community information and market data powered by Constellation Data Labs. Information is deemed reliable but not guaranteed.
Save
Ask
Tour
Hide
Share