Save
Ask
Tour
Hide
Share
$17,000
61 Days On Site

1413 Post Oak Place
Westlake, TX 76262

For Rent|Single Family Residence|Active
4
Beds
6
Total Baths
4
Full Baths
2
Partial Baths
5,281
SqFt
$3
/SqFt
2016
Built
Subdivision:
Vaquero Residential Add
County:
Tarrant
1413 Post Oak Place1413 Post Oak Place1413 Post Oak Place1413 Post Oak Place
Save
Ask
Tour
Hide
Share

Mortgage Calculator

Monthly Payment (Est.)

$78
Calculator powered by Showcase IDX, a Constellation1 Company. Copyright ©2026 Information is deemed reliable but not guaranteed.

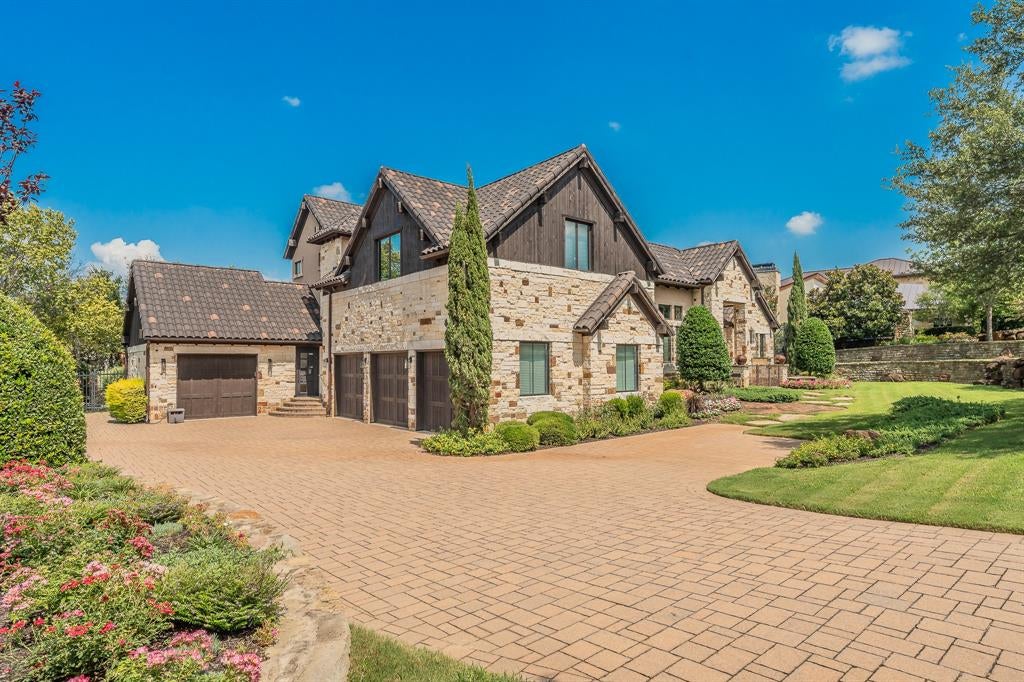
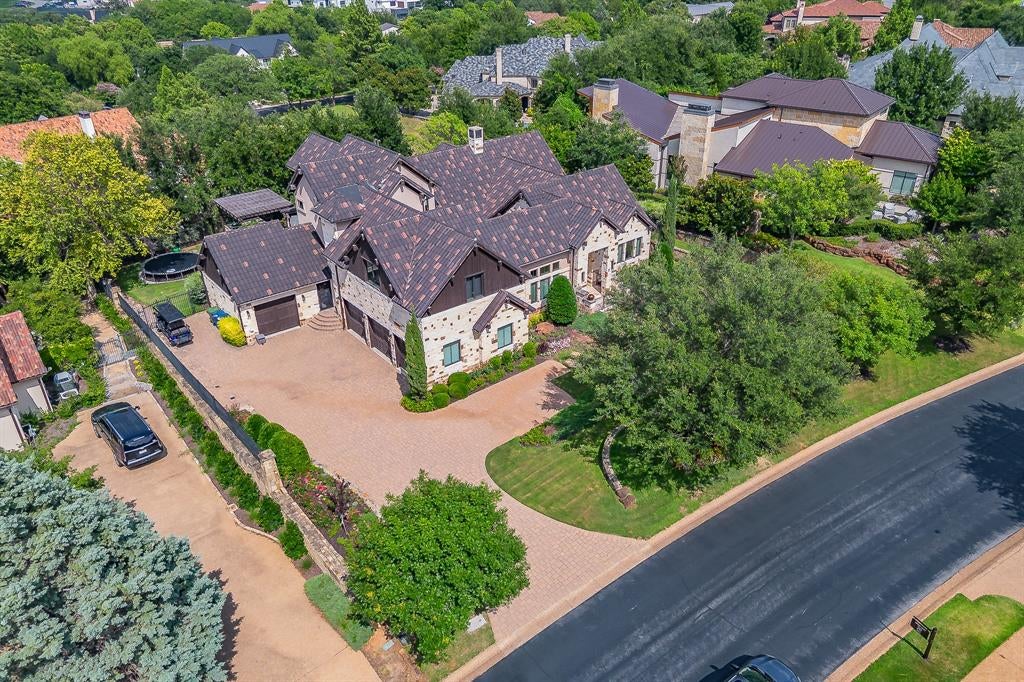
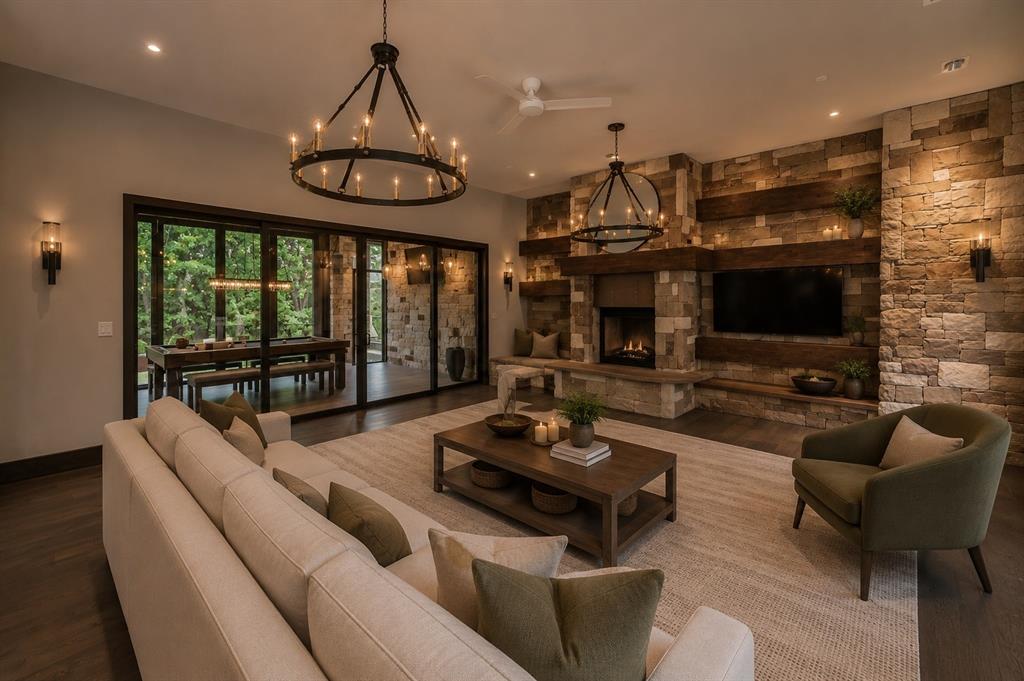
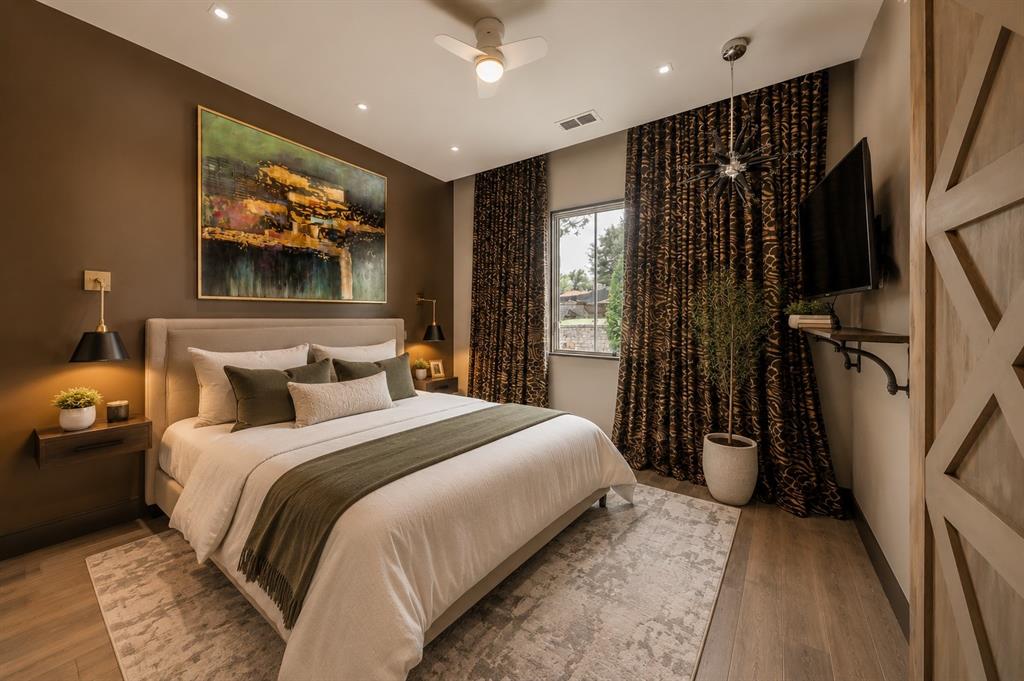
Luxury Living in Vaquero! Experience exceptional luxury and effortless indoor-outdoor living in this stunning Vaquero home featuring a light-filled transitional design and impeccable attention to detail throughout. The thoughtfully designed floor plan centers around a private courtyard with a fire pit, creating the perfect setting for relaxing or entertaining guests. An executive study, elegant entry foyer, and spacious living areas seamlessly connect to the home's inviting outdoor spaces.The open-concept family room showcases a beautiful stone fireplace and flows into the chef-inspired kitchen, complete with Wolf and Sub-Zero appliances, a hammered copper sink, three dishwashers, custom cabinetry, and leathered granite countertops. The luxurious primary suite offers a spa-like retreat with marble flooring, an oversized walk-in shower, and a custom closet system. Each secondary bedroom features a private en-suite bath with designer finishes, vessel sinks, and custom tile work. Designed for year-round enjoyment, the backyard offers a pergola with a Texas-style outdoor kitchen, two covered patios, automatic screens, and expansive sliding glass doors that create a seamless transition between indoor and outdoor living spaces.A rare leasing opportunity in one of the area's most prestigious communities, offering luxury, comfort, and exceptional entertaining spaces. Schedule your private showing today.

Save
Ask
Tour
Hide
Share
Listing Snapshot
Price 
$17,000
Days On Site 
61 Days
Bedrooms 
4
Inside Area (SqFt) 
5,281 sqft
Total Baths 
6
Full Baths 
4
Partial Baths 
2
Lot Size 
0.48 Acres
Year Built 
2016
MLS® Number 
21295570
Status 
Active
Property Tax 
N/A
HOA/Condo/Coop Fees 
N/A
Sq Ft Source 
N/A
Friends & Family
Recent Activity
a month agoListing updated with changes from the MLS®
a month agoPrice changed to $17,000
2 months agoListing first seen on site
General Features
Acres 
0.48
Attached Garage 
Yes
Available on 
2026-06-23
Foundation 
Slab
Garage 
Yes
Garage Spaces 
4
Lease Term 
12 Months
Levels 
Two
Parking 
GarageGarage Door OpenerOversizedGatedAttached
Pets 
Breed RestrictionsNumber LimitSize Limit
Property Sub Type 
Single Family Residence
Security 
Security GateSecurity GuardSecurity SystemSmoke Detector(s)
Sewer 
Public Sewer
Style 
Traditional
Utilities 
Cable Available
Water Source 
Public
Interior Features
Appliances 
RefrigeratorBuilt-In RefrigeratorDishwasherDisposalGas CooktopIce MakerIndoor GrillMicrowaveConvection OvenDouble OvenWine Cooler
Cooling 
Ceiling Fan(s)Central Air
Fireplace 
Yes
Fireplace Features 
Wood Burning
Fireplaces 
1
Flooring 
CarpetCeramic TileStoneWood
Heating 
Central
Interior 
Dry BarKitchen IslandWet BarHigh Speed InternetSmart HomeWired for Sound
Laundry Features 
Electric Dryer HookupWasher Hookup
Window Features 
Window Coverings
Bedroom 
Dimensions - 13 x 13Level - Second
Breakfast Room 
Dimensions - 13 x 17Level - First
Den 
Dimensions - 18 x 17Level - First
Game Room 
Dimensions - 38 x 24Level - Second
Kitchen 
Dimensions - 21 x 17Level - FirstFeatures - Breakfast Bar, Eat-in Kitchen, Kitchen Island
Living Room 
Dimensions - 21 x 23Level - First
Master Bedroom 
Dimensions - 16 x 20Level - FirstFeatures - Walk-In Closet(s)
Solarium/Sunrm 
Dimensions - 13 x 24Level - First
Save
Ask
Tour
Hide
Share
Exterior Features
Construction Details 
StoneBrick
Exterior 
Fire PitRain GuttersLightingOutdoor Grill
Fencing 
Wrought Iron
Lot Features 
Few TreesInterior LotLandscapedSubdivided
Patio And Porch 
CoveredPatio
Roof 
Composition
Windows/Doors 
Window Coverings
Community Features
Community Features 
Gated
School District 
Westlake Academy
Schools
School District
Westlake Academy
Elementary School
Westlake Academy
Middle School
Westlake Academy
High School
Westlake Academy
Listing courtesy of Rebekah Gilbert of Century 21 Mike Bowman, Inc. [email protected]


© 2020 North Texas Real Estate Information Systems. All rights reserved. Information is deemed reliable but is not guaranteed accurate by the MLS or NTREIS. The information being provided is for the consumer's personal, non-commercial use, and may not be reproduced, redistributed, or used for any purpose other than to identify prospective properties consumers may be interested in purchasing.
Last checked: 2026-08-24 05:37 AM CDT

Neighborhood & Commute
Source: Walkscore
Disclosure: Community information and market data powered by Constellation Data Labs. Information is deemed reliable but not guaranteed.
Save
Ask
Tour
Hide
Share