



1401 Redbrick LaneNorthlake, TX 76247
Mortgage Calculator
Monthly Payment (Est.)
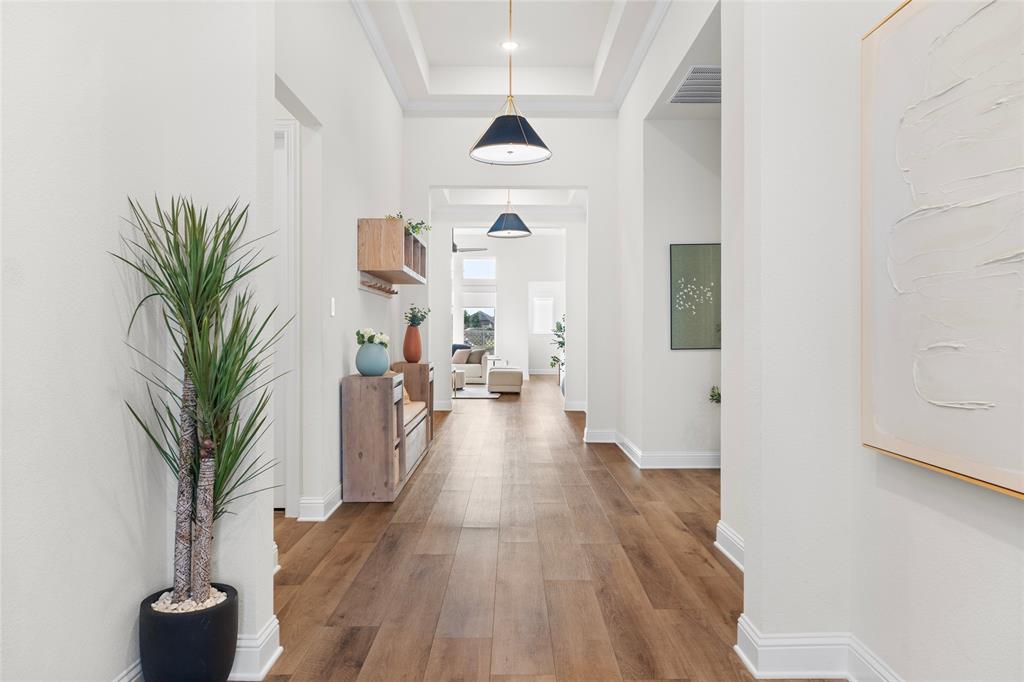
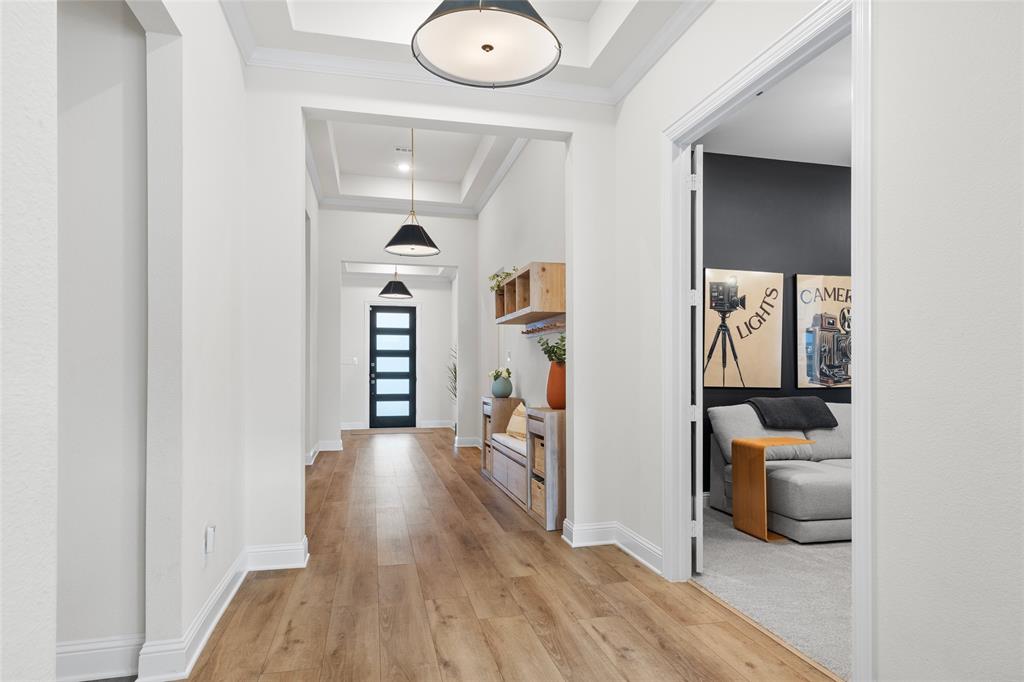
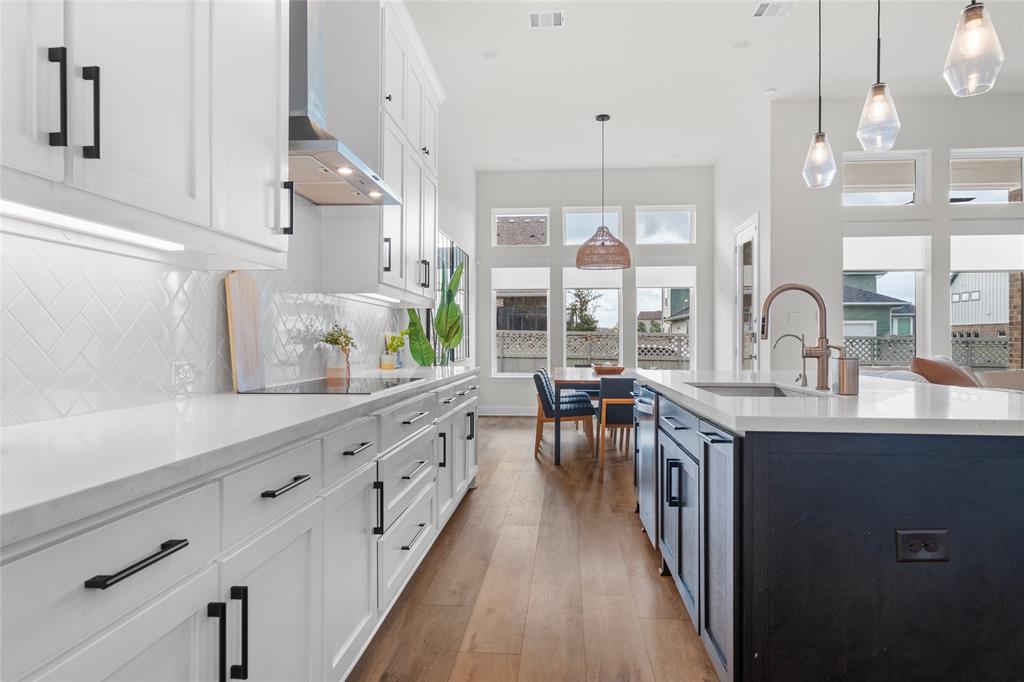
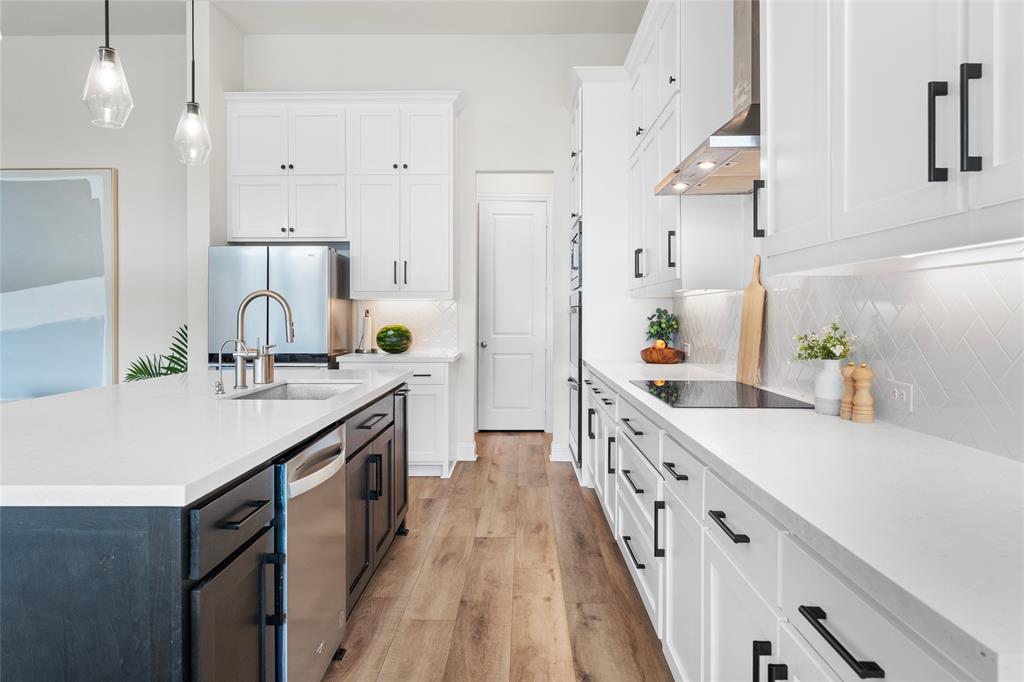
Enter an interest rate to see your estimated monthly payment.A standout Loralai model in Pecan Square, this Toll Brothers home combines rare single-story living, a premium oversized 65’ view lot, and over $150K in thoughtfully selected structural and designer upgrades. The modern Scandinavian farmhouse exterior features black Low-E windows, architectural lighting, upgraded landscaping, and a welcoming covered front porch. Inside, an impressive entry showcases three 13’ tray ceilings with designer lighting, setting the tone for the elevated finishes throughout. The chef’s kitchen features an 8’ island, double ovens, induction cooktop, ceiling-height herringbone backsplash, stacked cabinetry, walk-in pantry, and butler’s pantry—all flowing seamlessly into the dining and great room beneath dramatic 12’ ceilings and walls of natural light. The private primary retreat offers a cathedral ceiling and spa-inspired bath with freestanding tub, quartz finishes, oversized walk-in shower, frameless glass, and designer details. Spacious secondary bedrooms feature walk-in closets, including a private guest suite with ensuite bath. A cathedral-ceiling office with dramatic window wall and dedicated media room provide additional flexibility. Enjoy an extended outdoor living area with covered patio, gas connection, smart lighting, and open views. Additional highlights include upgraded designer baths, a statement powder room, custom window shades, smart lighting, security cameras, Tesla charger, premium flooring, abundant recessed lighting, and a brand-new roof. Experience the Pecan Square lifestyle with resort-style pools, fitness center, co-working spaces, sports courts, playgrounds, dog parks, and convenient access to I-35W and Hwy 114.
| a month ago | Listing updated with changes from the MLS® | |
| 4 months ago | Listing first seen on site |

© 2020 North Texas Real Estate Information Systems. All rights reserved. Information is deemed reliable but is not guaranteed accurate by the MLS or NTREIS. The information being provided is for the consumer's personal, non-commercial use, and may not be reproduced, redistributed, or used for any purpose other than to identify prospective properties consumers may be interested in purchasing.
Last checked: 2026-10-16 06:13 PM CDT
Did you know? You can invite friends and family to your search. They can join your search, rate and discuss listings with you.