Save
Ask
Tour
Hide
Share
$1,125,000
59 Days On Site

1426 Flanagan Farm Drive
Northlake, TX 76226

For Sale|Single Family Residence|Active
4
Beds
5
Total Baths
3
Full Baths
2
Partial Baths
4,115
SqFt
$273
/SqFt
2017
Built
Subdivision:
Prairie View Farms
County:
Denton
1426 Flanagan Farm Drive1426 Flanagan Farm Drive1426 Flanagan Farm Drive1426 Flanagan Farm Drive
Save
Ask
Tour
Hide
Share

Mortgage Calculator

Monthly Payment (Est.)

$5,133
Calculator powered by Showcase IDX, a Constellation1 Company. Copyright ©2026 Information is deemed reliable but not guaranteed.

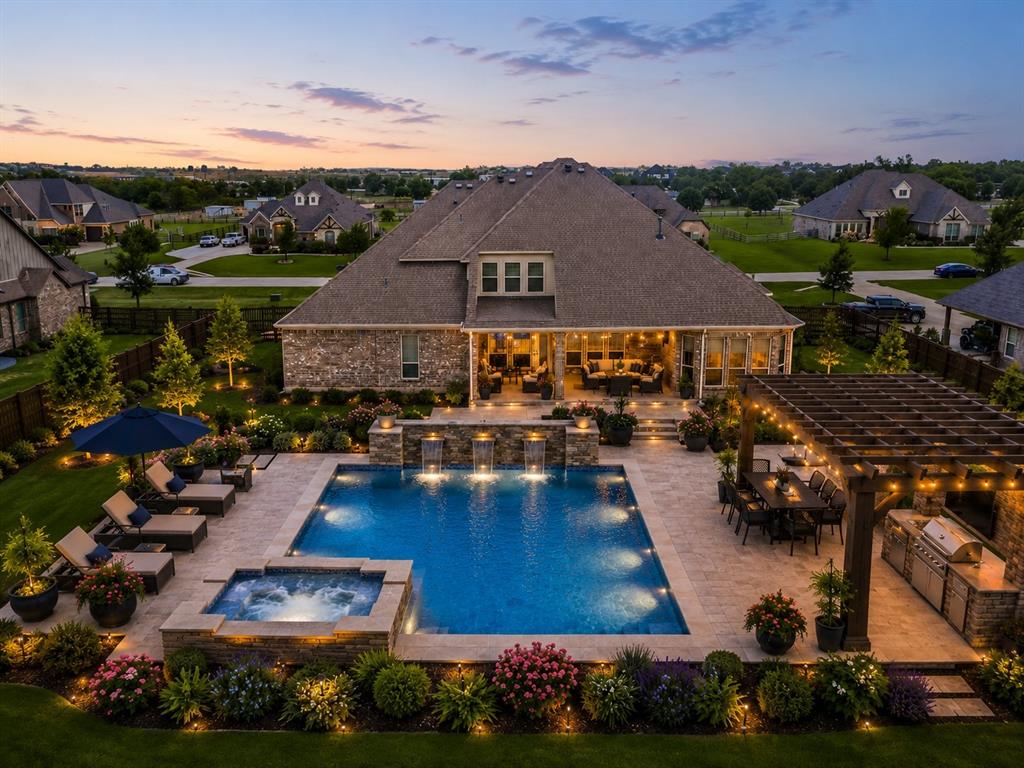
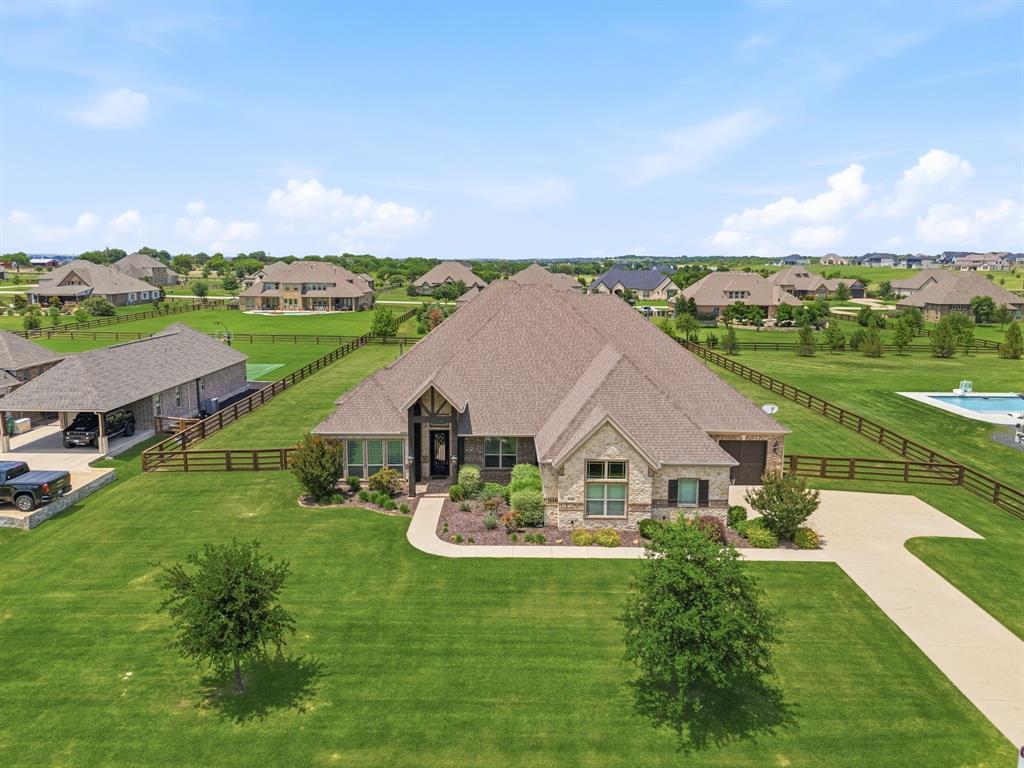
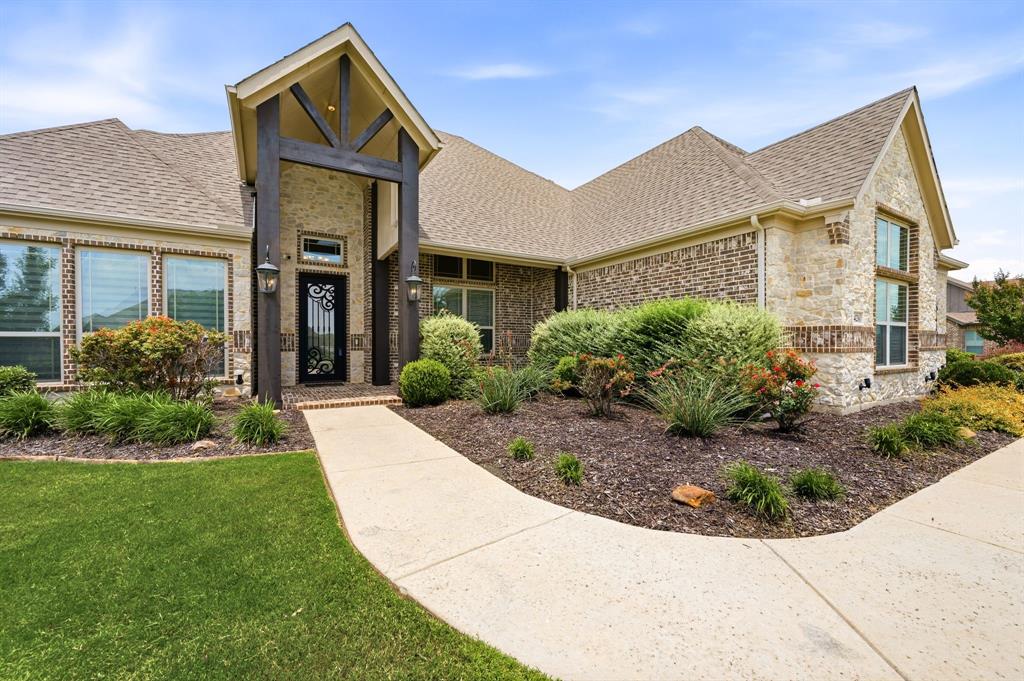
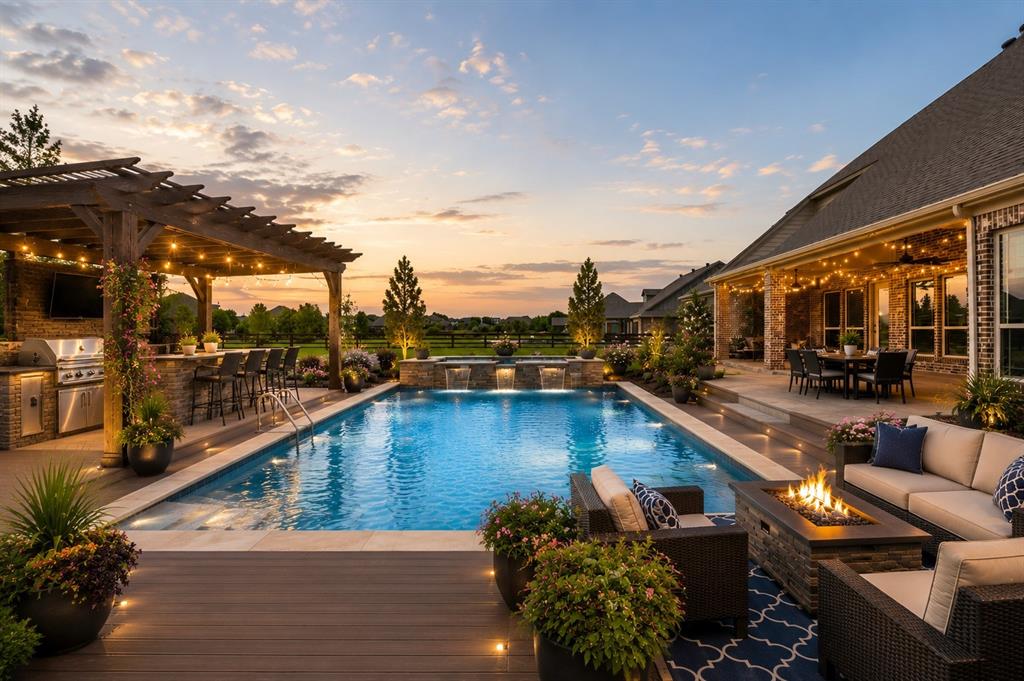
Fantastic property in Argyle ISD! Situated on a breathtaking, one-acre lot with exceptional curb appeal, this home features a beautiful stone and brick elevation, elegant coach lighting, and flush accent up-lighting. A covered front porch with cedar accents and an 8-foot solid wood, glass, and iron door provides a grand entrance for guests. Inside, the open floor plan boasts 15-foot ceilings, large windows with custom shades that flood the space with natural light, a gas fireplace, and wood-look tile plank flooring throughout the main living areas, hallways and Primary Suite. The secondary bedrooms, game room, and media room feature brand-new carpeting, while all bathrooms are beautifully tiled. The kitchen is simply fabulous, and equipped with stainless steel appliances—including double convection ovens and a 5-burner gas cooktop—all centered around a large combination island and breakfast bar. Custom built cabinetry with under mount lighting, quartz counters and tile backsplash compliment the space. The primary suite, conveniently located downstairs, features an en-suite bath with quartz counters, a double shower, and an large wardrobe complete with a custom organization system. Three additional bedrooms are also on the main level, including one with a private en-suite bath that is perfect for guests or in-laws. Upstairs, you will find a large game room, a half bath, and a media room, equipped with screen and projector and wired for surround sound. Additional interior highlights includes a central vacuum system, tilt-in windows and extensive storage space. The outdoor living space features a spacious covered patio with two ceiling fans and a TV mount. It is already plumbed for gas, making it ready for a custom outdoor kitchen. The expansive backyard offers ample space for a custom-built pool and play-zone. Located in a wonderful, spacious neighborhood featuring a beautiful catch-and-release fishing pond, this property is zoned for the highly respected Argyle ISD.

Save
Ask
Tour
Hide
Share
Listing Snapshot
Price 
$1,125,000
Days On Site 
59 Days
Bedrooms 
4
Inside Area (SqFt) 
4,115 sqft
Total Baths 
5
Full Baths 
3
Partial Baths 
2
Lot Size 
1 Acre
Year Built 
2017
MLS® Number 
21302927
Status 
Active
Property Tax 
$16,994
HOA/Condo/Coop Fees 
$600 Semi-Annually
Sq Ft Source 
N/A
Friends & Family
Recent Activity
4 days agoListing updated with changes from the MLS®
5 days agoPrice changed to $1,125,000
2 months agoListing first seen on site
General Features
Acres 
1
Attached Garage 
Yes
Foundation 
Slab
Garage 
Yes
Garage Spaces 
3
Green Energy Efficient 
AppliancesConstructionHVACInsulationLightingThermostatWindows
Levels 
One and One Half
Parking 
ConcreteDrivewayGarage Door OpenerGarage Faces FrontGarage Faces SideKitchen LevelOversizedSide By SideAttached
Property Sub Type 
Single Family Residence
Security 
Carbon Monoxide Detector(s)Fire Sprinkler SystemSecurity System OwnedSmoke Detector(s)
Sewer 
Septic Tank
Special Circumstances 
Standard
Style 
Traditional
Utilities 
Cable AvailableElectricity ConnectedUnderground Utilities
Water Source 
Public
Interior Features
Appliances 
DishwasherDisposalGas CooktopGas Water HeaterMicrowaveConvection OvenDouble OvenTankless Water Heater
Cooling 
Ceiling Fan(s)Central AirElectricENERGY STAR Qualified EquipmentZoned
Fireplace 
Yes
Fireplace Features 
Blower FanFamily RoomGasGlass DoorsInsertSealed CombustionGas Log
Fireplaces 
1
Flooring 
CarpetTile
Heating 
Fireplace InsertCentralENERGY STAR Qualified EquipmentNatural GasZoned
Interior 
Built-in FeaturesCentral VacuumKitchen IslandOpen FloorplanPantryVaulted Ceiling(s)Walk-In Closet(s)High Speed InternetSmart HomeWired for SoundIn-Law Floorplan
Laundry Features 
Electric Dryer HookupWasher Hookup
Window Features 
Bay Window(s)Window Coverings
Save
Ask
Tour
Hide
Share
Exterior Features
Construction Details 
BrickStone
Exterior 
Rain Gutters
Fencing 
Back YardSplit Rail
Lot Features 
Few TreesInterior LotLandscapedSubdivided
Patio And Porch 
CoveredFront PorchPatio
Roof 
Composition
Windows/Doors 
Bay Window(s)Window Coverings
Community Features
Association Dues 
600
Community Features 
Fishing
Financing Terms Available 
CashConventionalFHAVA Loan
HOA Fee Frequency 
Semi-Annually
School District 
Argyle ISD
Schools
School District
Argyle ISD
Elementary School
Argyle West
Middle School
Argyle
High School
Argyle
Listing courtesy of Beverly Pironti of Berkshire HathawayHS PenFed TX [email protected]


© 2020 North Texas Real Estate Information Systems. All rights reserved. Information is deemed reliable but is not guaranteed accurate by the MLS or NTREIS. The information being provided is for the consumer's personal, non-commercial use, and may not be reproduced, redistributed, or used for any purpose other than to identify prospective properties consumers may be interested in purchasing.
Last checked: 2026-08-24 03:47 AM CDT

Neighborhood & Commute
Source: Walkscore
Disclosure: Community information and market data powered by Constellation Data Labs. Information is deemed reliable but not guaranteed.
Save
Ask
Tour
Hide
Share