Save
Ask
Tour
Hide
Share
$534,800
119 Days On Site

7250 Boca Raton Drive
North Richland Hills, TX 76182

For Sale|Single Family Residence|Active
3
Beds
2
Total Baths
2
Full Baths
2,292
SqFt
$233
/SqFt
1984
Built
Subdivision:
Flamingo Estates Add
County:
Tarrant
7250 Boca Raton Drive7250 Boca Raton Drive7250 Boca Raton Drive7250 Boca Raton Drive
Save
Ask
Tour
Hide
Share

Mortgage Calculator

Monthly Payment (Est.)

Enter an interest rate to see your estimated monthly payment.
Calculator powered by Showcase IDX, a Constellation1 Company. Copyright ©2026 Information is deemed reliable but not guaranteed.

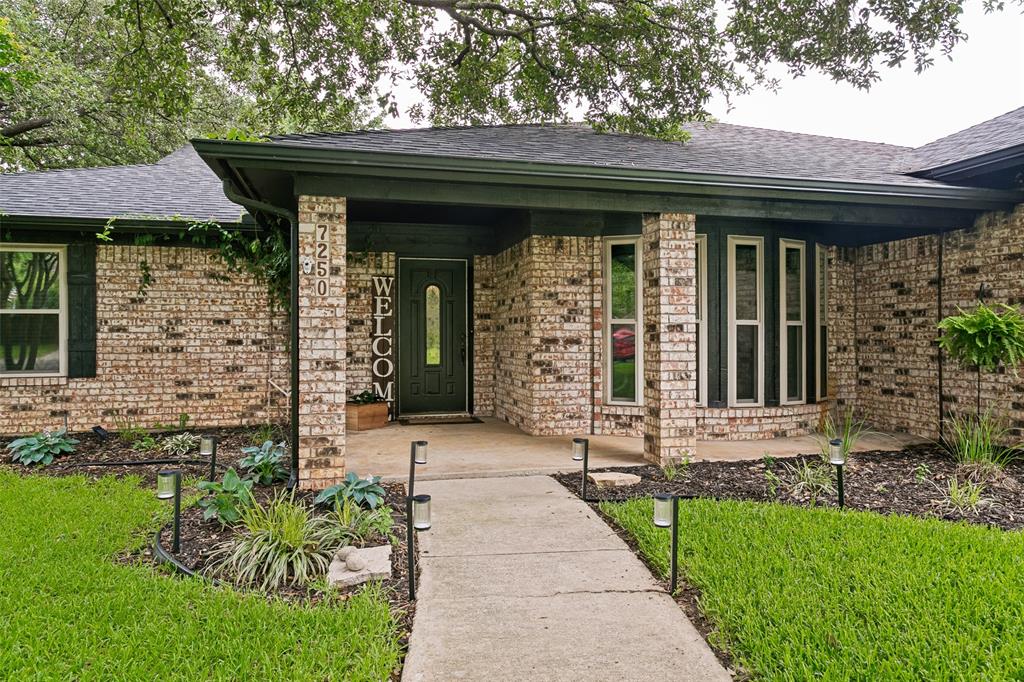
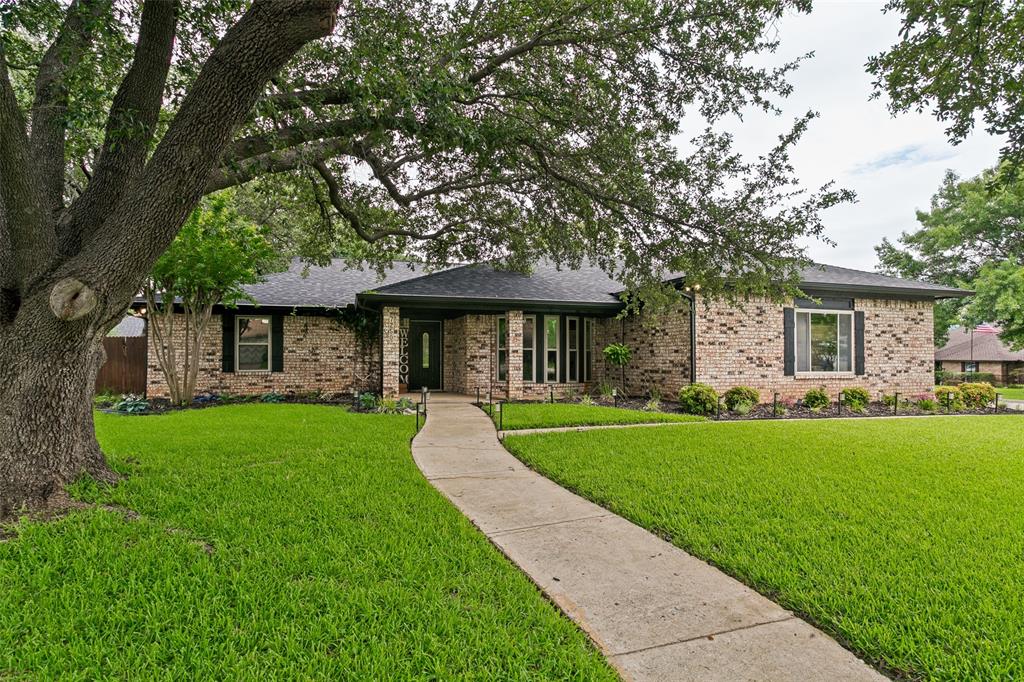
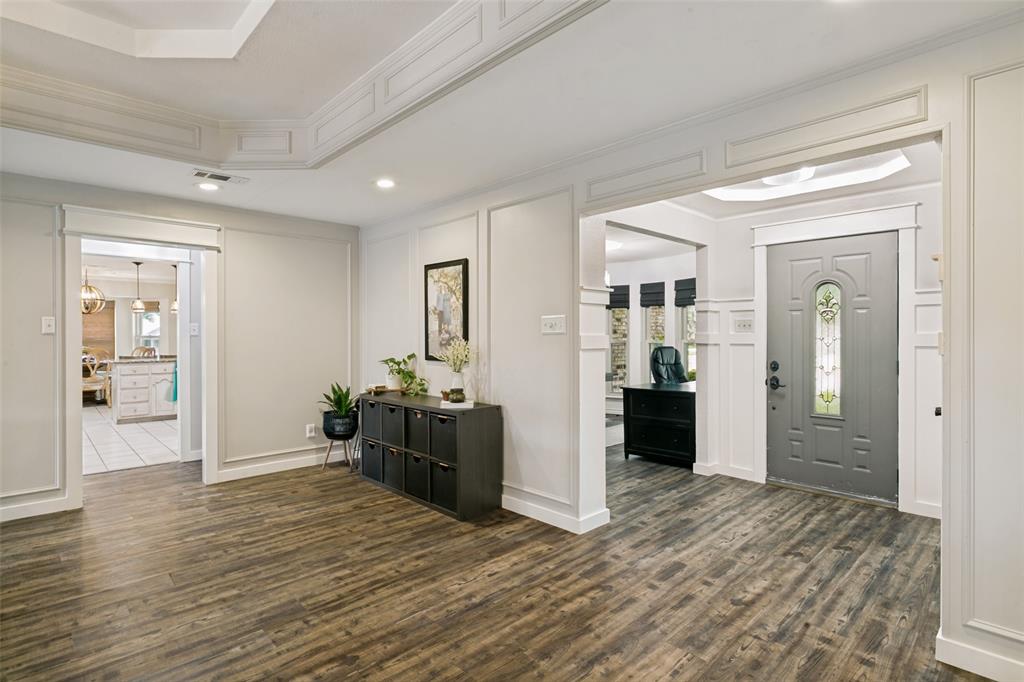
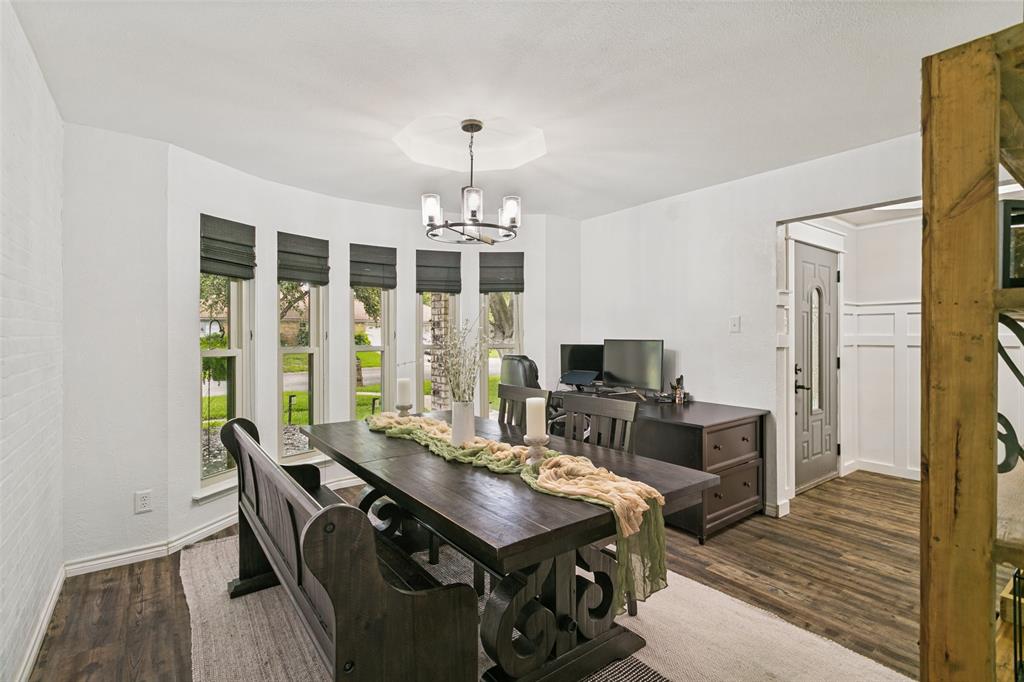
Welcome to this beautiful 3 bedroom, 2 bath home situated on a spacious corner lot in a desirable neighborhood with convenient access to nearby walking trails. Mature trees, attractive curb appeal, and a well maintained exterior create a welcoming first impression. Step into your own private backyard retreat featuring a sparkling pool, lush landscaping, and plenty of space for entertaining, relaxing, or enjoying time with family and friends. The pool was updated in March 2026 with new gunite and tile, making this outdoor space ready to enjoy. Inside, the home offers comfortable living spaces, abundant natural light, a functional floor plan, and surround sound speakers in the living area. The generous corner lot provides additional privacy and plenty of room to enjoy both indoor and outdoor living. Best of all, there is NO HOA! With its inviting setting, beautiful backyard oasis, updated pool, and convenient location, this home has so much to offer. Come see it for yourself!

Save
Ask
Tour
Hide
Share
Listing Snapshot
Price 
$534,800
Days On Site 
119 Days
Bedrooms 
3
Inside Area (SqFt) 
2,292 sqft
Total Baths 
2
Full Baths 
2
Partial Baths 
N/A
Lot Size 
0.337 Acres
Year Built 
1984
MLS® Number 
21304165
Status 
Active
Property Tax 
N/A
HOA/Condo/Coop Fees 
N/A
Sq Ft Source 
N/A
Friends & Family
Recent Activity
8 hours agoListing updated with changes from the MLS®
13 hours agoPrice changed to $534,800
4 months agoListing first seen on site
General Features
Acres 
0.337
Attached Garage 
Yes
Foundation 
Slab
Garage 
Yes
Garage Spaces 
2
Green Energy Efficient 
HVAC
Levels 
One
Parking 
AsphaltDrivewayGarageGarage Faces SideAttached
Property Sub Type 
Single Family Residence
Security 
Fire Alarm
Sewer 
Public Sewer
Special Circumstances 
Standard
Style 
Traditional
Utilities 
Cable AvailableElectricity Available
Water Source 
Public
Interior Features
Appliances 
DishwasherDisposalElectric CooktopElectric OvenElectric Water HeaterMicrowaveDouble OvenVented Exhaust Fan
Cooling 
Central Air
Fireplace 
Yes
Fireplace Features 
Living RoomWood Burning Stove
Fireplaces 
1
Flooring 
CarpetTileVinyl
Heating 
Exhaust FanCentral
Interior 
ChandelierEat-in KitchenGranite CountersHigh Speed Internet
Laundry Features 
Electric Dryer HookupWasher Hookup
Bath-Full 
Dimensions - 0 x 0Level - First
Bedroom 
Dimensions - 0 x 0Level - FirstFeatures - Ceiling Fan(s)
Kitchen 
Dimensions - 0 x 0Level - FirstFeatures - Breakfast Bar, Eat-in Kitchen
Living Room 
Dimensions - 0 x 0Level - First
Master Bedroom 
Dimensions - 0 x 0Level - FirstFeatures - Walk-In Closet(s)
Utility Room 
Dimensions - 0 x 0Level - First
Save
Ask
Tour
Hide
Share
Exterior Features
Construction Details 
Brick
Fencing 
Wood
Lot Features 
Corner LotLandscapedMany TreesSubdivided
Patio And Porch 
CoveredRear Porch
Pool Features 
GuniteIn GroundWaterfall
Roof 
Composition
Community Features
School District 
Birdville ISD
Financing Terms Available 
CashConventionalFHAVA Loan
Schools
School District
Birdville ISD
Elementary School
Porter
Middle School
Smithfield
High School
Birdville
Listing courtesy of Michelle Moran of AHOUS4U, LLC [email protected]


© 2020 North Texas Real Estate Information Systems. All rights reserved. Information is deemed reliable but is not guaranteed accurate by the MLS or NTREIS. The information being provided is for the consumer's personal, non-commercial use, and may not be reproduced, redistributed, or used for any purpose other than to identify prospective properties consumers may be interested in purchasing.
Last checked: 2026-10-15 03:27 PM CDT

Neighborhood & Commute
Source: Walkscore
Disclosure: Community information and market data powered by Constellation Data Labs. Information is deemed reliable but not guaranteed.
Save
Ask
Tour
Hide
Share