



Save
Ask
Tour
Hide
$634,900
62 Days On Site
101 Sycamore LaneRoanoke, TX 76262
For Sale|Single Family Residence|Active
3
Beds
3
Total Baths
3
Full Baths
2,319
SqFt
$274
/SqFt
2019
Built
Subdivision:
Marshall Creek
County:
Denton
Save
Ask
Tour
Hide
Mortgage Calculator
Monthly Payment (Est.)
$2,897Calculator powered by Showcase IDX, a Constellation1 Company. Copyright ©2026 Information is deemed reliable but not guaranteed.
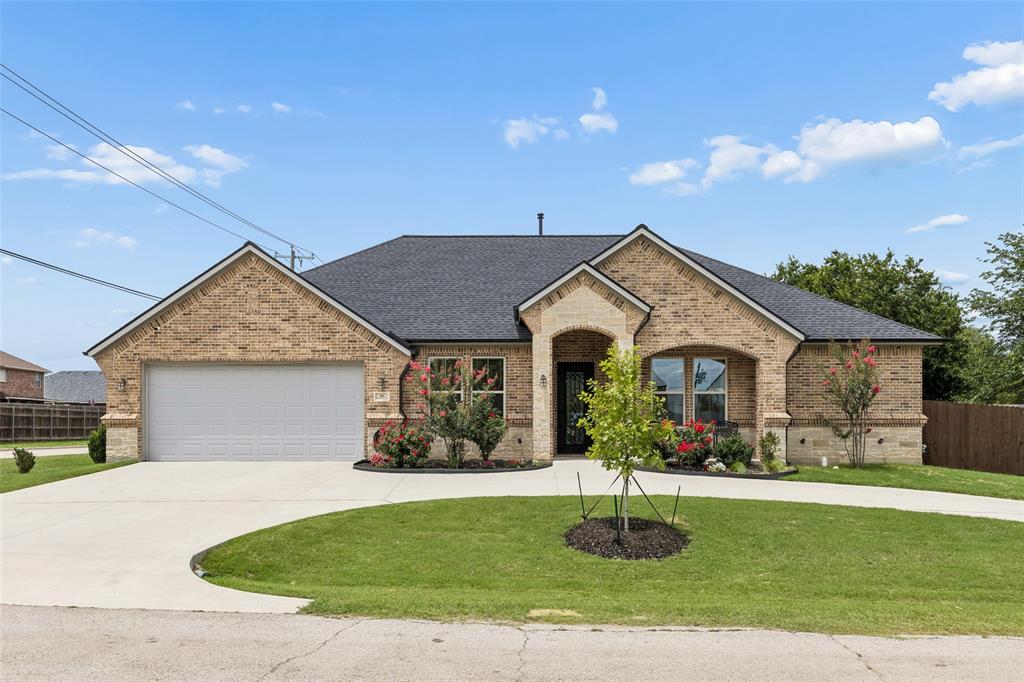
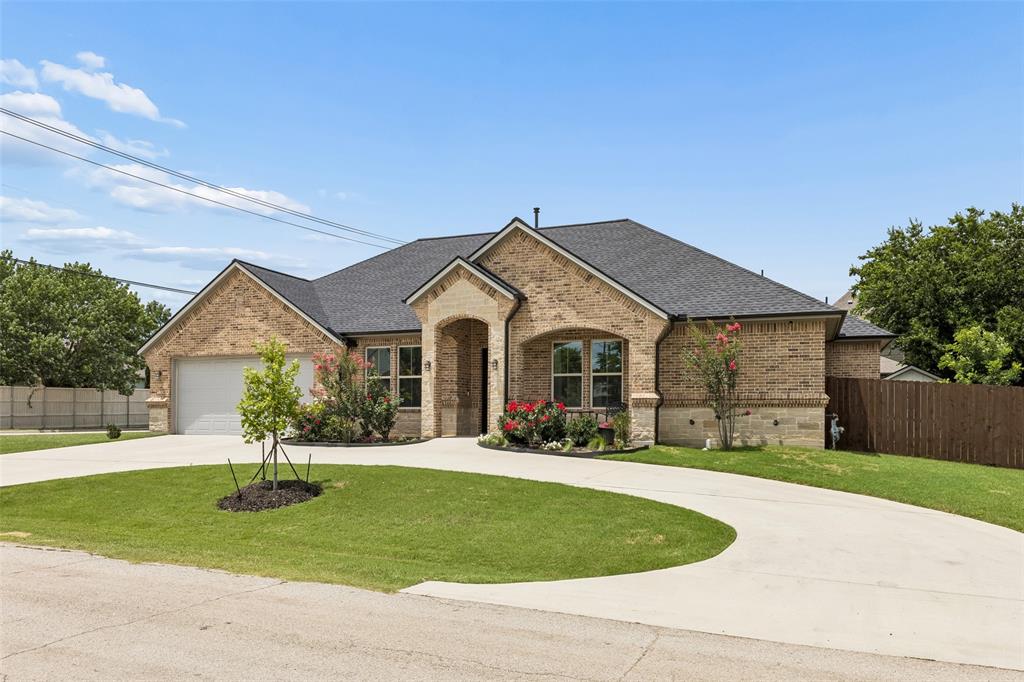
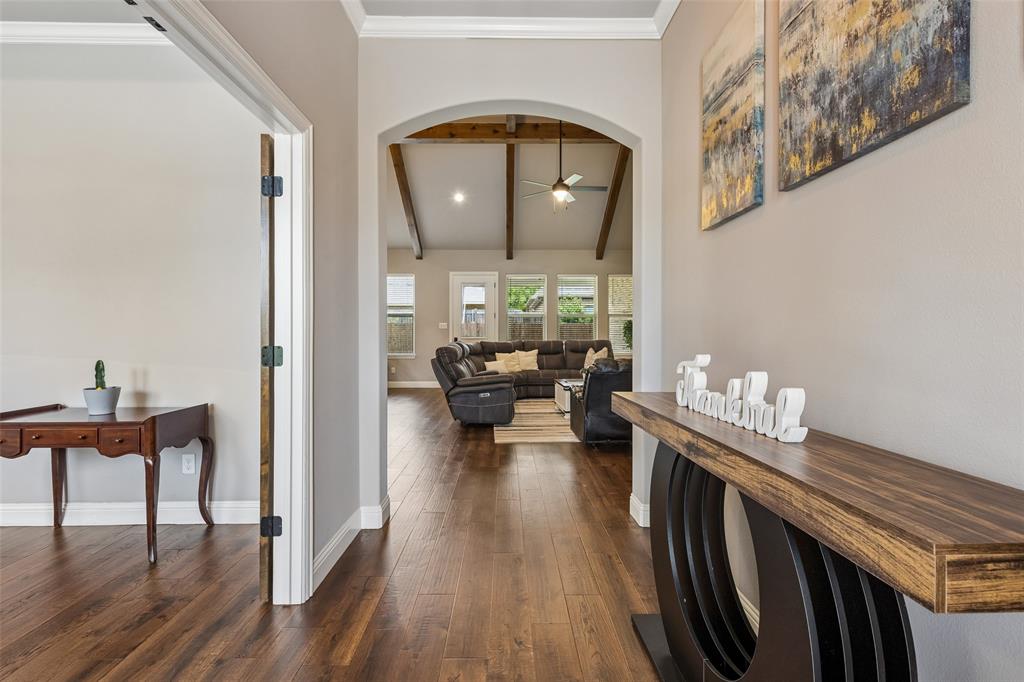
Welcome to 101 Sycamore Lane, where modern elegance meets everyday convenience. This beautifully crafted home features 3 bedrooms, 3 full baths, and a rare 3-car drive-through garage on a desirable corner lot. From the impressive circular driveway and open-concept living spaces to the spacious covered patio and unbeatable Roanoke location, every detail was designed with comfort and functionality in mind. Large garage that offers exceptional versatility and generator connection for no electricity emergencies. Enjoy easy access to top-rated schools, exceptional dining, shopping, and Highway 114—all while living in one of Roanoke's most sought-after neighborhoods.
Save
Ask
Tour
Hide
Listing Snapshot
Price
$634,900
Days On Site
62 Days
Bedrooms
3
Inside Area (SqFt)
2,319 sqft
Total Baths
3
Full Baths
3
Partial Baths
N/A
Lot Size
0.23 Acres
Year Built
2019
MLS® Number
21304921
Status
Active
Property Tax
$10,829
HOA/Condo/Coop Fees
N/A
Sq Ft Source
N/A
Friends & Family
Recent Activity
| 4 days ago | Listing updated with changes from the MLS® | |
| 2 months ago | Price changed to $634,900 | |
| 2 months ago | Listing first seen on site |
General Features
Acres
0.23
Attached Garage
Yes
Foundation
Slab
Garage
Yes
Garage Spaces
3
Levels
One
Parking
Additional ParkingConcreteDrive ThroughDrivewayGarageGarage Door OpenerGarage Faces FrontAttached
Property Sub Type
Single Family Residence
Security
Smoke Detector(s)
Sewer
Public Sewer
Special Circumstances
Standard
Utilities
Cable Available
Water Source
Public
Interior Features
Appliances
DishwasherDisposalGas Range
Fireplace
Yes
Fireplace Features
Other
Fireplaces
1
Interior
Double VanityGranite CountersOpen FloorplanPantryVaulted Ceiling(s)Walk-In Closet(s)High Speed Internet
Bedroom
Dimensions - 13 x 12Level - First
Kitchen
Dimensions - 16 x 14Level - FirstFeatures - Breakfast Bar
Living Room
Dimensions - 16 x 15Level - First
Master Bedroom
Dimensions - 15 x 15Level - FirstFeatures - Walk-In Closet(s)
Save
Ask
Tour
Hide
Exterior Features
Exterior
Private EntranceStorage
Lot Features
Corner LotFew TreesLandscaped
Roof
Composition
Community Features
School District
Northwest ISD
Schools
School District
Northwest ISD
Elementary School
Roanoke
Middle School
Medlin
High School
Byron Nelson
Listing courtesy of Martha Sanchez of Compass RE Texas, LLC [email protected]

© 2020 North Texas Real Estate Information Systems. All rights reserved. Information is deemed reliable but is not guaranteed accurate by the MLS or NTREIS. The information being provided is for the consumer's personal, non-commercial use, and may not be reproduced, redistributed, or used for any purpose other than to identify prospective properties consumers may be interested in purchasing.
Last checked: 2026-08-24 03:42 AM CDT
© 2020 North Texas Real Estate Information Systems. All rights reserved. Information is deemed reliable but is not guaranteed accurate by the MLS or NTREIS. The information being provided is for the consumer's personal, non-commercial use, and may not be reproduced, redistributed, or used for any purpose other than to identify prospective properties consumers may be interested in purchasing.
Last checked: 2026-08-24 03:42 AM CDT
Neighborhood & Commute
Source: Walkscore
Disclosure: Community information and market data powered by Constellation Data Labs. Information is deemed reliable but not guaranteed.
Save
Ask
Tour
Hide
Did you know? You can invite friends and family to your search. They can join your search, rate and discuss listings with you.