Save
Ask
Tour
Hide
Share
$485,000
119 Days On Site

6828 Chase Street
North Richland Hills, TX 76182

For Sale|Single Family Residence|Active
4
Beds
4
Total Baths
3
Full Baths
1
Partial Bath
3,229
SqFt
$150
/SqFt
2020
Built
Subdivision:
Town Walk Chase Add
County:
Tarrant
6828 Chase Street6828 Chase Street6828 Chase Street6828 Chase Street
Save
Ask
Tour
Hide
Share

Mortgage Calculator

Monthly Payment (Est.)

Enter an interest rate to see your estimated monthly payment.
Calculator powered by Showcase IDX, a Constellation1 Company. Copyright ©2026 Information is deemed reliable but not guaranteed.

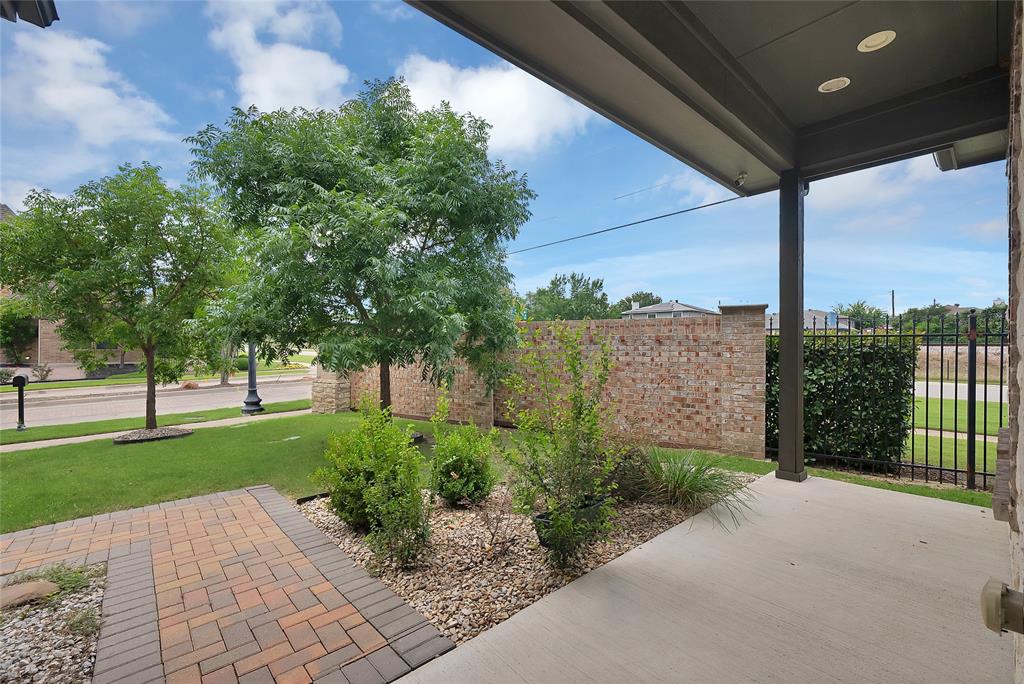
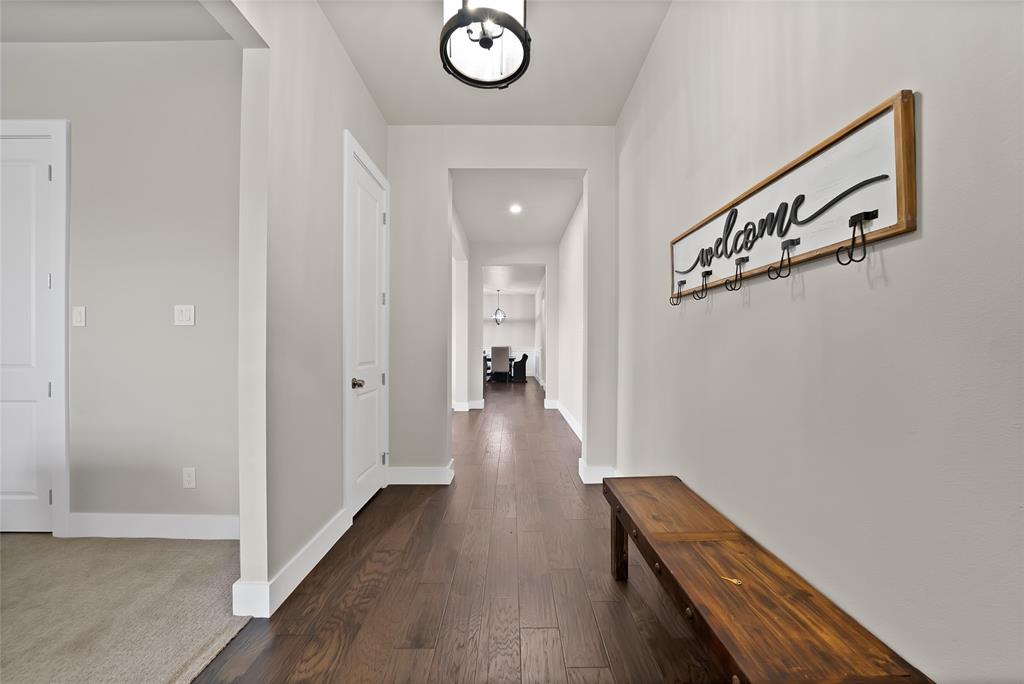
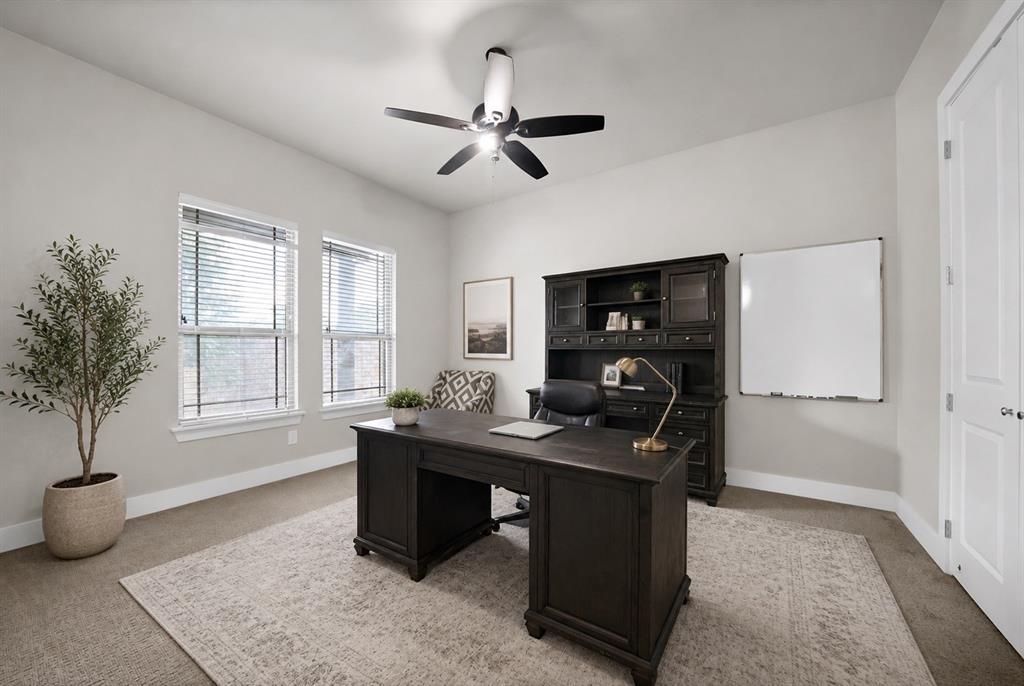
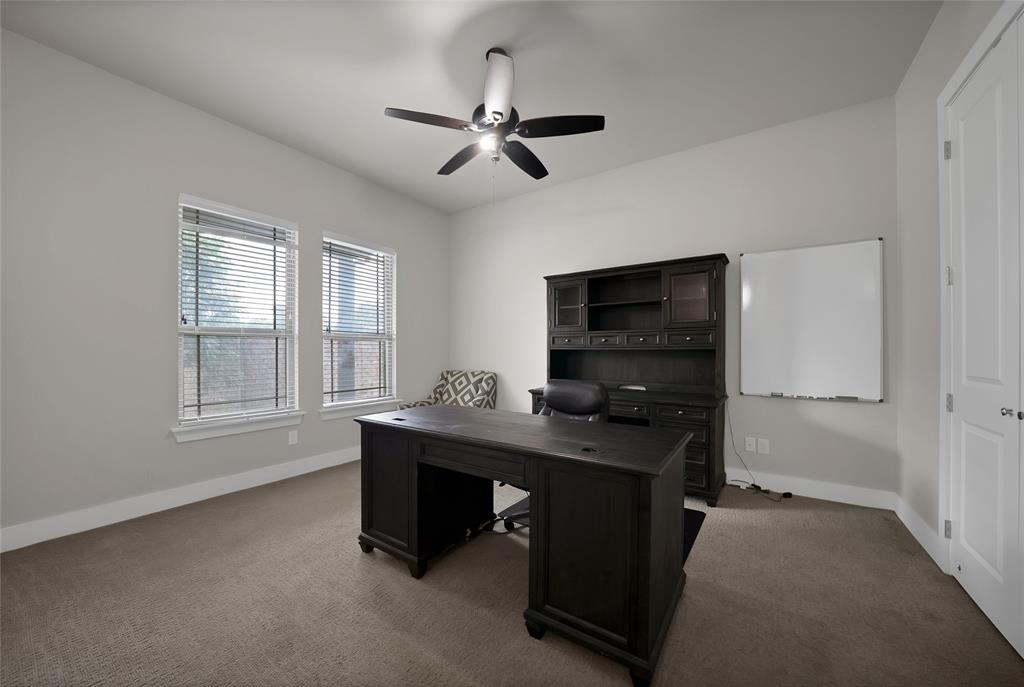
Built in 2020, this 4-bedroom, 3.5-bath home in North Richland Hills offers 3,229 square feet and a flexible floor plan designed for both everyday living and entertaining. Engineered hardwood floors extend through the main living areas, complemented by brand-new, high-quality carpet. The main level features three bedrooms, including the primary suite, plus a dedicated office, dining room, living room and family room. The kitchen anchors the home with a large center island, gas range, double Samsung ovens, newer Samsung microwave and Bosch dishwasher, generous workspace and custom cabinetry. Additional custom cabinetry throughout the home provides thoughtful storage. Upstairs, a private fourth bedroom with a full bath creates a flexible suite for guests, extended stays or additional living space. Additional features include a tankless water heater, irrigation system, expanded rear access gates for trailer access and a brand-new garage door system with camera. The HOA maintains the front lawn year-round for added convenience. Located in the Town Walk Chase Addition and zoned to Birdville ISD, including Smithfield Middle School, the property offers convenient access to shopping, dining, parks, recreation and major routes throughout North Richland Hills and the Mid-Cities. Newer construction, multiple living spaces, an office, private upstairs suite and numerous recent updates combine to create a versatile North Richland Hills home.

Save
Ask
Tour
Hide
Share
Listing Snapshot
Price 
$485,000
Days On Site 
119 Days
Bedrooms 
4
Inside Area (SqFt) 
3,229 sqft
Total Baths 
4
Full Baths 
3
Partial Baths 
1
Lot Size 
0.365 Acres
Year Built 
2020
MLS® Number 
21305664
Status 
Active
Property Tax 
$10,818
HOA/Condo/Coop Fees 
$125 monthly
Sq Ft Source 
N/A
Friends & Family
Recent Activity
a week agoListing updated with changes from the MLS®
a week agoPrice changed to $485,000
4 months agoListing first seen on site
General Features
Acres 
0.365
Attached Garage 
Yes
Foundation 
Slab
Garage 
Yes
Garage Spaces 
2
Levels 
Two
Parking 
DrivewayGarageAttached
Property Sub Type 
Single Family Residence
Sewer 
Public Sewer
Special Circumstances 
Standard
Water Source 
Public
Interior Features
Appliances 
DishwasherGas Cooktop
Fireplace 
Yes
Fireplace Features 
Living Room
Fireplaces 
1
Flooring 
CarpetCeramic TileVinyl
Interior 
Granite CountersKitchen IslandIn-Law Floorplan
Bath-Full 
Dimensions - 8 x 13Level - First
Bedroom 
Dimensions - 10 x 10Level - First
Dining Room 
Dimensions - 8 x 11Level - First
Family Room 
Dimensions - 17 x 25Level - First
Kitchen 
Dimensions - 19 x 11Level - FirstFeatures - Kitchen Island, Pantry
Living Room 
Dimensions - 12 x 11Level - First
Master Bathroom 
Dimensions - 15 x 9Level - First
Master Bedroom 
Dimensions - 14 x 15Level - FirstFeatures - Walk-In Closet(s)
Office 
Dimensions - 12 x 14Level - First
Utility Room 
Dimensions - 5 x 7Level - First
Save
Ask
Tour
Hide
Share
Exterior Features
Construction Details 
StoneBrickStone Veneer
Community Features
Association Fee 
$125.0
Association Fee Frequency 
Monthly
School District 
Birdville ISD
Schools
School District
Birdville ISD
Elementary School
Walkercrk
Middle School
Smithfield
High School
Birdville
Listing courtesy of David Chicotsky of Briggs Freeman Sotheby's Int'l [email protected]


© 2020 North Texas Real Estate Information Systems. All rights reserved. Information is deemed reliable but is not guaranteed accurate by the MLS or NTREIS. The information being provided is for the consumer's personal, non-commercial use, and may not be reproduced, redistributed, or used for any purpose other than to identify prospective properties consumers may be interested in purchasing.
Last checked: 2026-10-15 03:27 PM CDT

Neighborhood & Commute
Source: Walkscore
Disclosure: Community information and market data powered by Constellation Data Labs. Information is deemed reliable but not guaranteed.
Save
Ask
Tour
Hide
Share