Save
Ask
Tour
Hide
Share
$1,645,000
43 Days On Site

63 Cortes Drive
Westlake, TX 76262

For Sale|Townhouse|Active
3
Beds
4
Total Baths
3
Full Baths
1
Partial Bath
2,566
SqFt
$641
/SqFt
2021
Built
Subdivision:
Westlake Entrada
County:
Tarrant
63 Cortes Drive63 Cortes Drive63 Cortes Drive63 Cortes Drive
Save
Ask
Tour
Hide
Share

Mortgage Calculator

Monthly Payment (Est.)

$7,505
Calculator powered by Showcase IDX, a Constellation1 Company. Copyright ©2026 Information is deemed reliable but not guaranteed.

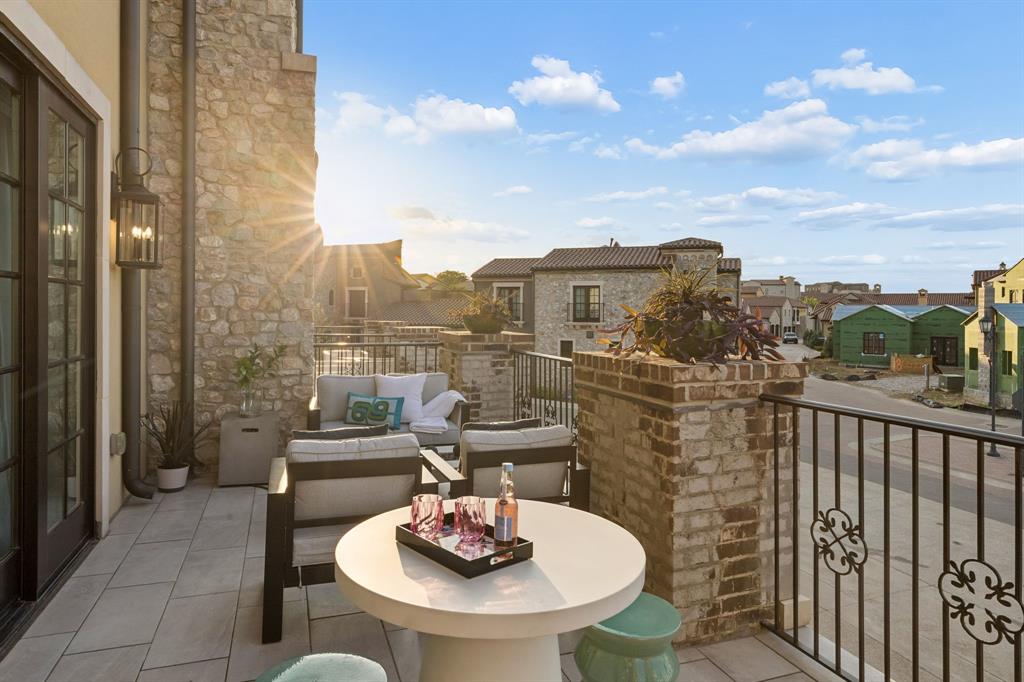
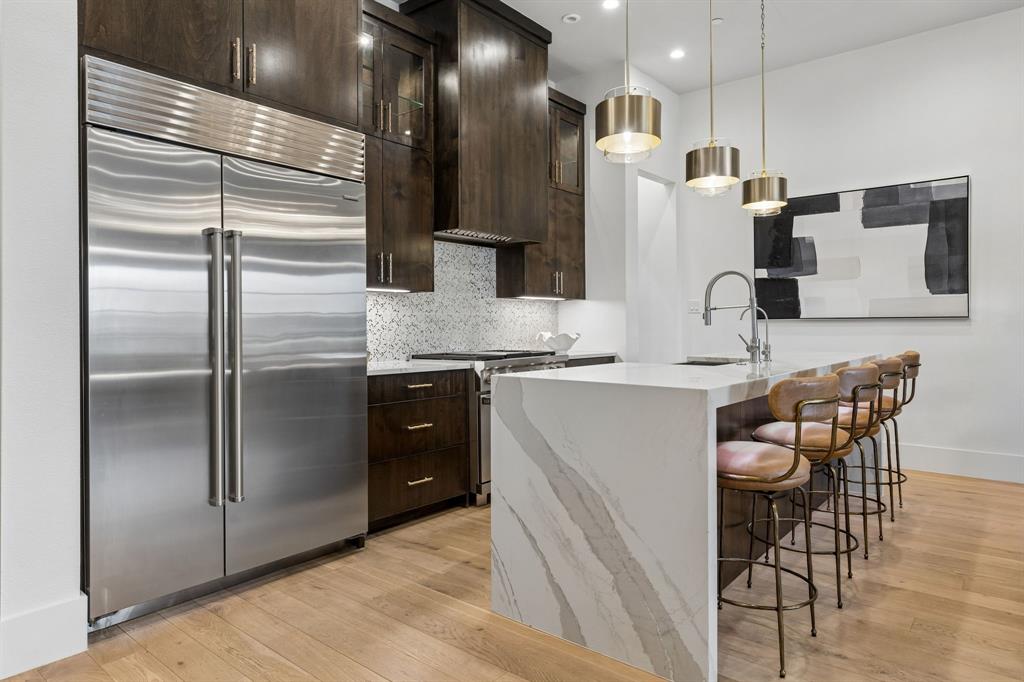
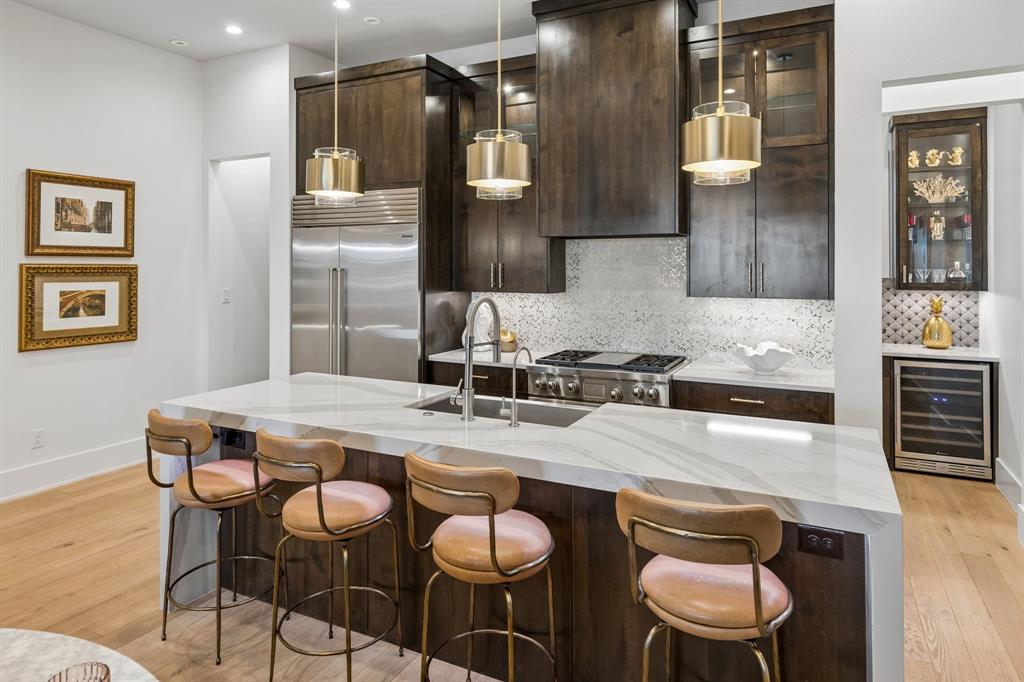
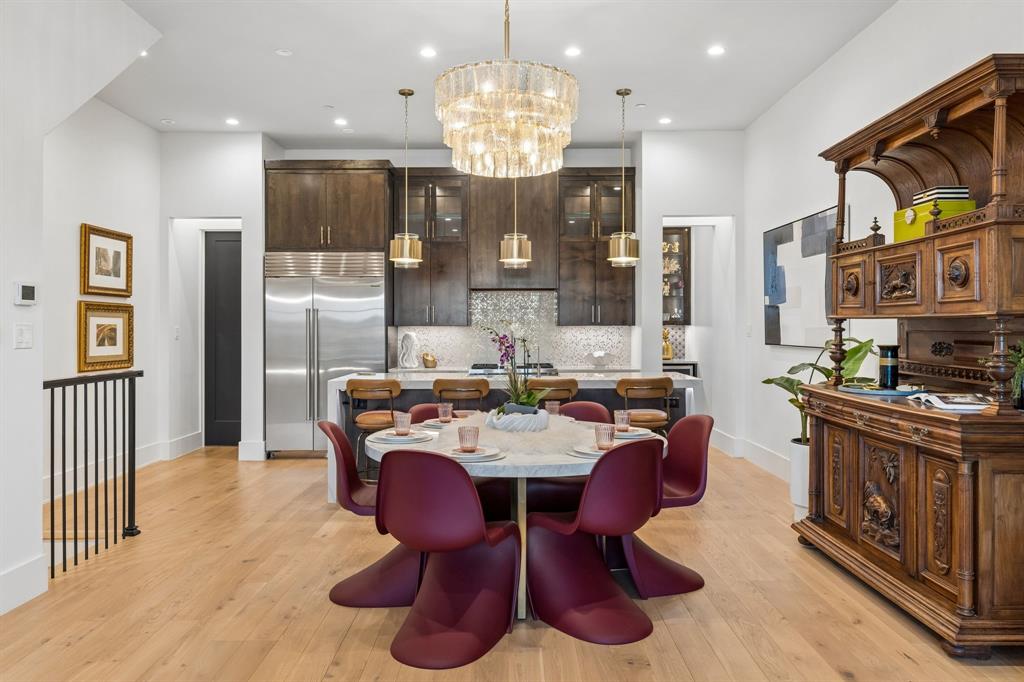
Refined Westlake living, within reach. Zoned to award-winning Westlake Academy and Southlake Carroll ISD. Built in 2021 in Westlake Entrada, a European-inspired community in the heart of Westlake. An elevator carries you effortlessly from the first floor straight to the bedroom levels — lock it and go, or stay and entertain: a rooftop terrace with speakers, a covered first-level patio off French doors, and a main-level balcony give you three different ways to be outside. Every update here was a choice, not a fix. White oak flooring runs through the entire home, including both secondary bedrooms — finished to match. Gorgeous designer lighting throughout, new backsplashes, fresh interior paint. The kitchen is built for those who love to cook: Wolf and Sub-Zero appliances, Cambria quartz counters, a walk-in pantry, dual wine fridges — one in the kitchen, one on the top floor — and a built-in grill on the patio. Motorized shades throughout, with wood shutters on the first level. The garage is finished to match, with an EV charger, slat wall storage, and epoxy flooring. Available with the option to sell partially furnished. Walk to Lifetime Fitness. Minutes to Southlake Town Square and DFW Airport. Every detail is finished. All that’s left is yours.

Save
Ask
Tour
Hide
Share
Listing Snapshot
Price 
$1,645,000
Days On Site 
43 Days
Bedrooms 
3
Inside Area (SqFt) 
2,566 sqft
Total Baths 
4
Full Baths 
3
Partial Baths 
1
Lot Size 
0.025 Acres
Year Built 
2021
MLS® Number 
21314320
Status 
Active
Property Tax 
$21,321
HOA/Condo/Coop Fees 
$183.33 monthly
Sq Ft Source 
N/A
Friends & Family
Recent Activity
5 days agoListing updated with changes from the MLS®
3 weeks agoStatus changed to Active
a month agoListing first seen on site
General Features
Acres 
0.025
Attached Garage 
Yes
Foundation 
Slab
Garage 
Yes
Garage Spaces 
2
Green Energy Efficient 
AppliancesThermostatWater HeaterWindows
Levels 
Three Or More
Parking 
CommonGarageGarage Door OpenerGarage Faces RearAttached
Property Sub Type 
Townhouse
Security 
Fire AlarmPrewiredSecurity SystemSmoke Detector(s)
Sewer 
Public Sewer
Special Circumstances 
Standard
Style 
MediterraneanSpanish
Utilities 
Cable Available
Water Source 
Public
Interior Features
Appliances 
RefrigeratorBuilt-In RefrigeratorDishwasherDisposalGas RangeWine Cooler
Cooling 
Ceiling Fan(s)Central AirElectricZoned
Fireplace 
Yes
Fireplace Features 
StoneGas Log
Fireplaces 
1
Flooring 
CarpetCeramic TileWood
Heating 
CentralElectricZoned
Interior 
Built-in FeaturesEat-in KitchenElevatorKitchen IslandPantryWalk-In Closet(s)High Speed InternetSmart HomeWired for Sound
Laundry Features 
Washer Hookup
Save
Ask
Tour
Hide
Share
Exterior Features
Construction Details 
BrickStuccoStone
Exterior 
BalconyLightingOutdoor Grill
Lot Features 
LandscapedSubdivided
Patio And Porch 
Patio
Roof 
SlateTile
Community Features
Accessibility Features 
Accessible Elevator Installed
Association Dues 
2200
HOA Fee Frequency 
Annually
School District 
Carroll ISD
Schools
School District
Carroll ISD
Elementary School
Walnut Grove
Middle School
Carroll
High School
Carroll
Listing courtesy of Samantha Zeller of NEST REAL ESTATE [email protected]


© 2020 North Texas Real Estate Information Systems. All rights reserved. Information is deemed reliable but is not guaranteed accurate by the MLS or NTREIS. The information being provided is for the consumer's personal, non-commercial use, and may not be reproduced, redistributed, or used for any purpose other than to identify prospective properties consumers may be interested in purchasing.
Last checked: 2026-08-24 05:37 AM CDT

Neighborhood & Commute
Source: Walkscore
Disclosure: Community information and market data powered by Constellation Data Labs. Information is deemed reliable but not guaranteed.
Save
Ask
Tour
Hide
Share