Save
Ask
Tour
Hide
Share
$847,777
38 Days On Site

955 Champions Way
Roanoke, TX 76262

For Sale|Single Family Residence|Active
5
Beds
4
Total Baths
4
Full Baths
4,024
SqFt
$211
/SqFt
2013
Built
Subdivision:
Fairway Ranch Ph 1
County:
Denton
955 Champions Way955 Champions Way955 Champions Way955 Champions Way
Save
Ask
Tour
Hide
Share

Mortgage Calculator

Monthly Payment (Est.)

$3,868
Calculator powered by Showcase IDX, a Constellation1 Company. Copyright ©2026 Information is deemed reliable but not guaranteed.

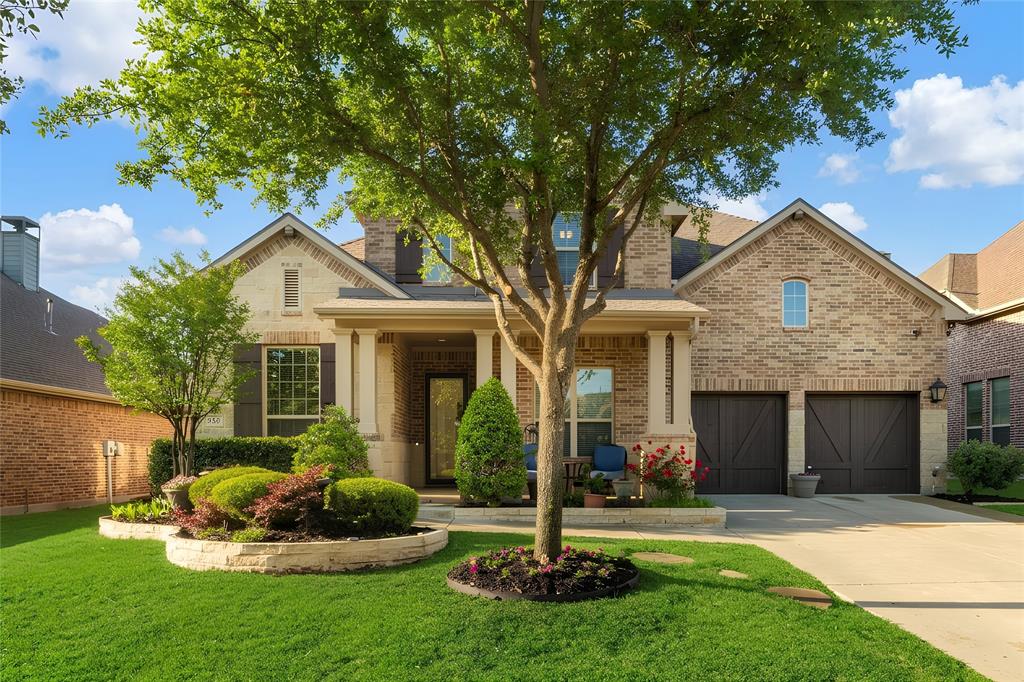
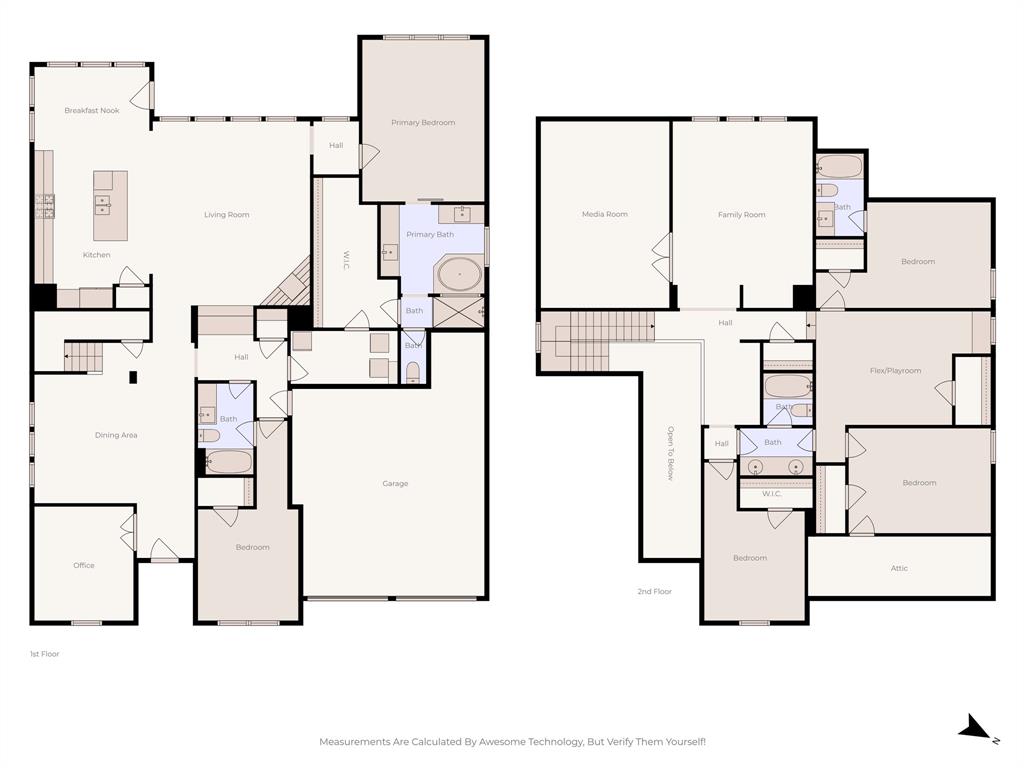
Life changes. Families grow. Toddlers become teenagers. Grandbabies come to visit. Holiday traditions continue. Friends gather around the table. Laughter spills into the backyard. Front yard conversations turn neighbors into lifelong friends. This beautifully maintained, one-owner Highland Home was thoughtfully designed to grow with every season of life. Hand-scraped wood floors welcome you into a flexible floor plan offering comfort and room to grow. The peaceful primary retreat and a secondary bedroom downstairs create the flexibility today's families appreciate, whether welcoming guests, caring for aging parents, or embracing multigenerational living. Upstairs you'll find three additional bedrooms, a spacious game room, media room, flex room, two built-in study areas, and four full bathrooms, giving everyone room to live, work, learn, and gather. Abundant storage throughout helps keep everyday life organized. The roof was replaced in 2024 and includes a warranty, and the downstairs HVAC system was replaced in April 2025 for added comfort and efficiency. Tucked away on a quiet street in sought-after Fairway Ranch, you're within walking distance of top-rated schools, scenic trails, community pools, parks, a dog park, and a fishing pond, with convenient access to major freeways, shopping, dining, entertainment, and excellent medical care. Come hang your heart and plant your roots. Public tax records incorrectly reflect 3.5 baths. Home was built with 4 full bathrooms.

Save
Ask
Tour
Hide
Share
Listing Snapshot
Price 
$847,777
Days On Site 
38 Days
Bedrooms 
5
Inside Area (SqFt) 
4,024 sqft
Total Baths 
4
Full Baths 
4
Partial Baths 
N/A
Lot Size 
0.187 Acres
Year Built 
2013
MLS® Number 
21332722
Status 
Active
Property Tax 
$12,120
HOA/Condo/Coop Fees 
$600 Semi-Annually
Sq Ft Source 
N/A
Friends & Family
Recent Activity
3 weeks agoListing updated with changes from the MLS®
a month agoListing first seen on site
General Features
Acres 
0.187
Attached Garage 
Yes
Foundation 
Slab
Garage 
Yes
Garage Spaces 
2
Levels 
Two
Parking 
DrivewayGarageGarage Door OpenerGarage Faces FrontAttached
Property Sub Type 
Single Family Residence
Security 
Carbon Monoxide Detector(s)Security ServiceSmoke Detector(s)
Sewer 
Public Sewer
Special Circumstances 
Standard
Style 
Traditional
Utilities 
Cable AvailableUnderground Utilities
Water Source 
Public
Interior Features
Appliances 
DishwasherDisposalElectric OvenGas CooktopMicrowave
Cooling 
Ceiling Fan(s)Central AirElectricZoned
Fireplace 
Yes
Fireplace Features 
GasStone
Fireplaces 
1
Flooring 
CarpetCeramic TileHardwoodWood
Heating 
CentralFireplace(s)Natural GasZoned
Interior 
Built-in FeaturesDouble VanityEat-in KitchenGranite CountersKitchen IslandOpen FloorplanPantryWalk-In Closet(s)High Speed InternetSmart HomeWired for Sound
Bedroom 
Dimensions - 11 x 11Level - FirstFeatures - Ceiling Fan(s), Walk-In Closet(s)
Breakfast Room 
Dimensions - 8 x 8Level - First
Dining Room 
Dimensions - 13 x 11Level - First
Family Room 
Dimensions - 17 x 14Level - SecondFeatures - Ceiling Fan(s)
Game Room 
Dimensions - 17 x 14Level - Second
Kitchen 
Dimensions - 13 x 12Level - FirstFeatures - Breakfast Bar, Eat-in Kitchen, Kitchen Island
Laundry 
Dimensions - 10 x 6Level - First
Living Room 
Dimensions - 19 x 16Level - FirstFeatures - Ceiling Fan(s)
Master Bedroom 
Dimensions - 18 x 13Level - FirstFeatures - Ceiling Fan(s), Walk-In Closet(s)
Media Room 
Dimensions - 18 x 14Level - Second
Office 
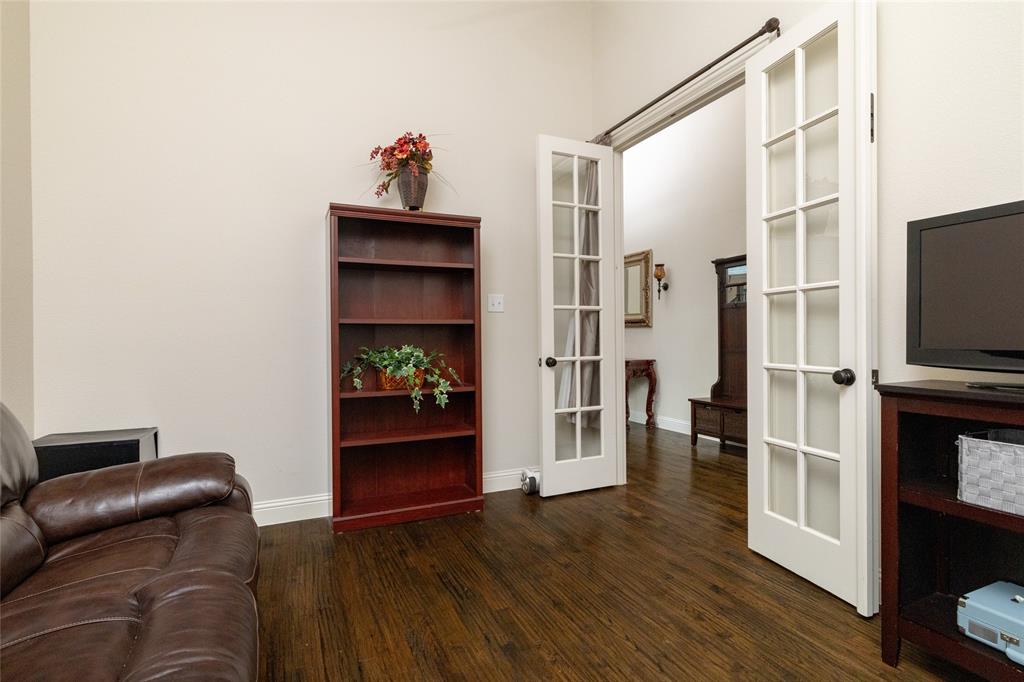
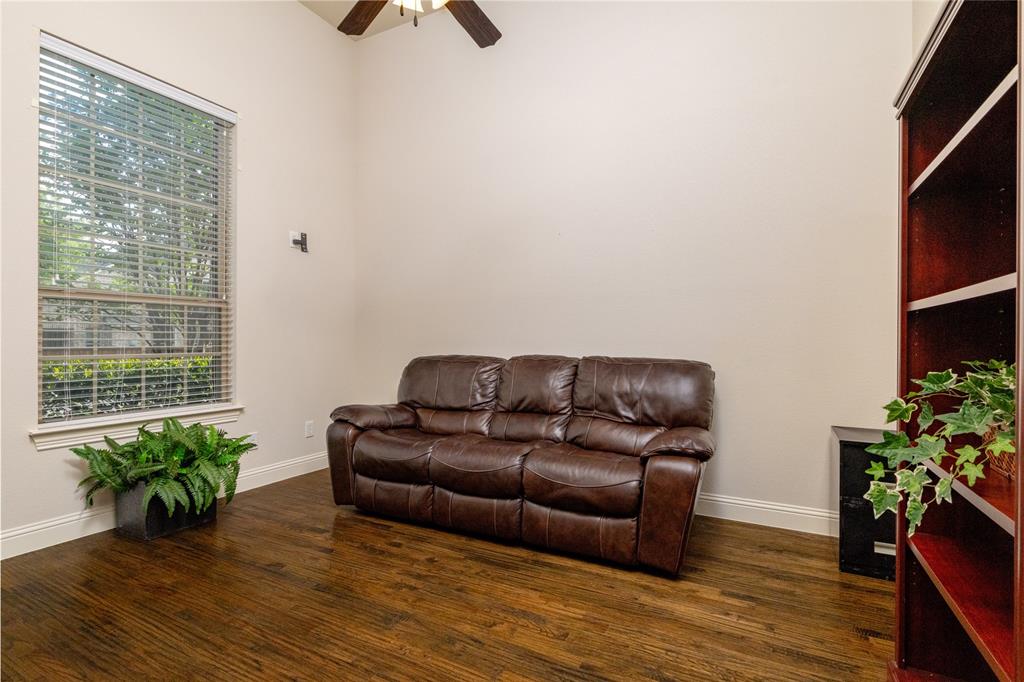
Dimensions - 15 x 10Level - FirstFeatures - Ceiling Fan(s)
Save
Ask
Tour
Hide
Share
Exterior Features
Construction Details 
Stone
Exterior 
Rain Gutters
Fencing 
Wood
Lot Features 
Interior LotLandscapedSubdivided
Roof 
Composition
Community Features
Association Dues 
600
Financing Terms Available 
CashConventionalFHAVA Loan
HOA Fee Frequency 
Semi-Annually
School District 
Northwest ISD
Schools
School District
Northwest ISD
Elementary School
Wayne A Cox
Middle School
John M Tidwell
High School
Byron Nelson
Listing courtesy of Kimberly Quile of Sterling Realty Co [email protected]


© 2020 North Texas Real Estate Information Systems. All rights reserved. Information is deemed reliable but is not guaranteed accurate by the MLS or NTREIS. The information being provided is for the consumer's personal, non-commercial use, and may not be reproduced, redistributed, or used for any purpose other than to identify prospective properties consumers may be interested in purchasing.
Last checked: 2026-08-24 04:36 AM CDT

Neighborhood & Commute
Source: Walkscore
Disclosure: Community information and market data powered by Constellation Data Labs. Information is deemed reliable but not guaranteed.
Save
Ask
Tour
Hide
Share