Save
Ask
Tour
Hide
Share
$1,795,000
26 Days On Site

2409 Spyglass Court
Keller, TX 76248

For Sale|Single Family Residence|Active
5
Beds
7
Total Baths
7
Full Baths
5,593
SqFt
$321
/SqFt
2008
Built
Subdivision:
Southern Hills Keller
County:
Tarrant
2409 Spyglass Court2409 Spyglass Court2409 Spyglass Court2409 Spyglass Court
Save
Ask
Tour
Hide
Share

Mortgage Calculator

Monthly Payment (Est.)

$8,190
Calculator powered by Showcase IDX, a Constellation1 Company. Copyright ©2026 Information is deemed reliable but not guaranteed.

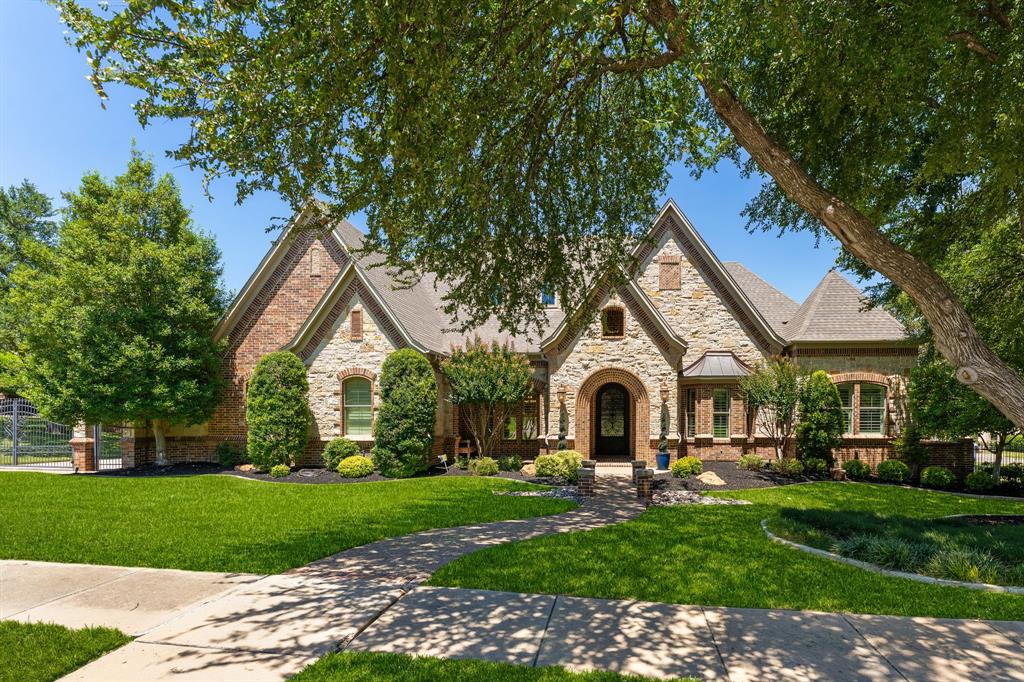
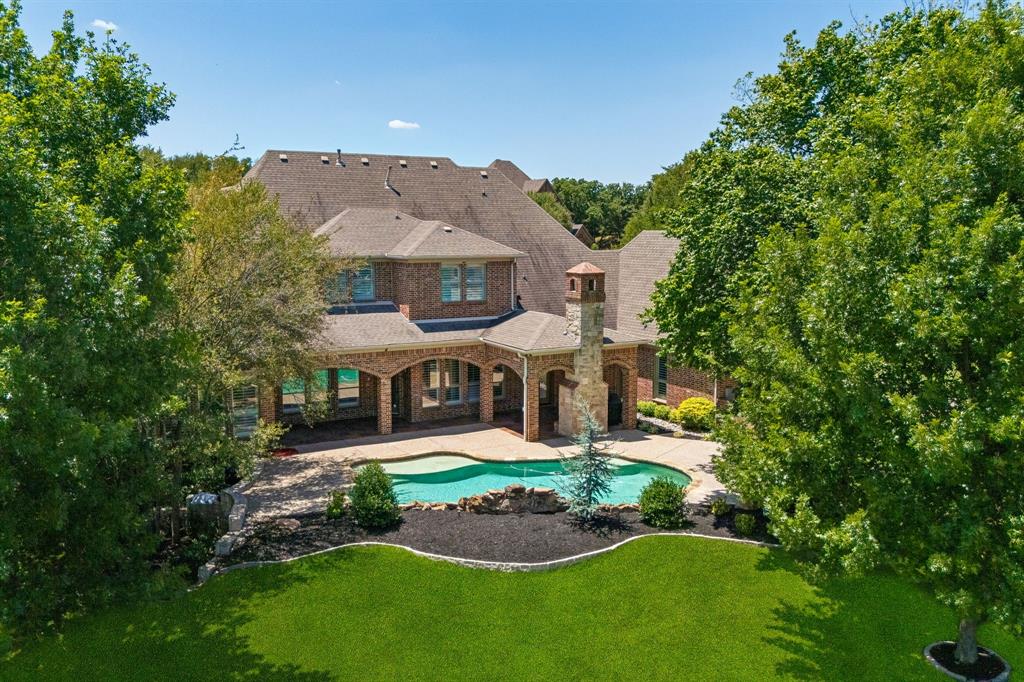
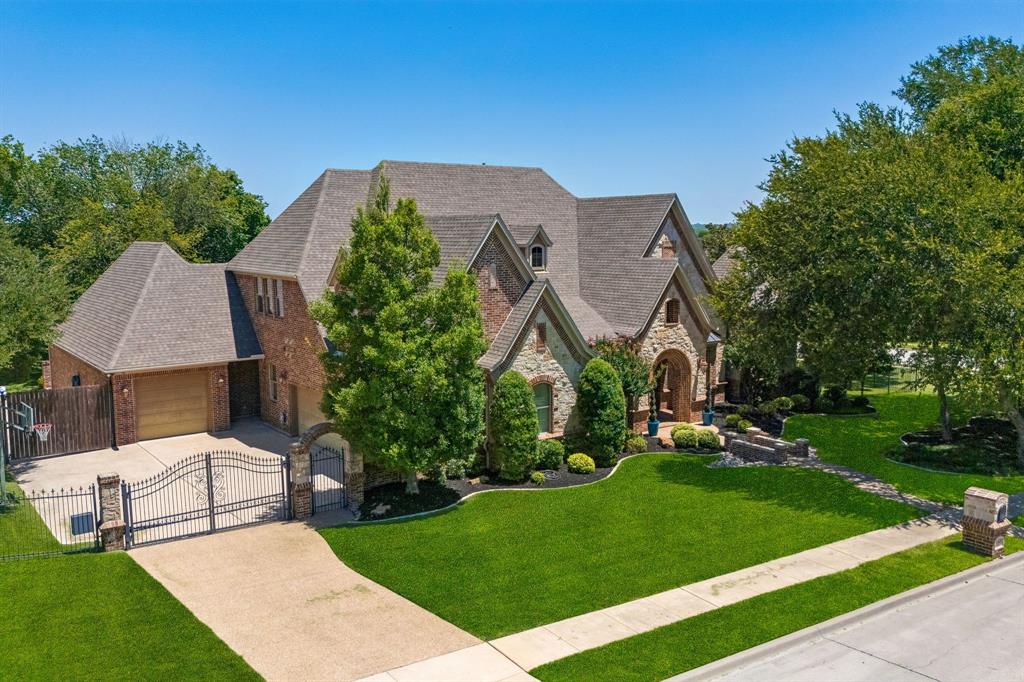
YES! YOU CAN HAVE IT ALL with this memory-making home! For starters, the location. SOUTHERN HILLS is a private and secluded neighborhood comprised of 29 estate homes on HEAVILY TREED NEAR-ACRE cul de sac lots. FOUR-CAR GARAGE and GATED AUTO COURT. Highly sought after NORTH-SOUTH EXPOSURE! Inside you'll find gorgeous millwork, inviting floorplan, two staircases & amenities that blend function and beauty. TWO PRIMARY ENSUITE BATHROOMS- one offers a tub, the other a shower. Mechanical updates include WHOLE HOUSE GENERATOR, RADIANT BARRIER, FOAM INSULATION, RACHIO SMART SPRINKLERS & TANKLESS WATER HEATERS. Well-designed kitchen is a statement of luxury & practicality. Impressive cabinets go to the ceiling. ICE MAKER! Lower cabinets are PULL OUT DRAWERS. Island has storage & FOUR TRASH & RECYLING BINS. Chefs will appreciate the 36-inch gas cooktop & NEW DOUBLE OVENS. FIRST FLOOR MEDIA ROOM is close to the kitchen making entertaining on game days & movie nights easy & convenient. A 20x20 BONUS ROOM attached to the single stall garage is currently being enjoyed as A GOLF SIMULATOR ROOM but other ideas for this space include CIGAR ROOM, WINE LOUNGE, CRAFTS, CLASSROOM, WORKSHOP, IN-LAW SUITE! Seller is leaving GOLF impact screen, projector & turf! Pool bath w- shower. EXCEPTIONAL LAUNDRY ROOM w- sink, floor to ceiling cabinets & room for fridge. Upstairs is a spacious GAME ROOM w- wet bar & built-ins, 3 bedrooms w-ensuite bathrooms. NEW CARPET! ABUNDANCE OF STORAGE! MOVE IN READY!

Save
Ask
Tour
Hide
Share
Listing Snapshot
Price 
$1,795,000
Days On Site 
26 Days
Bedrooms 
5
Inside Area (SqFt) 
5,593 sqft
Total Baths 
7
Full Baths 
7
Partial Baths 
N/A
Lot Size 
0.908 Acres
Year Built 
2008
MLS® Number 
21339558
Status 
Active
Property Tax 
$19,553
HOA/Condo/Coop Fees 
$141.67 monthly
Sq Ft Source 
N/A
Friends & Family
Recent Activity
13 hours agoListing updated with changes from the MLS®
4 weeks agoListing first seen on site
General Features
Acres 
0.908
Attached Garage 
Yes
Foundation 
Slab
Garage 
Yes
Garage Spaces 
4
Levels 
Two
Parking 
ConcreteCoveredDrivewayElectric GateGarageGarage Door OpenerGarage Faces FrontGarage Faces SideGatedLightedOff StreetBoatRV Access/ParkingAttached
Property Sub Type 
Single Family Residence
Security 
Carbon Monoxide Detector(s)Security System OwnedSmoke Detector(s)
Sewer 
Public Sewer
Special Circumstances 
Standard
Style 
Traditional
Utilities 
Cable AvailableElectricity AvailableElectricity ConnectedUnderground Utilities
Water Source 
Public
Interior Features
Appliances 
DishwasherDisposalGas CooktopGas Water HeaterMicrowaveDouble OvenTankless Water Heater
Cooling 
Ceiling Fan(s)Central AirElectricWall Unit(s)Zoned
Fireplace 
Yes
Fireplace Features 
GasGas StarterGreat RoomOutsideWood BurningGas Log
Fireplaces 
2
Flooring 
CarpetCeramic TileHardwood
Heating 
CentralNatural GasZoned
Interior 
ChandelierEat-in KitchenGranite CountersKitchen IslandNatural WoodworkPantryWalk-In Closet(s)High Speed Internet
Laundry Features 
Electric Dryer HookupGas Dryer Hookup
Window Features 
Shutters
Bedroom 
Dimensions - 14 x 12Level - SecondFeatures - Ceiling Fan(s), Walk-In Closet(s)
Bonus Room 
Dimensions - 20 x 20Level - First
Breakfast Room 
Dimensions - 14 x 12Level - FirstFeatures - Breakfast Bar, Eat-in Kitchen
Dining Room 
Dimensions - 13 x 13Level - First
Game Room 
Dimensions - 18 x 16Level - SecondFeatures - Ceiling Fan(s)
Kitchen 
Dimensions - 16 x 13Level - FirstFeatures - Breakfast Bar, Eat-in Kitchen, Kitchen Island, Pantry
Laundry 
Dimensions - 12 x 8Level - First
Library 
Dimensions - 16 x 12Level - First
Living Room 
Dimensions - 22 x 19Level - FirstFeatures - Ceiling Fan(s)
Master Bathroom 
Dimensions - 10 x 10Level - First
Master Bedroom 
Dimensions - 24 x 15Level - FirstFeatures - Ceiling Fan(s), Walk-In Closet(s)
Media Room 
Dimensions - 17 x 14Level - First
Save
Ask
Tour
Hide
Share
Exterior Features
Construction Details 
BrickStone
Exterior 
Rain GuttersLightingOutdoor Grill
Fencing 
FencedGateWoodWrought Iron
Lot Features 
Corner LotCul-De-SacLandscapedMany TreesSubdivided
Patio And Porch 
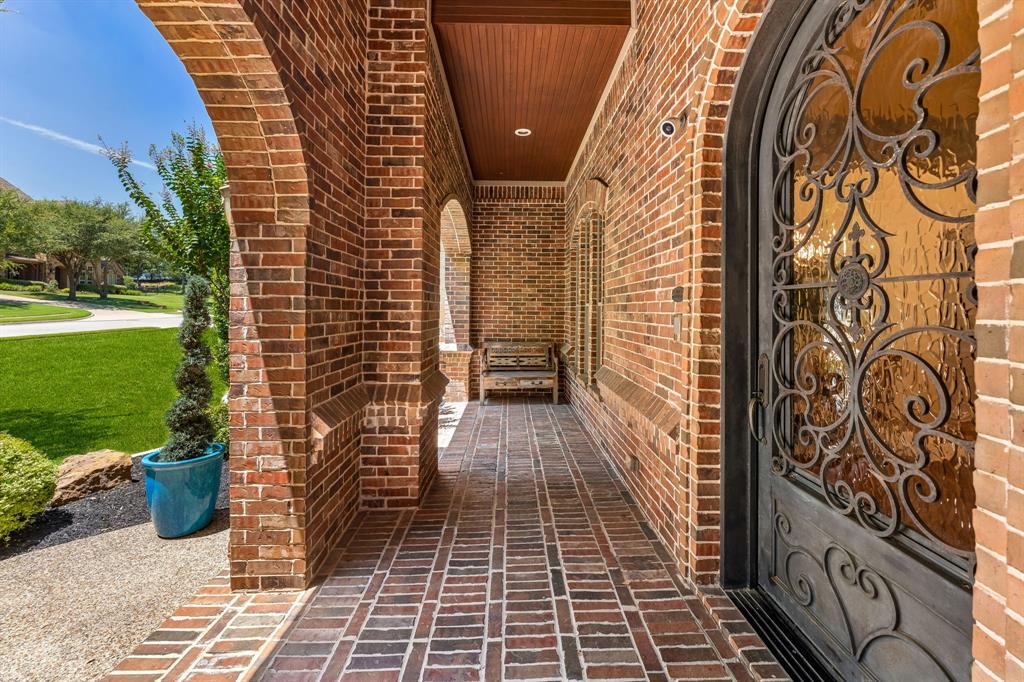
CoveredFront PorchPatioRear Porch
Pool Features 
GuniteIn Ground
Roof 
Composition
Windows/Doors 
Shutters
Community Features
Association Dues 
1700
Community Features 
CurbsSidewalks
Financing Terms Available 
CashConventionalFHAVA Loan
HOA Fee Frequency 
Annually
School District 
Keller ISD
Schools
School District
Keller ISD
Elementary School
Liberty
Middle School
Keller
High School
Keller
Listing courtesy of Carrie Smith of Allie Beth Allman & Associates [email protected]


© 2020 North Texas Real Estate Information Systems. All rights reserved. Information is deemed reliable but is not guaranteed accurate by the MLS or NTREIS. The information being provided is for the consumer's personal, non-commercial use, and may not be reproduced, redistributed, or used for any purpose other than to identify prospective properties consumers may be interested in purchasing.
Last checked: 2026-08-24 03:47 AM CDT

Neighborhood & Commute
Source: Walkscore
Disclosure: Community information and market data powered by Constellation Data Labs. Information is deemed reliable but not guaranteed.
Save
Ask
Tour
Hide
Share