Save
Ask
Tour
Hide
Share
$1,025,000
20 Days On Site

1244 Johnson Road
Keller, TX 76248

For Sale|Single Family Residence|Active Under Contract
4
Beds
3
Total Baths
3
Full Baths
2,826
SqFt
$363
/SqFt
1990
Built
Subdivision:
Morris Frank Sub Keller
County:
Tarrant
1244 Johnson Road1244 Johnson Road1244 Johnson Road1244 Johnson Road
Save
Ask
Tour
Hide
Share

Mortgage Calculator

Monthly Payment (Est.)

$4,676
Calculator powered by Showcase IDX, a Constellation1 Company. Copyright ©2026 Information is deemed reliable but not guaranteed.

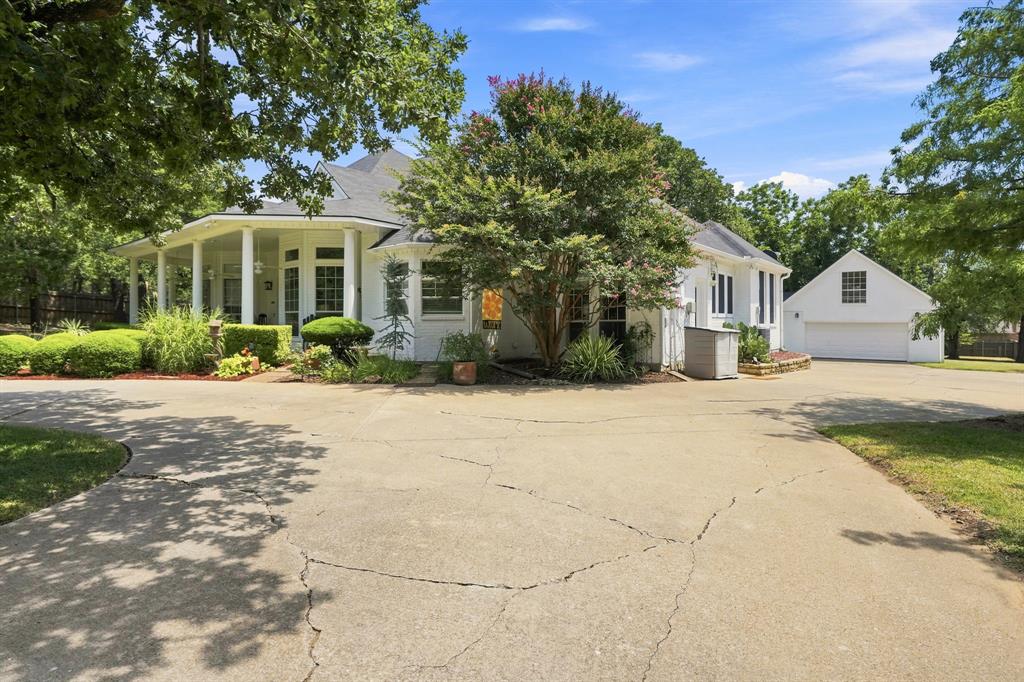
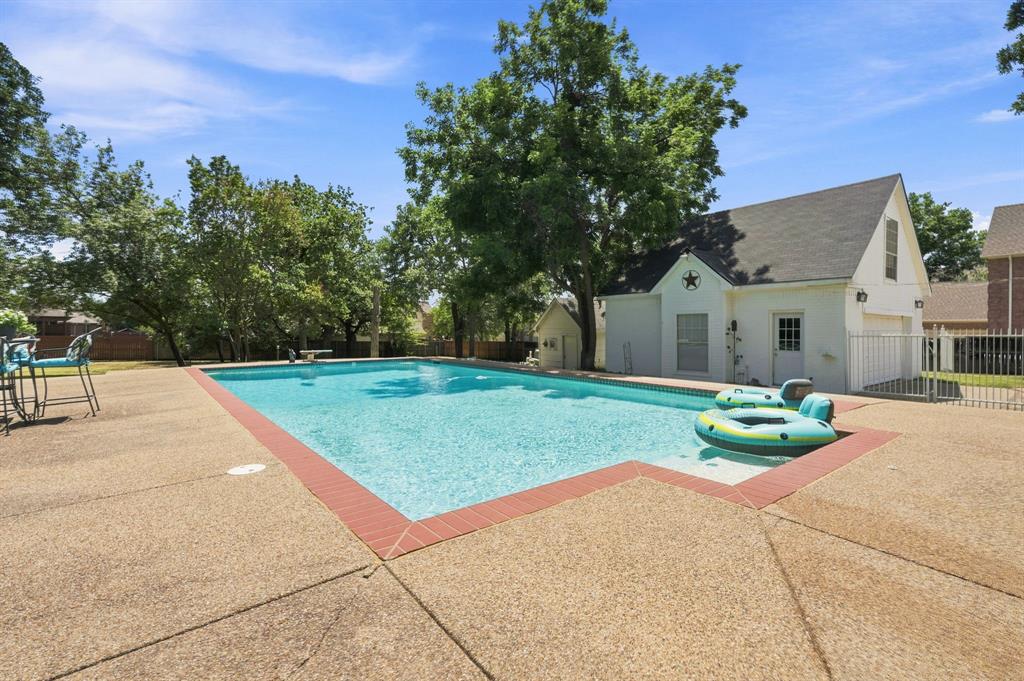
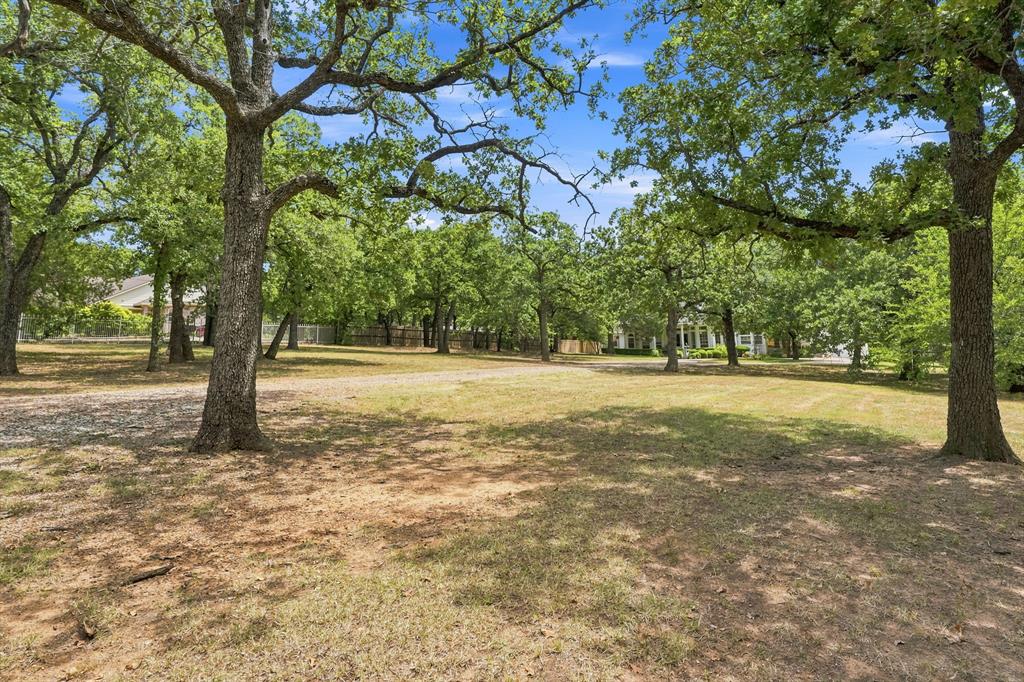
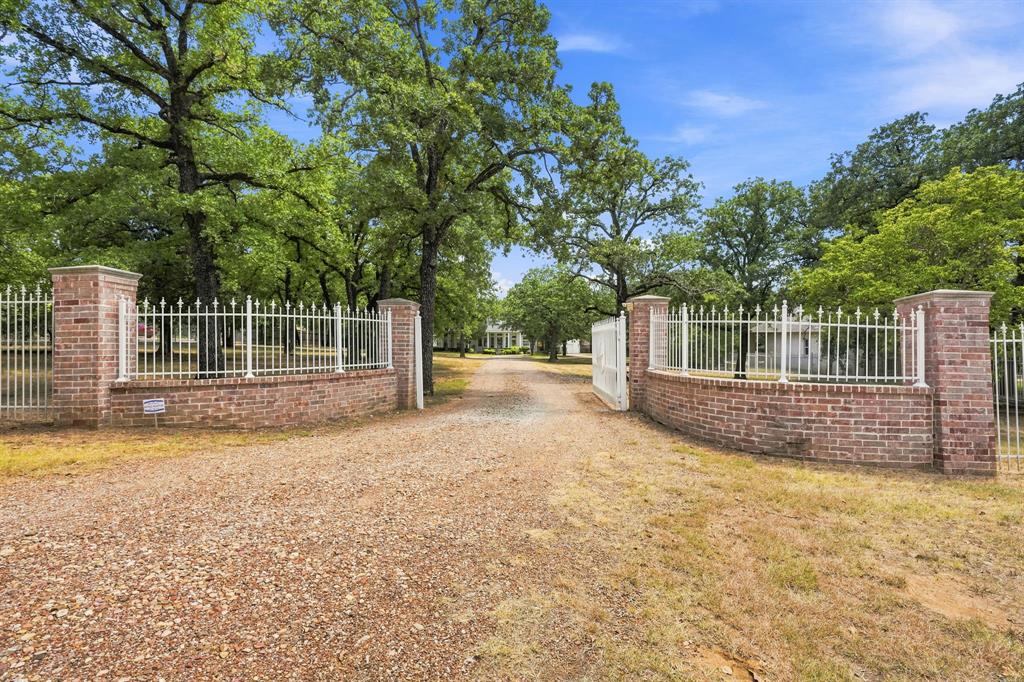
Ideally located on a lush 1.7-acre lot, this magnificent estate property was custom constructed in 1990 and offers 2826 square feet of living. Mature trees, a traditional covered patio, and custom touches in every room amplify this home's timeless appeal. With wood beamed ceilings and a light interior playing off rustic Saltillo floors, the home is layered in a simple yet refined luxury. Gracious rooms with impressive outdoor views provide ample space for entertaining family and friends. The functional, one-story floor plan boasts an elegant dining area, an oversized a family room, a culinary-inspired kitchen with a charming breakfast nook before bay windows; four bedrooms with walk-in closets, three full bathrooms, a flex-space, utility area with cabinets and a two-car garage. The chef’s kitchen, complete with a center island, glass facing cabinetry and a gas range, reflects a passion for the culinary life. The family room is anchored by a majestic stone fireplace and a plethora of windows allowing for a perfect interchange between outdoors and indoors. Quality abounds throughout with custom built-ins, updated bathrooms, luxury vinyl plank flooring, designer light fixtures, a fully fenced yard and more. A generous, screened patio with an outdoor fireplace takes advantage of serene pool-side views with plenty of room for play. This lovely property radiates a call to relax and enjoy life, where true country living shines with undiminished style. This home feeds the award-winning Keller ISD and is located a short commute to DFW International Airport, local eateries and upscale shopping.

Save
Ask
Tour
Hide
Share
Listing Snapshot
Price 
$1,025,000
Days On Site 
20 Days
Bedrooms 
4
Inside Area (SqFt) 
2,826 sqft
Total Baths 
3
Full Baths 
3
Partial Baths 
N/A
Lot Size 
1.71 Acres
Year Built 
1990
MLS® Number 
21343537
Status 
Active Under Contract
Property Tax 
$15,585
HOA/Condo/Coop Fees 
N/A
Sq Ft Source 
N/A
Friends & Family
Recent Activity
2 days agoListing updated with changes from the MLS®
3 days agoStatus changed to Active Under Contract
2 weeks agoPrice changed to $1,025,000
3 weeks agoListing first seen on site
General Features
Acres 
1.71
Attached Garage 
Yes
Foundation 
Slab
Garage 
Yes
Garage Spaces 
2
Levels 
One
Parking 
DrivewayEnclosedGarageGarage Door OpenerGravelOversizedAttached
Property Sub Type 
Single Family Residence
Security 
Smoke Detector(s)
Sewer 
Septic Tank
Special Circumstances 
Standard
Style 
Traditional
Utilities 
Cable AvailableElectricity ConnectedUnderground Utilities
Water Source 
Public
Interior Features
Appliances 
DishwasherDisposalGas CooktopGas OvenGas Water HeaterMicrowave
Cooling 
Central AirElectricZoned
Fireplace 
Yes
Fireplace Features 
Gas
Fireplaces 
2
Flooring 
Ceramic TileTerrazzoVinyl
Heating 
CentralNatural GasZoned
Interior 
Built-in FeaturesEat-in KitchenKitchen IslandTile CountersWalk-In Closet(s)
Laundry Features 
Electric Dryer HookupWasher Hookup
Window Features 
Window Coverings
Bath-Full 
Dimensions - 8 x 7Level - First
Bedroom 
Dimensions - 17 x 12Level - FirstFeatures - Walk-In Closet(s)
Breakfast Room 
Dimensions - 24 x 14Level - First
Dining Room 
Dimensions - 13 x 12Level - First
Kitchen 
Dimensions - 13 x 13Level - FirstFeatures - Breakfast Bar, Eat-in Kitchen, Kitchen Island
Library 
Dimensions - 11 x 11Level - First
Living Room 
Dimensions - 19 x 19Level - First
Master Bathroom 
Dimensions - 11 x 9Level - First
Master Bedroom 
Dimensions - 16 x 14Level - FirstFeatures - Walk-In Closet(s)
Utility Room 
Dimensions - 8 x 7Level - First
Save
Ask
Tour
Hide
Share
Exterior Features
Construction Details 
Brick
Exterior 
Rain Gutters
Fencing 
WoodWrought Iron
Lot Features 
Interior LotLandscapedMany Trees
Patio And Porch 
CoveredEnclosedFront PorchPatioScreenedWrap Around
Pool Features 
Diving BoardGunitePrivate
Private Pool 
Yes
Roof 
Composition
Windows/Doors 
Window Coverings
Community Features
Financing Terms Available 
CashConventional
Horse Allowed 
Yes
School District 
Keller ISD
Schools
School District
Keller ISD
Elementary School
Kellerharv
Middle School
Keller
High School
Keller
Listing courtesy of Chad Collins of JPAR North Central Metro 1 [email protected]


© 2020 North Texas Real Estate Information Systems. All rights reserved. Information is deemed reliable but is not guaranteed accurate by the MLS or NTREIS. The information being provided is for the consumer's personal, non-commercial use, and may not be reproduced, redistributed, or used for any purpose other than to identify prospective properties consumers may be interested in purchasing.
Last checked: 2026-08-24 03:42 AM CDT

Neighborhood & Commute
Source: Walkscore
Disclosure: Community information and market data powered by Constellation Data Labs. Information is deemed reliable but not guaranteed.
Save
Ask
Tour
Hide
Share