Save
Ask
Tour
Hide
Share
$1,050,000
23 Days On Site

1516 Silverleaf Drive
Keller, TX 76248

For Sale|Single Family Residence|Active
4
Beds
5
Total Baths
4
Full Baths
1
Partial Bath
4,416
SqFt
$238
/SqFt
2008
Built
Subdivision:
Silverleaf
County:
Tarrant
1516 Silverleaf Drive1516 Silverleaf Drive1516 Silverleaf Drive1516 Silverleaf Drive
Save
Ask
Tour
Hide
Share

Mortgage Calculator

Monthly Payment (Est.)

$4,791
Calculator powered by Showcase IDX, a Constellation1 Company. Copyright ©2026 Information is deemed reliable but not guaranteed.

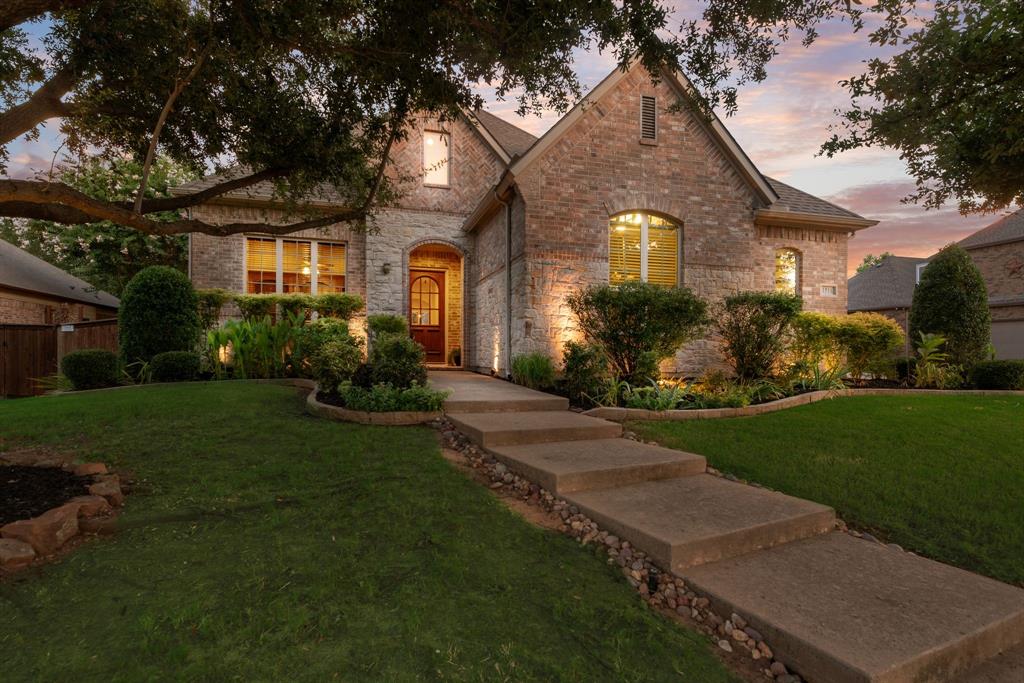
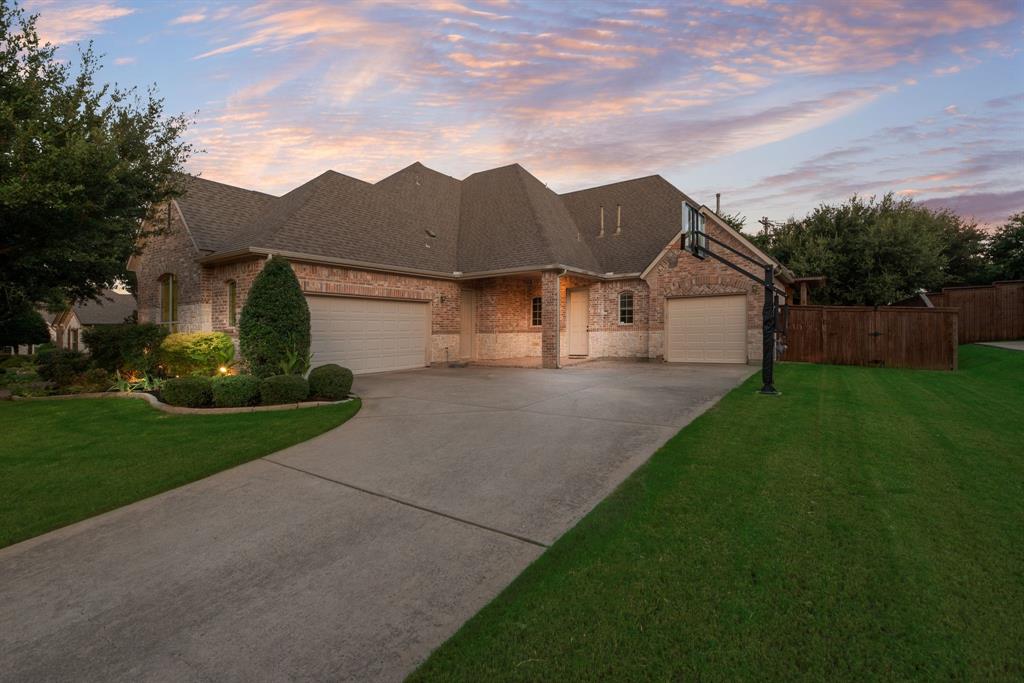
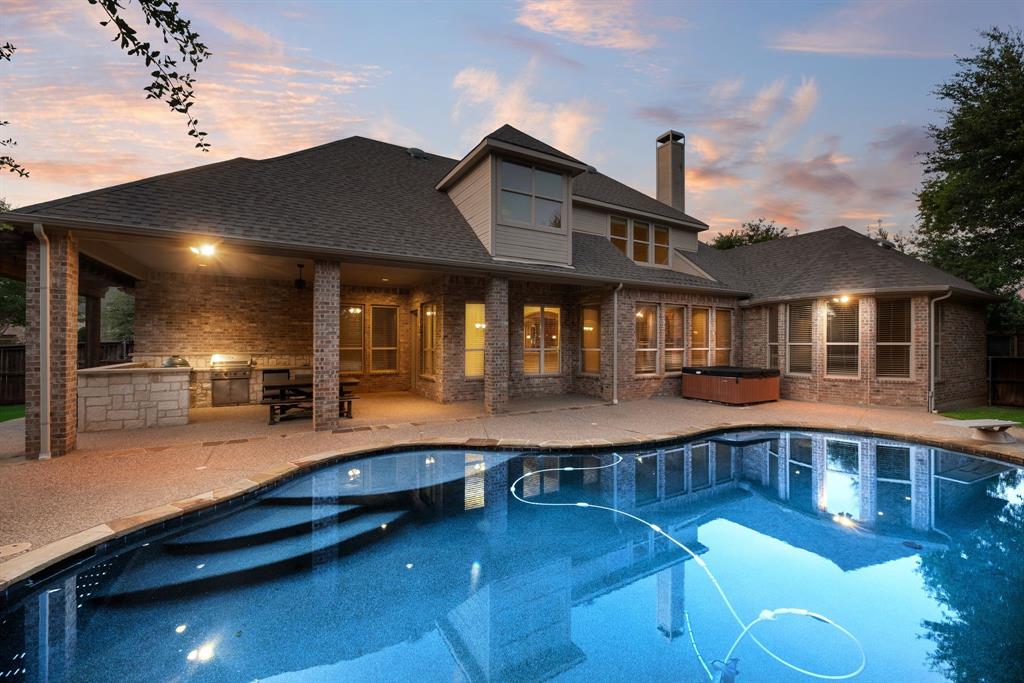
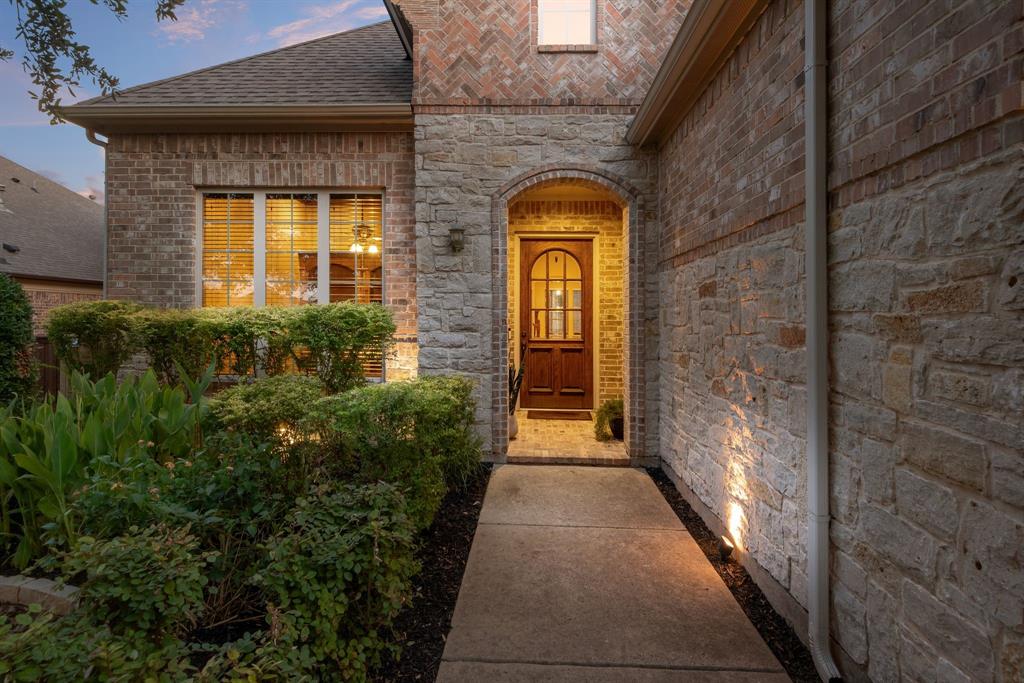
Welcome to a home where luxury, comfort, and thoughtful design come together effortlessly. This exceptional floor plan offers everything today's buyers are looking for with the spacious primary suite, private guest suite, dedicated study, and media room all conveniently located on the main level. Upstairs features two additional bedrooms, an oversized game room, and an expansive flex space ideal as a fitness studio, hobby or craft room, playroom, or easily converted into a fifth bedroom. Rich hardwood flooring, designer finishes, and abundant natural light complement the gourmet kitchen featuring a built-in Sub-Zero refrigerator, gas cooktop, pot filler, generous prep space, and an oversized utility room with sink and room for an additional freezer. The separate third-car garage bay offers the perfect workshop, golf cart storage, or additional space for hobbies. The inviting family room overlooks a resort-inspired backyard complete with a lagoon-style diving pool, tanning ledge, tranquil water feature, and an incredible outdoor living area featuring a covered patio, built-in grill, Big Green Egg, refrigerator, serving bar, and plenty of space for entertaining. A grassy side yard provides additional room for pets or play, while the home's prime location directly across from a neighborhood park offers beautiful views and extra green space. This is the perfect blend of luxury living and everyday functionality.

Save
Ask
Tour
Hide
Share
Listing Snapshot
Price 
$1,050,000
Days On Site 
23 Days
Bedrooms 
4
Inside Area (SqFt) 
4,416 sqft
Total Baths 
5
Full Baths 
4
Partial Baths 
1
Lot Size 
0.322 Acres
Year Built 
2008
MLS® Number 
21344789
Status 
Active
Property Tax 
$15,512
HOA/Condo/Coop Fees 
$89.58 monthly
Sq Ft Source 
N/A
Friends & Family
Recent Activity
13 hours agoListing updated with changes from the MLS®
3 weeks agoListing first seen on site
General Features
Acres 
0.322
Attached Garage 
Yes
Foundation 
Slab
Garage 
Yes
Garage Spaces 
3
Levels 
Two
Parking 
DrivewayAttached
Property Sub Type 
Single Family Residence
Sewer 
Public Sewer
Special Circumstances 
Standard
Style 
Traditional
Utilities 
Cable Available
Water Source 
Public
Interior Features
Appliances 
RefrigeratorBuilt-In RefrigeratorDishwasherDisposalGas Cooktop
Cooling 
Central Air
Fireplace 
Yes
Fireplace Features 
Gas
Fireplaces 
1
Flooring 
CarpetCeramic TileWood
Heating 
Central
Interior 
ChandelierDouble VanityKitchen IslandPantryHigh Speed Internet
Laundry Features 
Gas Dryer Hookup
Bedroom 
Dimensions - 12 x 23Level - Second
Bonus Room 
Dimensions - 18 x 19Level - Second
Breakfast Room 
Dimensions - 12 x 13Level - First
Dining Room 
Dimensions - 12 x 13Level - First
Great Room 
Dimensions - 14 x 17Level - Second
Kitchen 
Dimensions - 10 x 14Level - First
Library 
Dimensions - 11 x 15Level - FirstFeatures - Ceiling Fan(s)
Living Room 
Dimensions - 12 x 18Level - FirstFeatures - Ceiling Fan(s)
Master Bedroom 
Dimensions - 14 x 18Level - First
Media Room 
Dimensions - 10 x 18Level - First
Utility Room 
Dimensions - 6 x 11Level - First
Save
Ask
Tour
Hide
Share
Exterior Features
Construction Details 
BrickStone
Patio And Porch 
Covered
Pool Features 
GuniteIn Ground
Roof 
Composition
Community Features
Association Dues 
1075
Community Features 
Playground
HOA Fee Frequency 
Annually
School District 
Keller ISD
Schools
School District
Keller ISD
Elementary School
Shadygrove
Middle School
Indian Springs
High School
Keller
Listing courtesy of Lori Jacobson of DFW Legacy Group [email protected]


© 2020 North Texas Real Estate Information Systems. All rights reserved. Information is deemed reliable but is not guaranteed accurate by the MLS or NTREIS. The information being provided is for the consumer's personal, non-commercial use, and may not be reproduced, redistributed, or used for any purpose other than to identify prospective properties consumers may be interested in purchasing.
Last checked: 2026-08-24 04:31 AM CDT

Neighborhood & Commute
Source: Walkscore
Disclosure: Community information and market data powered by Constellation Data Labs. Information is deemed reliable but not guaranteed.
Save
Ask
Tour
Hide
Share