Save
Ask
Tour
Hide
Share
$699,000
23 Days On Site

419 Aylesbury Drive
Roanoke, TX 76262

For Sale|Single Family Residence|Active
4
Beds
4
Total Baths
3
Full Baths
1
Partial Bath
3,645
SqFt
$192
/SqFt
2014
Built
Subdivision:
Briarwyck Ph 2b
County:
Denton
419 Aylesbury Drive419 Aylesbury Drive419 Aylesbury Drive419 Aylesbury Drive
Save
Ask
Tour
Hide
Share

Mortgage Calculator

Monthly Payment (Est.)

$3,189
Calculator powered by Showcase IDX, a Constellation1 Company. Copyright ©2026 Information is deemed reliable but not guaranteed.

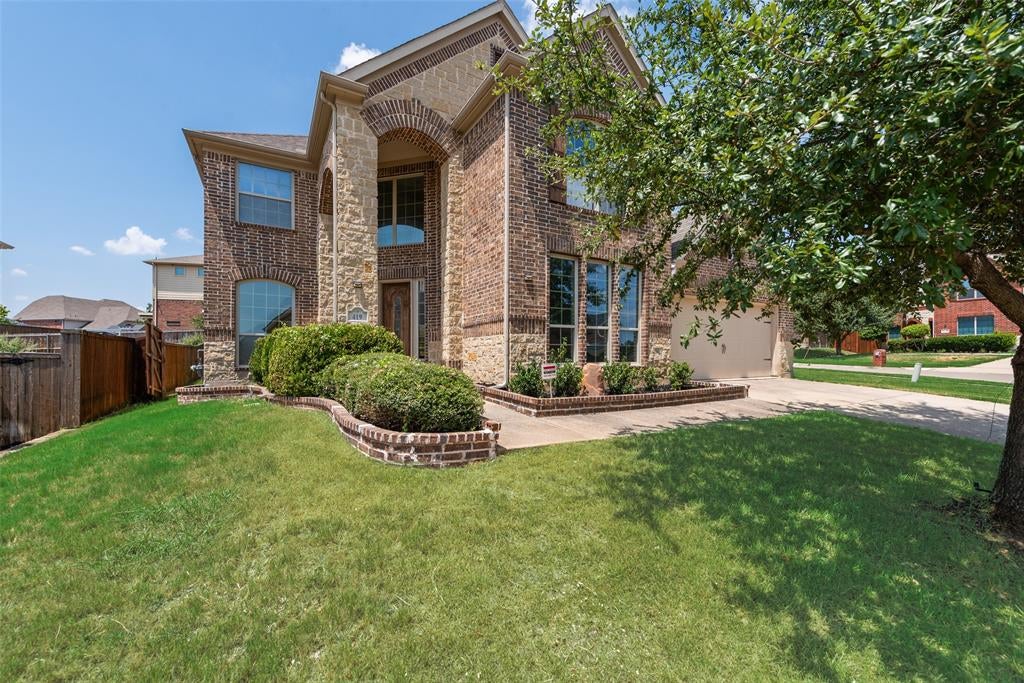
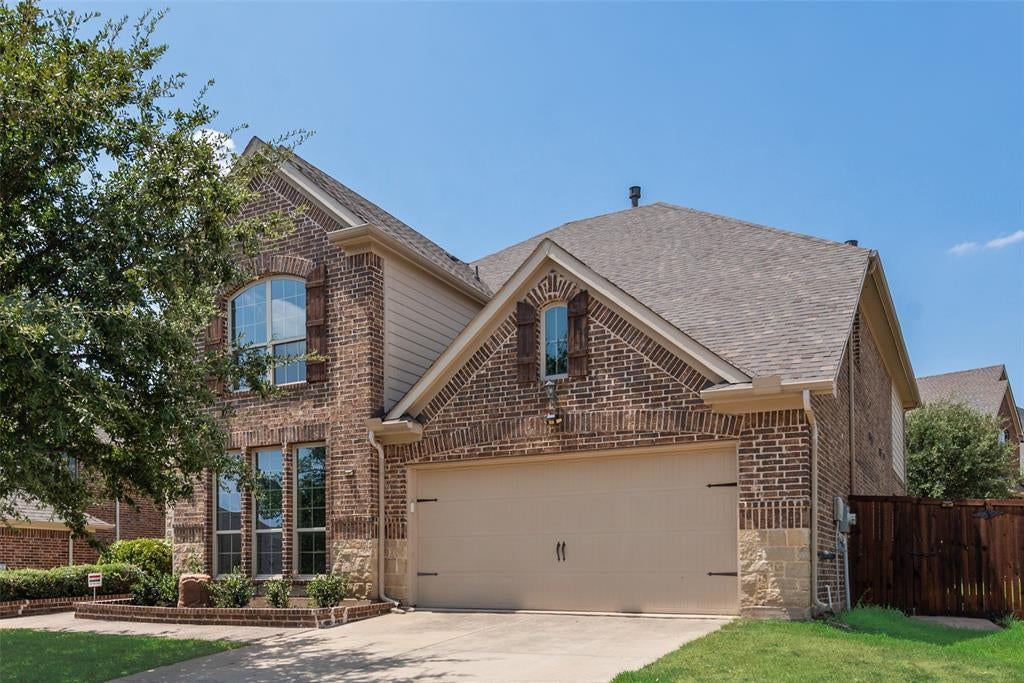
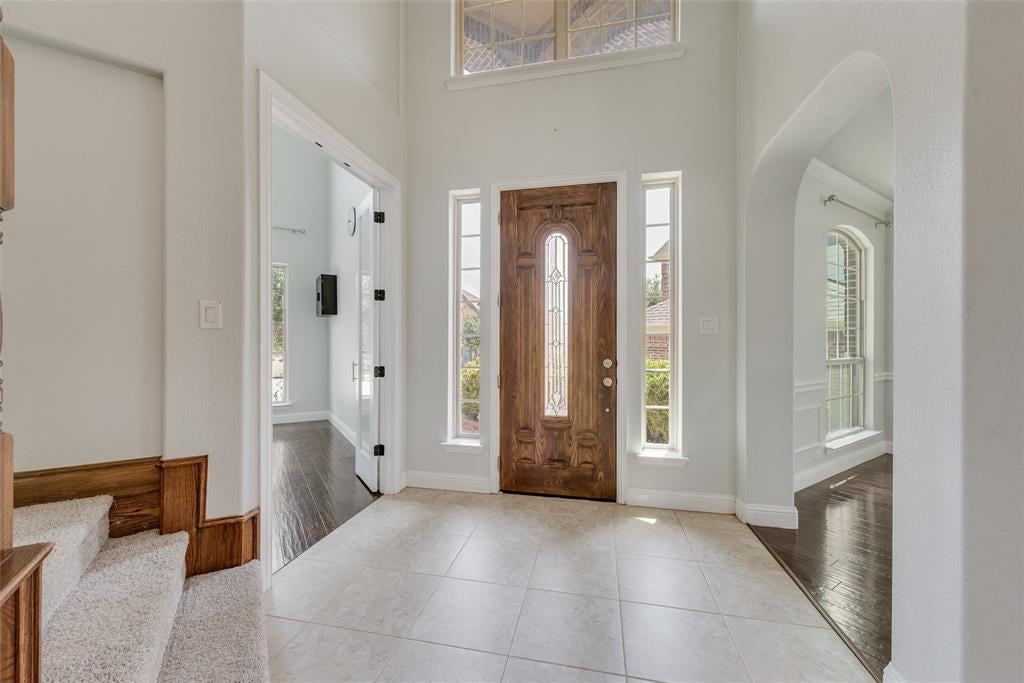
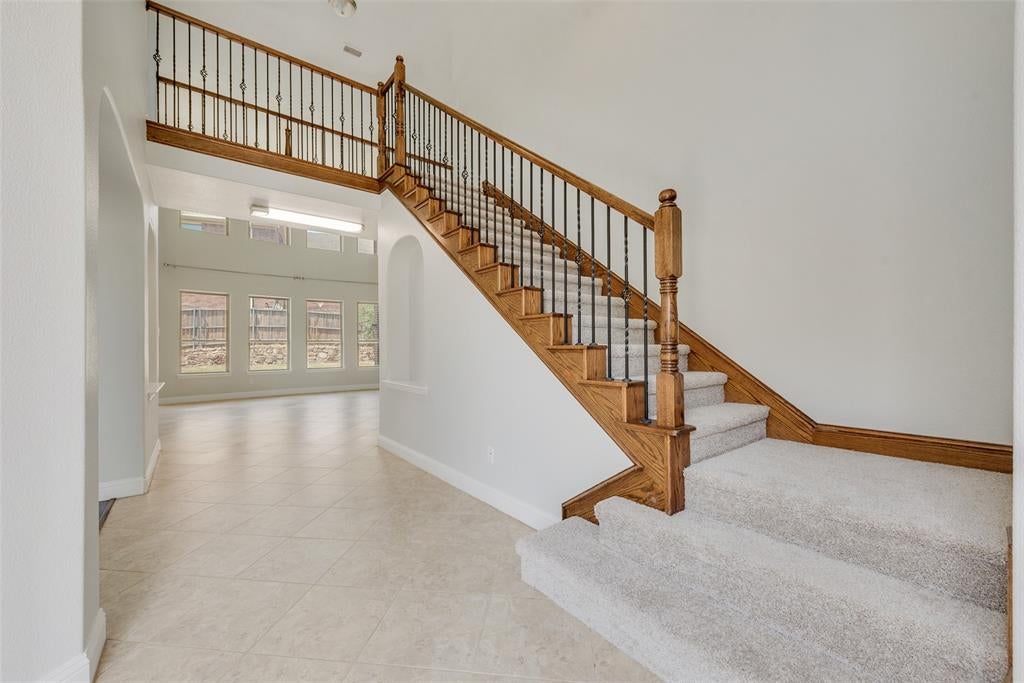
Situated on a desirable corner lot in the highly sought-after Briarwyck community, this spacious 4-bedroom, 3.5-bath home offers brand-new carpet and a thoughtfully designed layout for comfortable everyday living. A bright, open entry with soaring ceilings creates a welcoming first impression. The formal dining room features beautiful wood flooring, while a dedicated office with French doors provides the ideal work-from-home space. The inviting living room boasts soaring ceilings and a cozy fireplace, flowing seamlessly into the chef's kitchen complete with granite countertops, abundant cabinetry and gas cooktop. The private primary suite offers a relaxing retreat with an ensuite bath featuring dual sinks, a garden tub, separate shower and walk-in closet. Upstairs, you'll find the perfect setup for entertaining with a large game room and dedicated media room. Three generously sized secondary bedrooms, each with walk-in closets, provide plenty of space for family and guests. Enjoy all that Briarwyck has to offer, including a community pool, park, playground, miles of scenic walking trails and low Roanoke tax rates. Conveniently located with easy access to Highways 114 and 377, and just minutes from major employers including Charles Schwab and Fidelity, as well as shopping, dining, and entertainment.

Save
Ask
Tour
Hide
Share
Listing Snapshot
Price 
$699,000
Days On Site 
23 Days
Bedrooms 
4
Inside Area (SqFt) 
3,645 sqft
Total Baths 
4
Full Baths 
3
Partial Baths 
1
Lot Size 
0.225 Acres
Year Built 
2014
MLS® Number 
21346415
Status 
Active
Property Tax 
$10,359
HOA/Condo/Coop Fees 
$47.33 monthly
Sq Ft Source 
N/A
Friends & Family
Recent Activity
2 weeks agoListing updated with changes from the MLS®
3 weeks agoListing first seen on site
General Features
Acres 
0.225
Attached Garage 
Yes
Foundation 
Slab
Garage 
Yes
Garage Spaces 
2
Levels 
Two
Parking 
DrivewayGarageGarage Door OpenerGarage Faces FrontAttached
Property Sub Type 
Single Family Residence
Sewer 
Public Sewer
Special Circumstances 
Standard
Style 
Traditional
Utilities 
Cable Available
Water Source 
Public
Interior Features
Appliances 
DishwasherDisposalElectric OvenGas CooktopMicrowave
Cooling 
Ceiling Fan(s)Central AirElectric
Fireplace 
Yes
Fireplace Features 
Gas StarterLiving Room
Fireplaces 
1
Flooring 
CarpetTileWood
Heating 
CentralElectric
Interior 
Kitchen IslandOpen FloorplanPantryVaulted Ceiling(s)Walk-In Closet(s)High Speed Internet
Bedroom 
Dimensions - 14 x 11Level - SecondFeatures - Walk-In Closet(s)
Breakfast Room 
Dimensions - 13 x 10Level - First
Dining Room 
Dimensions - 15 x 13Level - First
Game Room 
Dimensions - 18 x 16Level - Second
Kitchen 
Dimensions - 13 x 13Level - FirstFeatures - Kitchen Island
Living Room 
Dimensions - 17 x 17Level - First
Master Bedroom 
Dimensions - 17 x 16Level - FirstFeatures - Walk-In Closet(s)
Media Room 
Dimensions - 16 x 14Level - Second
Office 
Dimensions - 12 x 15Level - First
Save
Ask
Tour
Hide
Share
Exterior Features
Construction Details 
BrickStone
Exterior 
Rain Gutters
Fencing 
Wood
Lot Features 
Corner LotFew TreesLandscapedSubdivided
Patio And Porch 
CoveredPatio
Roof 
Composition
Community Features
Association Dues 
142
Community Features 
PoolParkPlayground
Financing Terms Available 
CashConventionalFHAVA Loan
HOA Fee Frequency 
Quarterly
School District 
Northwest ISD
Schools
School District
Northwest ISD
Elementary School
Roanoke
Middle School
Medlin
High School
Byron Nelson
Listing courtesy of Lily Moore of Lily Moore Realty [email protected]


© 2020 North Texas Real Estate Information Systems. All rights reserved. Information is deemed reliable but is not guaranteed accurate by the MLS or NTREIS. The information being provided is for the consumer's personal, non-commercial use, and may not be reproduced, redistributed, or used for any purpose other than to identify prospective properties consumers may be interested in purchasing.
Last checked: 2026-08-25 07:02 AM CDT

Neighborhood & Commute
Source: Walkscore
Disclosure: Community information and market data powered by Constellation Data Labs. Information is deemed reliable but not guaranteed.
Save
Ask
Tour
Hide
Share