



Save
Ask
Tour
Hide
$459,900
18 Days On Site
7525 Brentwood CourtNorth Richland Hills, TX 76182
For Sale|Single Family Residence|Active
4
Beds
3
Total Baths
3
Full Baths
2,541
SqFt
$181
/SqFt
1991
Built
Subdivision:
Briarwood Estates
County:
Tarrant
Save
Ask
Tour
Hide
Mortgage Calculator
Monthly Payment (Est.)
$2,098Calculator powered by Showcase IDX, a Constellation1 Company. Copyright ©2026 Information is deemed reliable but not guaranteed.
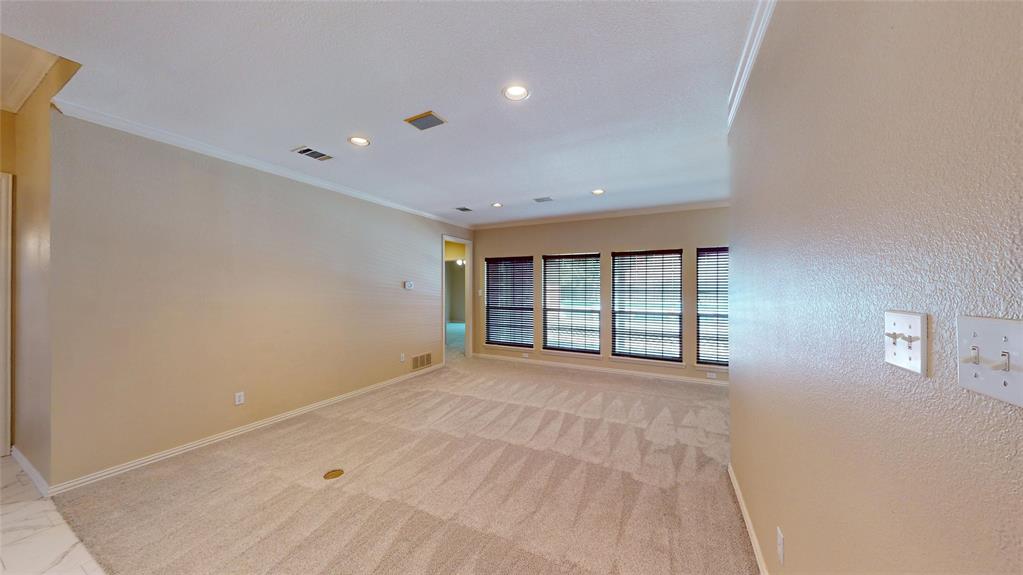
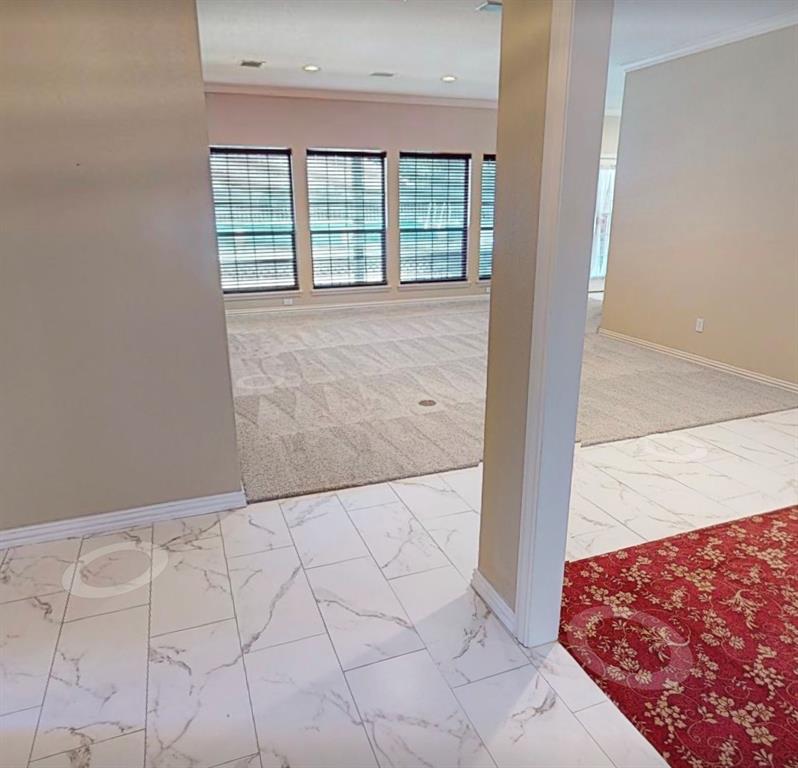
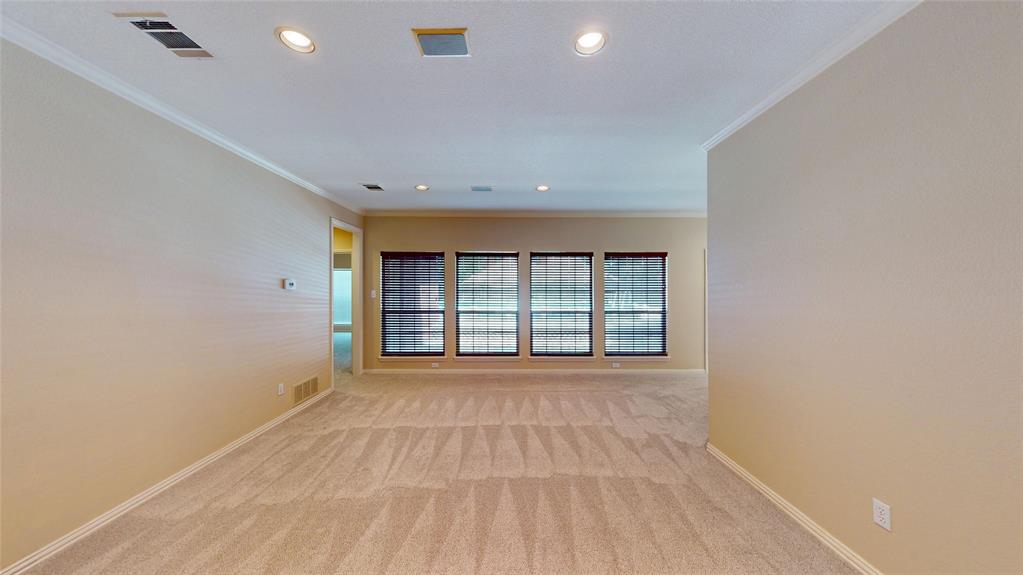
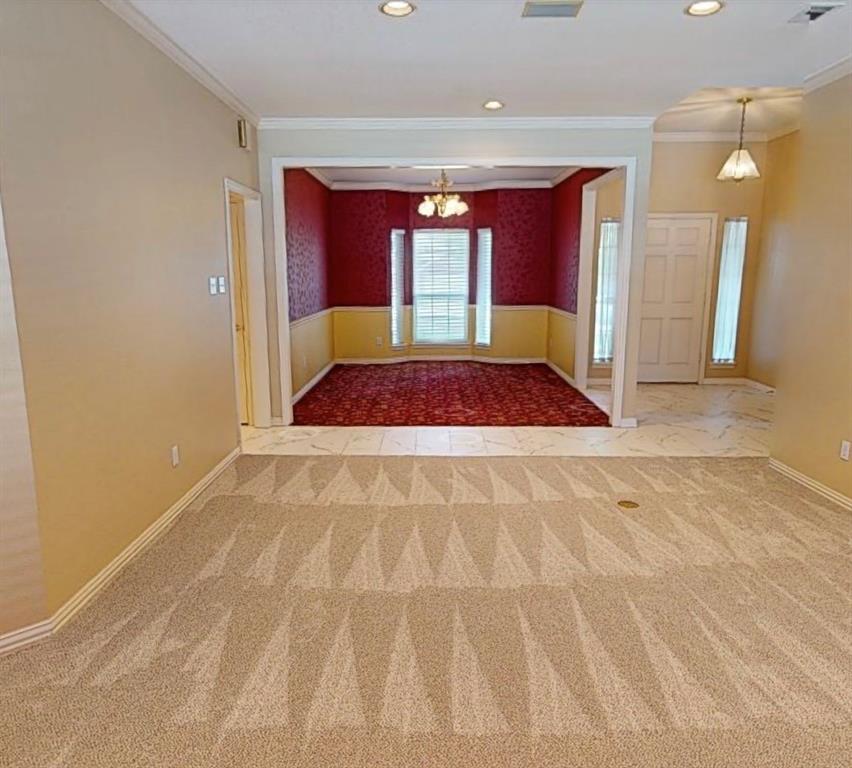
Don't miss this rare opportunity to own a beautiful custom-built home in an established neighborhood on the arc of a quiet cul-de-sac. First floor primary suite offers walk-in closet, sunken tub, and back patio access. Four beds, three baths, two living, and two dining on 1.5 floors provide flexible living spaces. Walking distance to N Ridge Elementary and Middle schools. Your family will love the large above ground pool with decking and huge bonus room, perfect for play. Fresh paint and new flooring throughout, ready for immediate move-in.
Save
Ask
Tour
Hide
Listing Snapshot
Price
$459,900
Days On Site
18 Days
Bedrooms
4
Inside Area (SqFt)
2,541 sqft
Total Baths
3
Full Baths
3
Partial Baths
N/A
Lot Size
0.211 Acres
Year Built
1991
MLS® Number
21350190
Status
Active
Property Tax
$8,202
HOA/Condo/Coop Fees
N/A
Sq Ft Source
N/A
Friends & Family
Recent Activity
| 13 hours ago | Listing updated with changes from the MLS® | |
| 6 days ago | Price changed to $459,900 | |
| 3 weeks ago | Listing first seen on site |
General Features
Acres
0.211
Attached Garage
Yes
Foundation
Slab
Garage
Yes
Garage Spaces
2
Levels
Two
Parking
GarageGarage Door OpenerAttached
Property Sub Type
Single Family Residence
Sewer
Public Sewer
Special Circumstances
Standard
Utilities
Cable AvailableUnderground Utilities
Water Source
Public
Interior Features
Appliances
DishwasherDisposalElectric OvenElectric RangeGas CooktopMicrowaveConvection Oven
Cooling
Central AirElectric
Fireplace
Yes
Fireplace Features
Gas StarterInsertWood Burning
Fireplaces
1
Flooring
CarpetCeramic Tile
Heating
Fireplace InsertCentralNatural GasWall Furnace
Interior
Vaulted Ceiling(s)High Speed InternetWired for Sound
Window Features
Skylight(s)
Bedroom
Dimensions - 14 x 12Level - First
Living Room
Dimensions - 21 x 14Level - First
Master Bedroom
Dimensions - 14 x 16Level - First
Save
Ask
Tour
Hide
Exterior Features
Construction Details
Brick
Pool Features
Above Ground
Roof
Composition
Windows/Doors
Skylight(s)
Community Features
Financing Terms Available
CashConventionalFHAVA Loan
School District
Birdville ISD
Schools
School District
Birdville ISD
Elementary School
Northridg
Middle School
Northridge
High School
Birdville
Listing courtesy of Aaron Jistel of ListingSpark [email protected]

© 2020 North Texas Real Estate Information Systems. All rights reserved. Information is deemed reliable but is not guaranteed accurate by the MLS or NTREIS. The information being provided is for the consumer's personal, non-commercial use, and may not be reproduced, redistributed, or used for any purpose other than to identify prospective properties consumers may be interested in purchasing.
Last checked: 2026-08-24 04:46 AM CDT
© 2020 North Texas Real Estate Information Systems. All rights reserved. Information is deemed reliable but is not guaranteed accurate by the MLS or NTREIS. The information being provided is for the consumer's personal, non-commercial use, and may not be reproduced, redistributed, or used for any purpose other than to identify prospective properties consumers may be interested in purchasing.
Last checked: 2026-08-24 04:46 AM CDT
Neighborhood & Commute
Source: Walkscore
Disclosure: Community information and market data powered by Constellation Data Labs. Information is deemed reliable but not guaranteed.
Save
Ask
Tour
Hide
Did you know? You can invite friends and family to your search. They can join your search, rate and discuss listings with you.