Save
Ask
Tour
Hide
Share
$432,000
5 Days On Site

700 Reese Lane
Hurst, TX 76054

For Sale|Single Family Residence|Active Under Contract
3
Beds
2
Total Baths
2
Full Baths
1,947
SqFt
$222
/SqFt
1986
Built
Subdivision:
Wintergreen North II
County:
Tarrant
700 Reese Lane700 Reese Lane700 Reese Lane700 Reese Lane
Save
Ask
Tour
Hide
Share

Mortgage Calculator

Monthly Payment (Est.)

$1,971
Calculator powered by Showcase IDX, a Constellation1 Company. Copyright ©2026 Information is deemed reliable but not guaranteed.

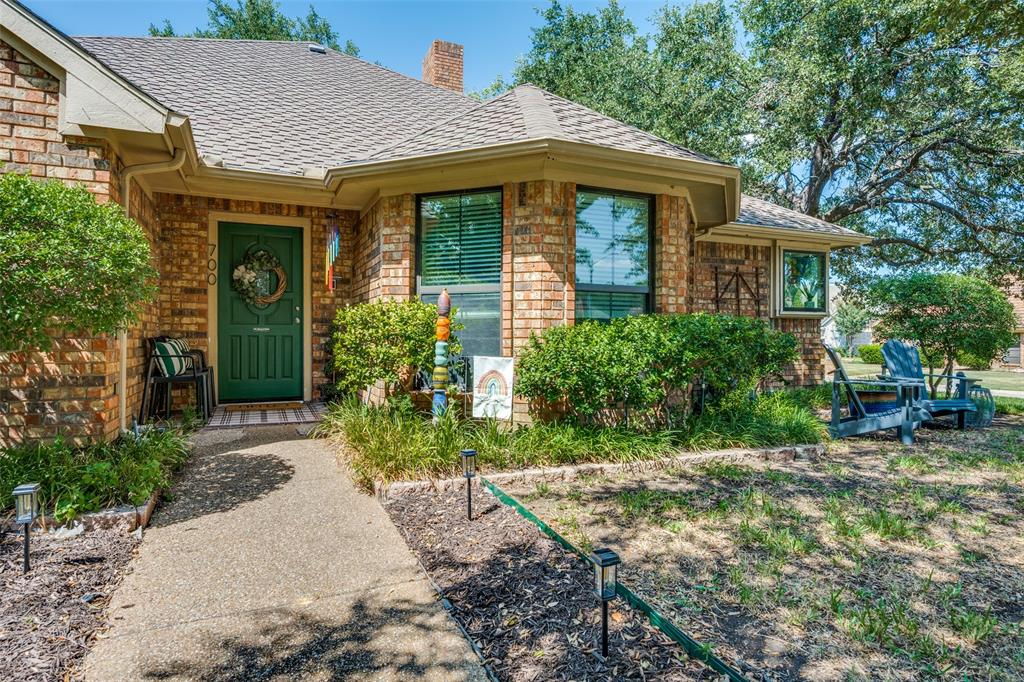
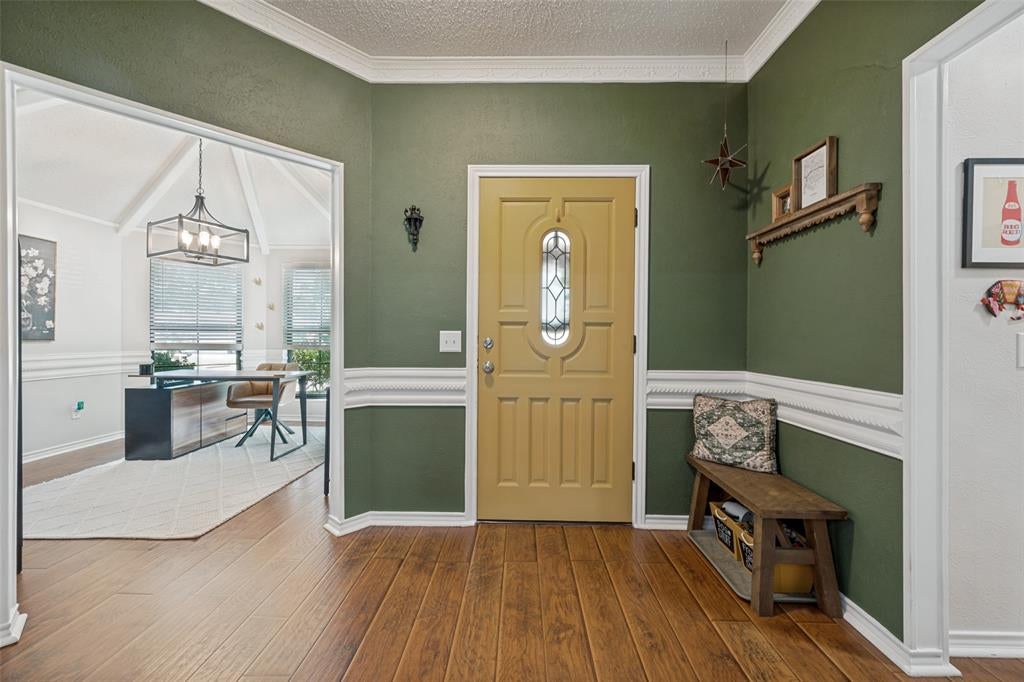
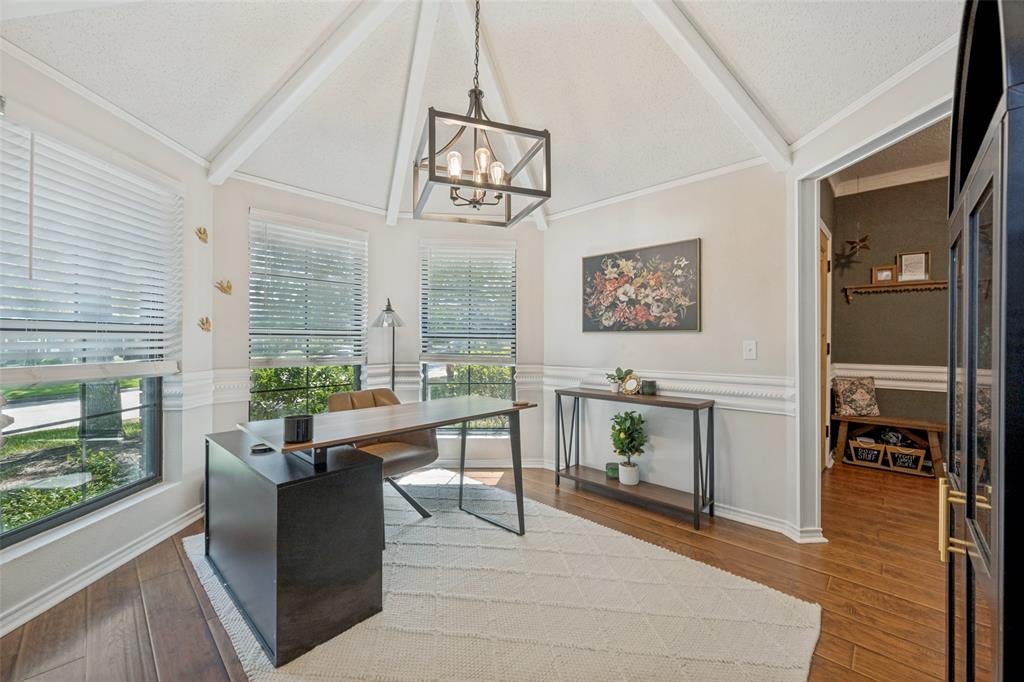
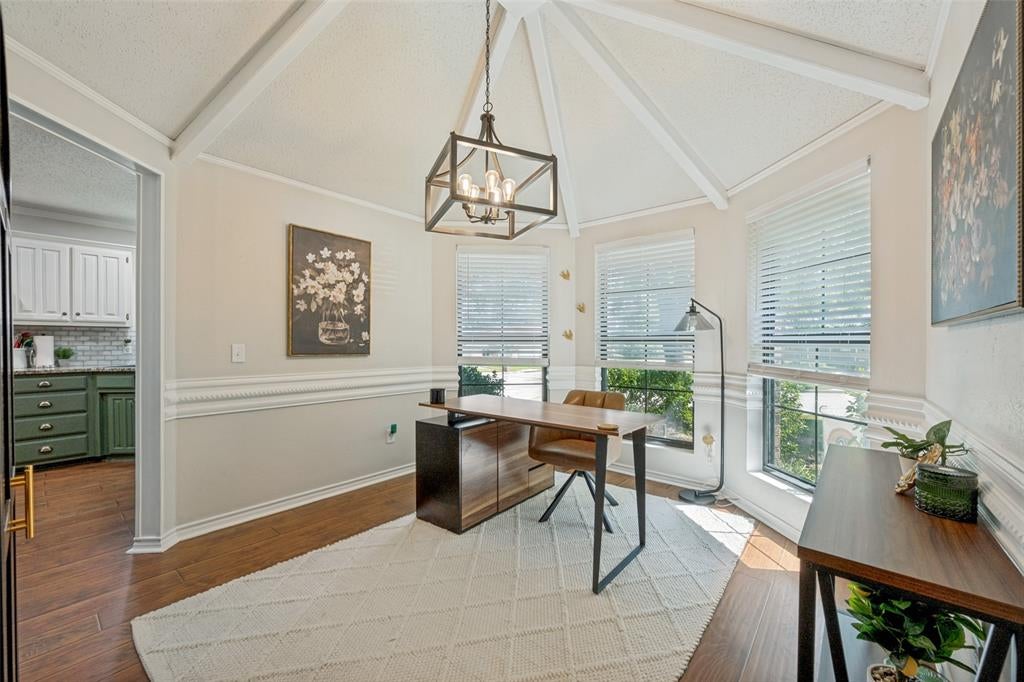
Welcome to this beautifully updated home situated on a huge corner lot in Hurst, conveniently located just east of Precinct Line Road and south of W. Glade Road. Thoughtfully maintained and enhanced with numerous recent improvements, this home offers a wonderful blend of timeless style and modern comfort. Gleaming hardwood floors create a warm and inviting feel throughout the main living areas. The kitchen features beautiful granite countertops, a marble backsplash, large farmhouse style sink and an updated cooktop, providing both style and functionality. The designer-updated primary bath is a true retreat with a spacious freestanding soaking tub, glass-enclosed shower, and elegant quartz countertops. The guest bath is also enhanced with a beautiful marble countertop. Major updates include HVAC replacement in 2024-2025, windows replaced throughout the entire home, a newer water heater, updated lighting in the dining room and bathrooms, and ceiling fans in the family room, game room, and all three bedrooms. Faux wood blinds add a polished finishing touch. Outside, the oversized backyard provides plenty of room to relax, play, or entertain, with fresh sod creating a beautiful setting for outdoor enjoyment. With its desirable location, generous lot, extensive updates, and thoughtful designer finishes, this Hurst home is ready to welcome its next owner.

Save
Ask
Tour
Hide
Share
Listing Snapshot
Price 
$432,000
Days On Site 
5 Days
Bedrooms 
3
Inside Area (SqFt) 
1,947 sqft
Total Baths 
2
Full Baths 
2
Partial Baths 
N/A
Lot Size 
0.212 Acres
Year Built 
1986
MLS® Number 
21350208
Status 
Active Under Contract
Property Tax 
$9,078
HOA/Condo/Coop Fees 
N/A
Sq Ft Source 
N/A
Friends & Family
Recent Activity
3 days agoListing updated with changes from the MLS®
3 days agoStatus changed to Active Under Contract
6 days agoListing first seen on site
General Features
Acres 
0.212
Attached Garage 
Yes
Foundation 
Slab
Garage 
Yes
Garage Spaces 
2
Levels 
One
Parking 
Garage Door OpenerGarage Faces SideKitchen LevelAttached
Property Sub Type 
Single Family Residence
Security 
Carbon Monoxide Detector(s)Smoke Detector(s)
Sewer 
Public Sewer
Special Circumstances 
Standard
Style 
RanchTraditional
Utilities 
Cable Available
Water Source 
Public
Interior Features
Appliances 
DishwasherDisposalElectric CooktopElectric OvenElectric Water HeaterMicrowaveVented Exhaust Fan
Cooling 
Ceiling Fan(s)Central AirElectric
Fireplace 
Yes
Fireplace Features 
Wood Burning
Fireplaces 
1
Flooring 
CarpetCeramic TileWood
Heating 
Exhaust FanCentralElectric
Interior 
Cathedral Ceiling(s)Granite CountersPantryVaulted Ceiling(s)Walk-In Closet(s)Wet BarHigh Speed Internet
Window Features 
Skylight(s)Bay Window(s)Window Coverings
Bedroom 
Dimensions - 12 x 10Level - FirstFeatures - Ceiling Fan(s)
Breakfast Room 
Dimensions - 11 x 10Level - FirstFeatures - Breakfast Bar, Ceiling Fan(s)
Dining Room 
Dimensions - 13 x 13Level - First
Game Room 
Dimensions - 16 x 14Level - FirstFeatures - Ceiling Fan(s)
Kitchen 
Dimensions - 13 x 12Level - FirstFeatures - Breakfast Bar, Pantry
Living Room 
Dimensions - 21 x 16Level - FirstFeatures - Ceiling Fan(s)
Master Bedroom 
Dimensions - 16 x 16Level - FirstFeatures - Ceiling Fan(s), Walk-In Closet(s)
Utility Room 
Dimensions - 6 x 7Level - First
Save
Ask
Tour
Hide
Share
Exterior Features
Construction Details 
Brick
Exterior 
Rain Gutters
Fencing 
Wood
Lot Features 
Corner LotFew TreesSubdivided
Patio And Porch 
Covered
Roof 
Composition
Windows/Doors 
Skylight(s)Bay Window(s)Window Coverings
Community Features
Financing Terms Available 
CashConventionalFHAVA Loan
School District 
Birdville ISD
Schools
School District
Birdville ISD
Elementary School
Porter
Middle School
Smithfield
High School
Birdville
Listing courtesy of Sue Nelms of Ebby Halliday, REALTORS [email protected]


© 2020 North Texas Real Estate Information Systems. All rights reserved. Information is deemed reliable but is not guaranteed accurate by the MLS or NTREIS. The information being provided is for the consumer's personal, non-commercial use, and may not be reproduced, redistributed, or used for any purpose other than to identify prospective properties consumers may be interested in purchasing.
Last checked: 2026-08-24 04:31 AM CDT

Neighborhood & Commute
Source: Walkscore
Disclosure: Community information and market data powered by Constellation Data Labs. Information is deemed reliable but not guaranteed.
Save
Ask
Tour
Hide
Share