



Save
Ask
Tour
Hide
$305,000
66 Days On Site
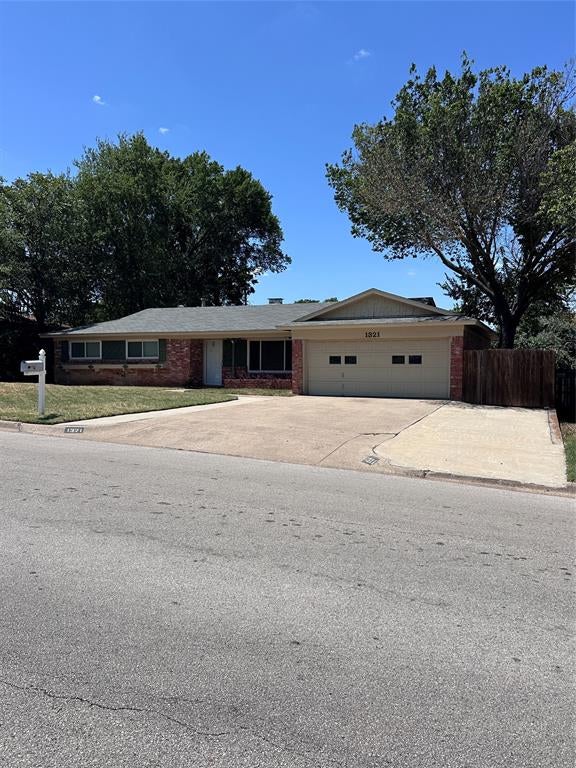
1321 Hurstview DriveHurst, TX 76053
For Sale|Single Family Residence|Active
3
Beds
2
Total Baths
2
Full Baths
1,524
SqFt
$200
/SqFt
1963
Built
Subdivision:
Shady Oaks Add
County:
Tarrant
Save
Ask
Tour
Hide
Mortgage Calculator
Monthly Payment (Est.)
Enter an interest rate to see your estimated monthly payment.Calculator powered by Showcase IDX, a Constellation1 Company. Copyright ©2026 Information is deemed reliable but not guaranteed.
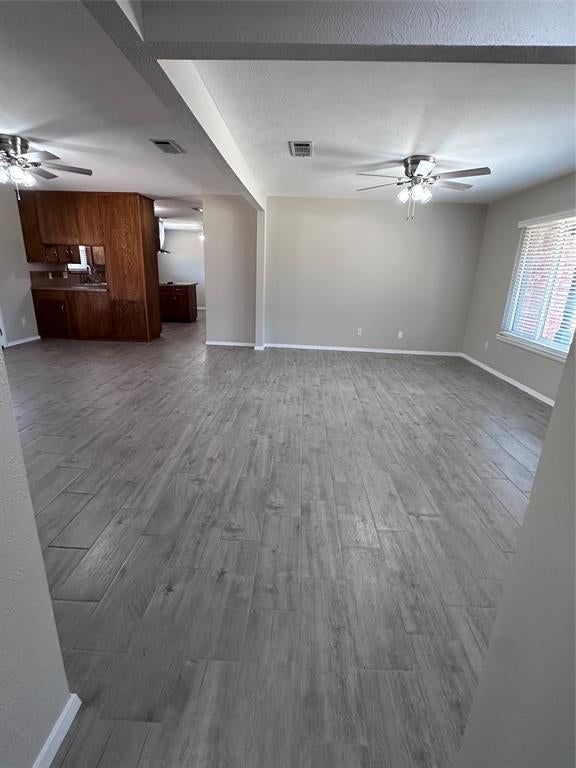
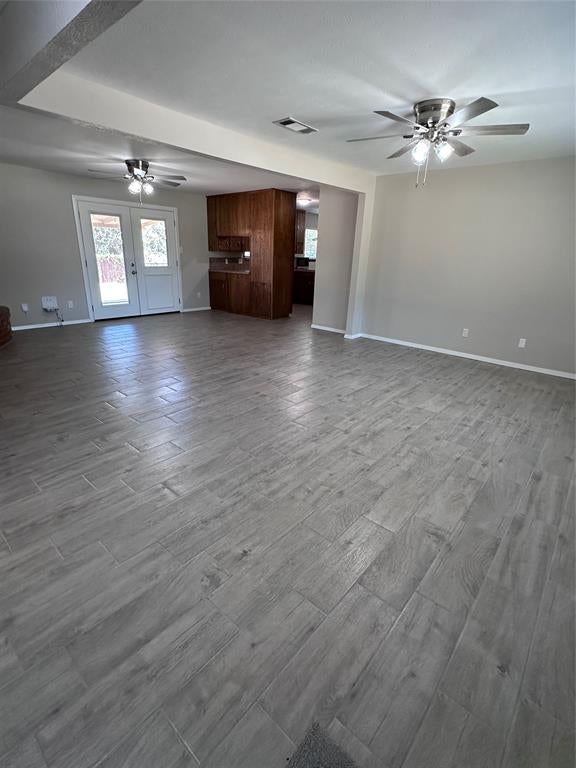
Welcome home to this charming 3-bedroom, 2-bath home conveniently located in the heart of the Mid-Cities area! Featuring updated flooring and fresh interior paint, this home offers a clean, refreshed feel and a comfortable, functional floor plan. Enjoy easy access to shopping, dining, entertainment, major highways, and everything the surrounding DFW area has to offer. Whether you're a first-time buyer, downsizing, or looking for a great investment opportunity, this move-in-ready home combines comfort, convenience, and an ideal central location.
Save
Ask
Tour
Hide
Listing Snapshot
Price
$305,000
Days On Site
66 Days
Bedrooms
3
Inside Area (SqFt)
1,524 sqft
Total Baths
2
Full Baths
2
Partial Baths
N/A
Lot Size
0.117 Acres
Year Built
1963
MLS® Number
21355225
Status
Active
Property Tax
$5,240
HOA/Condo/Coop Fees
N/A
Sq Ft Source
N/A
Friends & Family
Recent Activity
| 2 months ago | Listing updated with changes from the MLS® | |
| 2 months ago | Listing first seen on site |
General Features
Acres
0.117
Attached Garage
Yes
Foundation
Slab
Garage
Yes
Garage Spaces
2
Levels
One
Parking
Additional ParkingDrivewayGarageGarage Door OpenerGarage Faces FrontAttached
Property Sub Type
Single Family Residence
Sewer
Public Sewer
Special Circumstances
Standard
Style
Traditional
Utilities
Cable AvailableElectricity Connected
Water Source
Public
Interior Features
Appliances
DishwasherDisposalElectric CooktopElectric OvenMicrowave
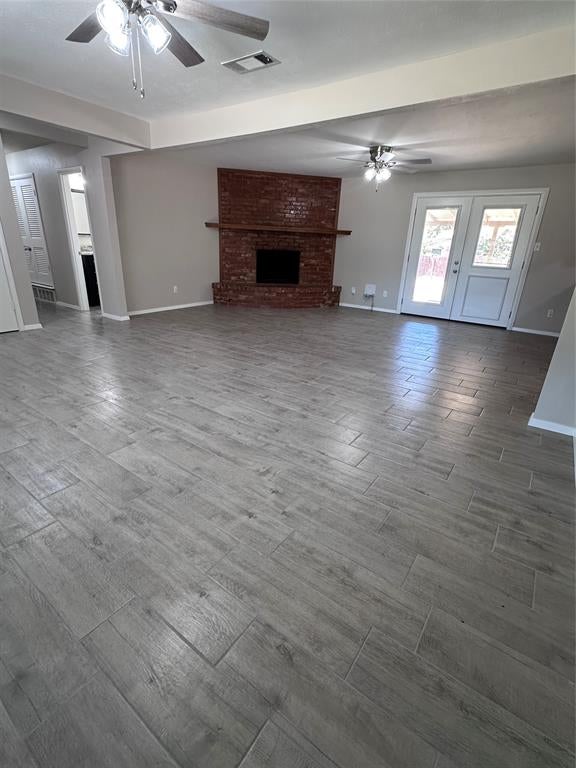
Fireplace
Yes
Fireplace Features
Gas StarterLiving Room
Fireplaces
1
Flooring
Tile
Heating
CentralNatural Gas
Interior
High Speed Internet
Laundry Features
Electric Dryer HookupIn KitchenWasher Hookup
Window Features
Window Coverings
Bedroom
Dimensions - 11 x 10Level - First
Breakfast Room
Dimensions - 13 x 9Level - FirstFeatures - Ceiling Fan(s)
Kitchen
Dimensions - 10 x 8Level - FirstFeatures - Breakfast Bar
Living Room
Dimensions - 25 x 19Level - FirstFeatures - Ceiling Fan(s)
Master Bedroom
Dimensions - 13 x 13Level - First
Save
Ask
Tour
Hide
Exterior Features
Fencing
Wood
Patio And Porch
CoveredRear Porch
Roof
CompositionShingle
Windows/Doors
Window Coverings
Community Features
School District
Hurst-Euless-Bedford ISD
Financing Terms Available
CashConventionalFHAVA Loan
Schools
School District
Hurst-Euless-Bedford ISD
Elementary School
Shadyoaks
Middle School
Bedford
High School
Bell
Listing courtesy of Terra Wood of All City [email protected]

© 2020 North Texas Real Estate Information Systems. All rights reserved. Information is deemed reliable but is not guaranteed accurate by the MLS or NTREIS. The information being provided is for the consumer's personal, non-commercial use, and may not be reproduced, redistributed, or used for any purpose other than to identify prospective properties consumers may be interested in purchasing.
Last checked: 2026-10-16 11:11 PM CDT
© 2020 North Texas Real Estate Information Systems. All rights reserved. Information is deemed reliable but is not guaranteed accurate by the MLS or NTREIS. The information being provided is for the consumer's personal, non-commercial use, and may not be reproduced, redistributed, or used for any purpose other than to identify prospective properties consumers may be interested in purchasing.
Last checked: 2026-10-16 11:11 PM CDT
Neighborhood & Commute
Source: Walkscore
Disclosure: Community information and market data powered by Constellation Data Labs. Information is deemed reliable but not guaranteed.
Save
Ask
Tour
Hide
Did you know? You can invite friends and family to your search. They can join your search, rate and discuss listings with you.