



7712 Brandi PlaceNorth Richland Hills, TX 76182
Mortgage Calculator
Monthly Payment (Est.)
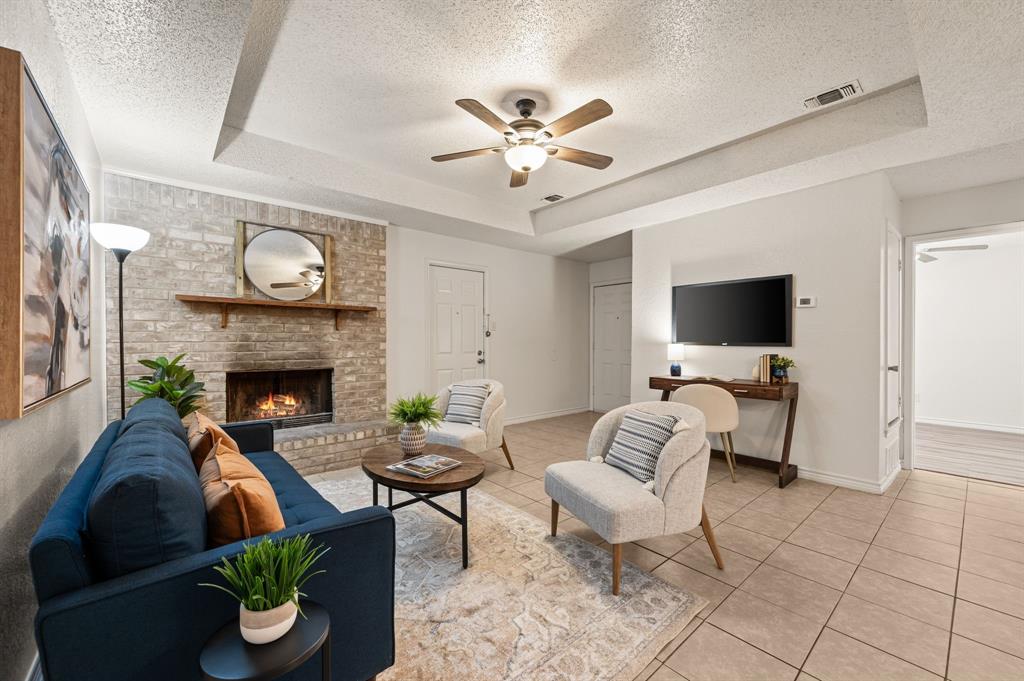
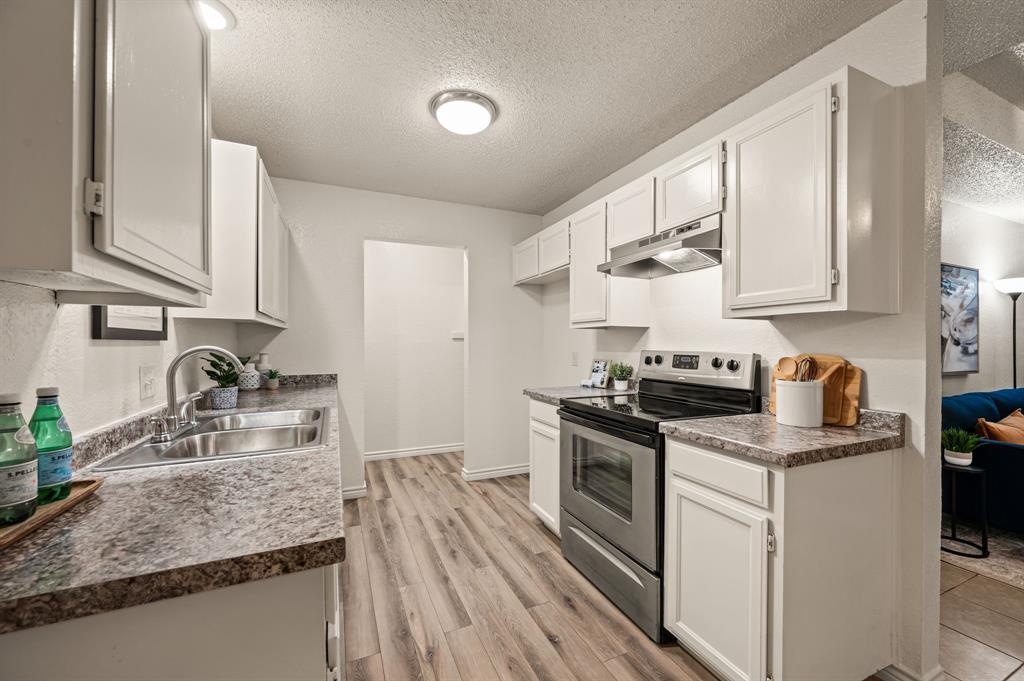
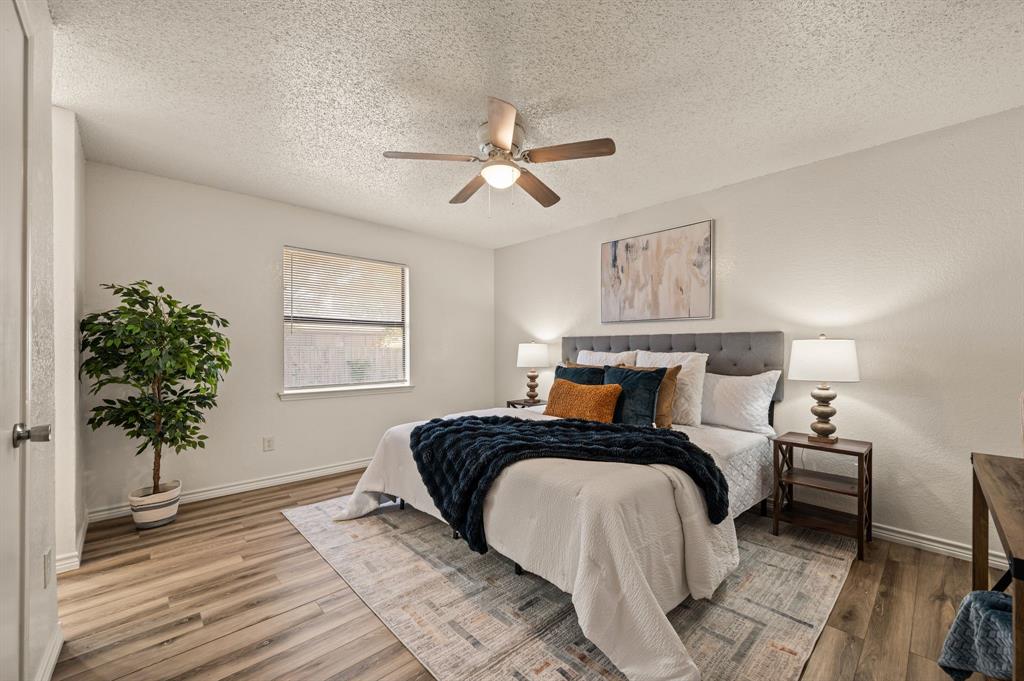
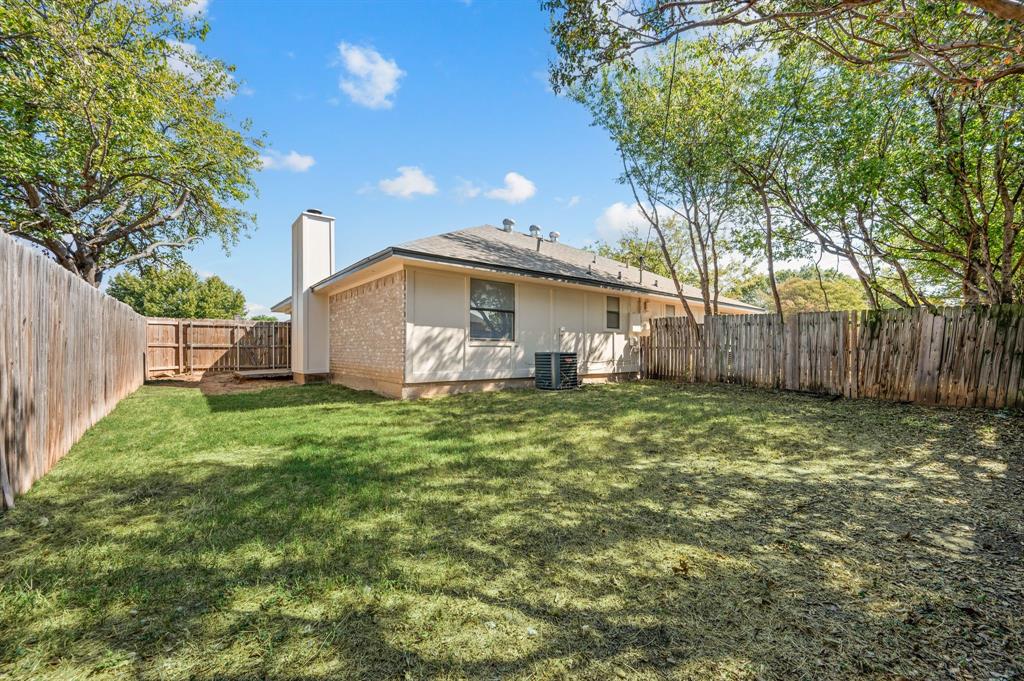
Enter an interest rate to see your estimated monthly payment.Welcome to a fantastic opportunity to make this full duplex your own! Whether you’re looking for an investment property, multi-generational living, or the flexibility to live on one side while renting out the other, this property offers endless possibilities. Each side features 2 bedrooms, 2 bathrooms, a 2-car garage, and a private fenced backyard with grassy space, providing comfort, privacy, and functionality. 7714 features recent updates including fresh interior and exterior paint, new lighting fixtures, luxury vinyl plank flooring, new tile and plumbing fixtures in all bathrooms, along with new kitchen countertops and appliances, creating a clean, modern and refreshed feel throughout. Located in the desirable Fox Hollow Addition, the property offers convenient access to TEXRail, schools, major roadways, shopping, dining, and destinations throughout the Metroplex. With versatile living options, private outdoor spaces, and thoughtful updates, this duplex is ready for its new owners to make it their own!
| 2 weeks ago | Listing updated with changes from the MLS® | |
| 2 weeks ago | Status changed to Pending | |
| a month ago | Listing first seen on site |

© 2020 North Texas Real Estate Information Systems. All rights reserved. Information is deemed reliable but is not guaranteed accurate by the MLS or NTREIS. The information being provided is for the consumer's personal, non-commercial use, and may not be reproduced, redistributed, or used for any purpose other than to identify prospective properties consumers may be interested in purchasing.
Last checked: 2026-10-16 06:59 PM CDT
Did you know? You can invite friends and family to your search. They can join your search, rate and discuss listings with you.