Save
Ask
Tour
Hide
Share
$550,000
4 Days On Site

401 Middleton Drive
Roanoke, TX 76262

For Sale|Single Family Residence|Active
3
Beds
2
Total Baths
2
Full Baths
1,953
SqFt
$282
/SqFt
2015
Built
Subdivision:
Highlands Glen
County:
Denton
401 Middleton Drive401 Middleton Drive401 Middleton Drive401 Middleton Drive
Save
Ask
Tour
Hide
Share

Mortgage Calculator

Monthly Payment (Est.)

$2,509
Calculator powered by Showcase IDX, a Constellation1 Company. Copyright ©2026 Information is deemed reliable but not guaranteed.

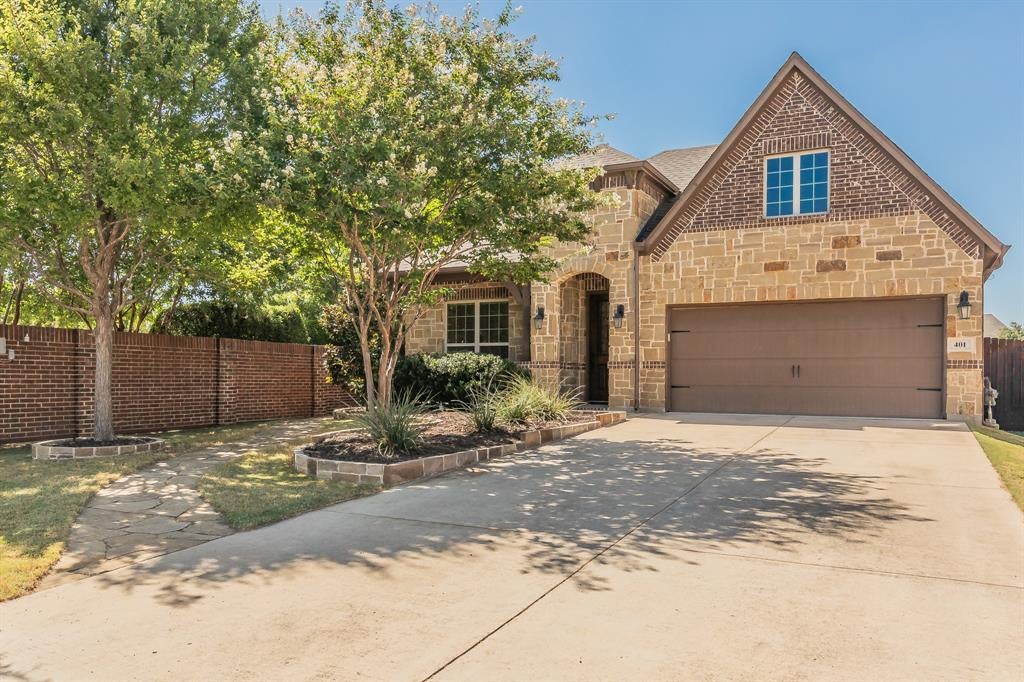
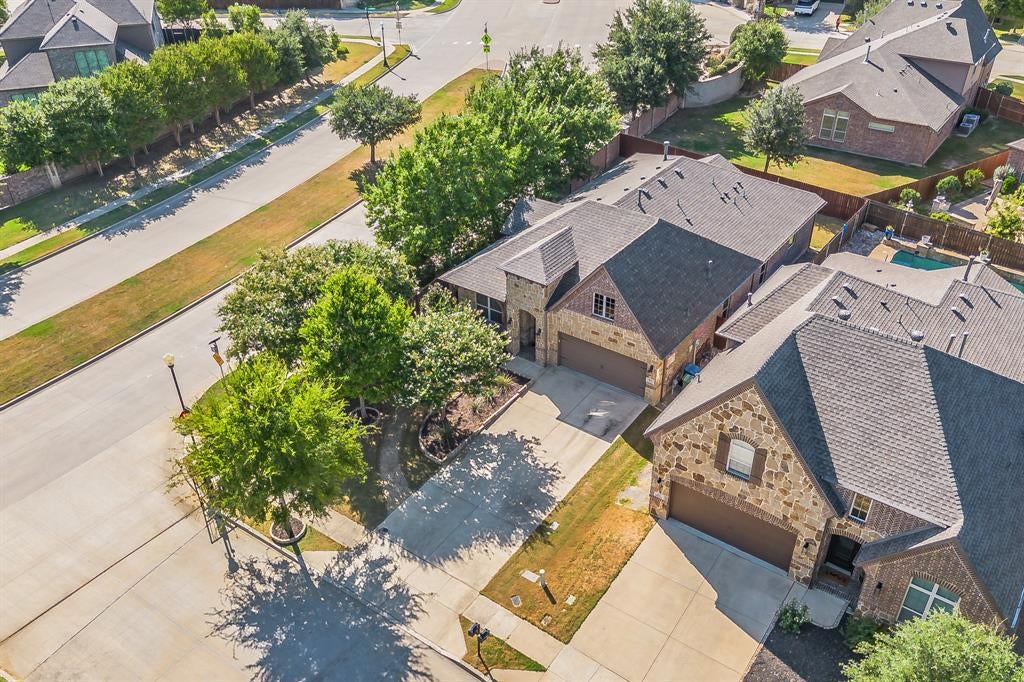
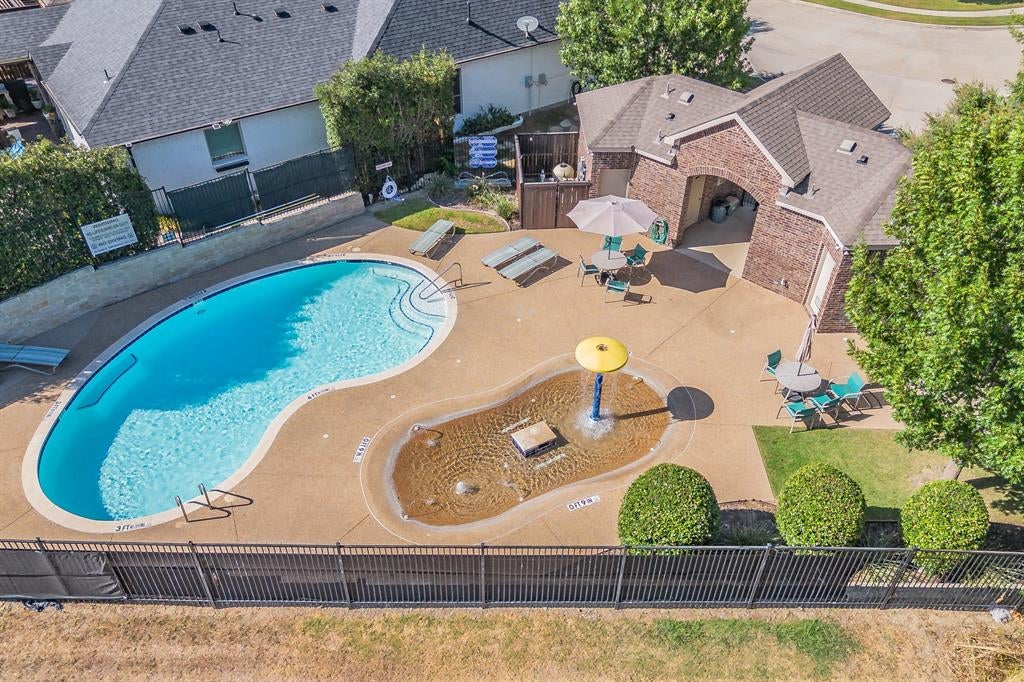
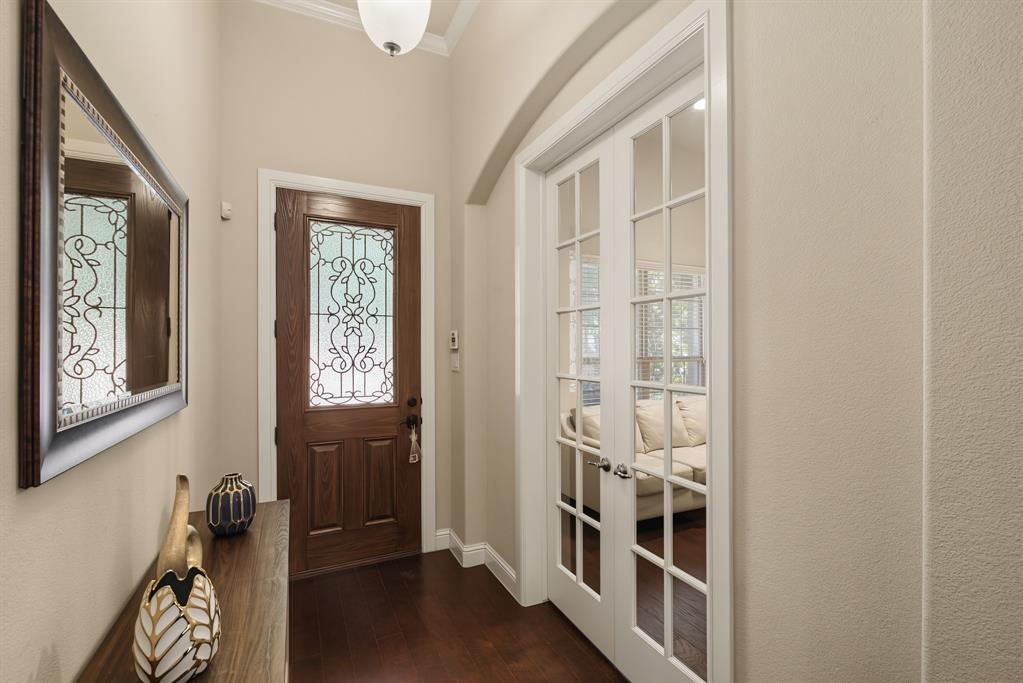
Welcome to this beautiful corner lot home in the gated master-planned community of Highlands Glen. This beautifully maintained 3 bedroom, 2 bath home with a dedicated study offers 1,953 sq ft of comfortable living space and it sits on an oversized corner lot. From the moment you walk in, you'll notice the crown molding throughout and beautiful engineered wood flooring and thoughtful finish-out throughout the home. The floor plan is warm and inviting with plenty of space for everyday living and entertaining. The primary suite is tucked away for privacy and features a beautiful, unique master bathroom with finishes that make it feel special and unlike the typical builder design. Outside, the oversized corner lot gives you plenty of room to enjoy the yard. A flagstone pathway runs from the driveway to the backyard, adding a beautiful touch and making backyard access convenient. Storage is another standout feature. The garage includes an attic lift system that makes it easy to access the oversized attic space, giving you an incredible amount of additional storage without sacrificing garage space. The location is hard to beat. The home is within walking distance of the community pool and splash pad, making summer days with the family easy and convenient. The neighborhood's walking trails extend from the community toward Lake Grapevine, offering a great way to enjoy the outdoors right from your neighborhood. The home also feeds into Trophy Club schools. With its oversized corner lot, beautiful finishes, unique primary suite, incredible storage, and fantastic community amenities, this is a home that truly offers the combination of comfort, style, and location you've been looking for.

Save
Ask
Tour
Hide
Share
Listing Snapshot
Price 
$550,000
Days On Site 
4 Days
Bedrooms 
3
Inside Area (SqFt) 
1,953 sqft
Total Baths 
2
Full Baths 
2
Partial Baths 
N/A
Lot Size 
0.154 Acres
Year Built 
2015
MLS® Number 
21361376
Status 
Active
Property Tax 
$8,188
HOA/Condo/Coop Fees 
$79.17 monthly
Sq Ft Source 
N/A
Friends & Family
Recent Activity
4 days agoListing updated with changes from the MLS®
5 days agoListing first seen on site
General Features
Acres 
0.154
Attached Garage 
Yes
Foundation 
Slab
Garage 
Yes
Garage Spaces 
2
Levels 
One
Parking 
ConcreteGarageGarage Faces FrontGuestInside EntranceGatedAttached
Property Sub Type 
Single Family Residence
Security 
Gated CommunitySmoke Detector(s)
Sewer 
Public Sewer
Special Circumstances 
Standard
Style 
Contemporary/Modern
Utilities 
Cable Available
Water Source 
Public
Interior Features
Appliances 
DishwasherDisposalGas CooktopGas Water HeaterMicrowaveConvection OvenVented Exhaust Fan
Cooling 
Ceiling Fan(s)Central Air
Fireplace 
Yes
Fireplace Features 
Gas StarterLiving RoomWood Burning
Fireplaces 
1
Flooring 
Wood
Heating 
Exhaust FanCentral
Interior 
Double VanityEat-in KitchenGranite CountersKitchen IslandOpen FloorplanPantryVaulted Ceiling(s)High Speed InternetSmart Home
Laundry Features 
Electric Dryer HookupWasher Hookup
Window Features 
Window Coverings
Bath-Full 
Dimensions - 6 x 10Level - First
Bedroom 
Dimensions - 11 x 10Level - FirstFeatures - Ceiling Fan(s)
Kitchen 
Dimensions - 13 x 19Level - FirstFeatures - Eat-in Kitchen, Kitchen Island
Living Room 
Dimensions - 18 x 21Level - FirstFeatures - Ceiling Fan(s)
Master Bathroom 
Dimensions - 14 x 16Level - First
Master Bedroom 
Dimensions - 14 x 23Level - FirstFeatures - Ceiling Fan(s)
Office 
Dimensions - 12 x 11Level - FirstFeatures - Ceiling Fan(s)
Save
Ask
Tour
Hide
Share
Exterior Features
Construction Details 
Brick
Exterior 
Private Yard
Fencing 
Wood
Patio And Porch 
CoveredFront PorchPatioRear Porch
Roof 
Composition
Windows/Doors 
Window Coverings
Community Features
Association Dues 
950
Community Features 
PoolGatedSidewalks
Financing Terms Available 
CashConventionalFHA
HOA Fee Frequency 
Annually
School District 
Northwest ISD
Schools
School District
Northwest ISD
Elementary School
Beck
Middle School
Medlin
High School
Byron Nelson
Listing courtesy of Idania Hernandez of Ebby Halliday, REALTORS [email protected]


© 2020 North Texas Real Estate Information Systems. All rights reserved. Information is deemed reliable but is not guaranteed accurate by the MLS or NTREIS. The information being provided is for the consumer's personal, non-commercial use, and may not be reproduced, redistributed, or used for any purpose other than to identify prospective properties consumers may be interested in purchasing.
Last checked: 2026-08-24 03:42 AM CDT

Neighborhood & Commute
Source: Walkscore
Disclosure: Community information and market data powered by Constellation Data Labs. Information is deemed reliable but not guaranteed.
Save
Ask
Tour
Hide
Share