



Save
Ask
Tour
Hide
$449,999
59 Days On Site
729 Bent Tree CourtHurst, TX 76054
For Sale|Single Family Residence|Active Under Contract
3
Beds
2
Total Baths
2
Full Baths
1,956
SqFt
$230
/SqFt
1997
Built
Subdivision:
Bentridge Estates
County:
Tarrant
Save
Ask
Tour
Hide
Mortgage Calculator
Monthly Payment (Est.)
Enter an interest rate to see your estimated monthly payment.Calculator powered by Showcase IDX, a Constellation1 Company. Copyright ©2026 Information is deemed reliable but not guaranteed.
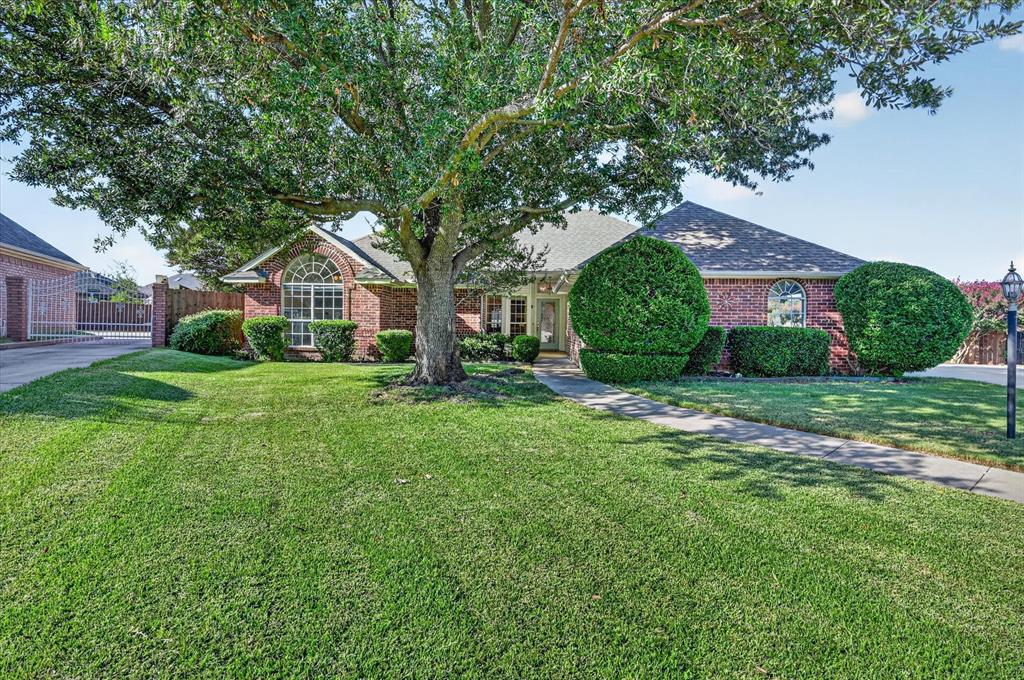
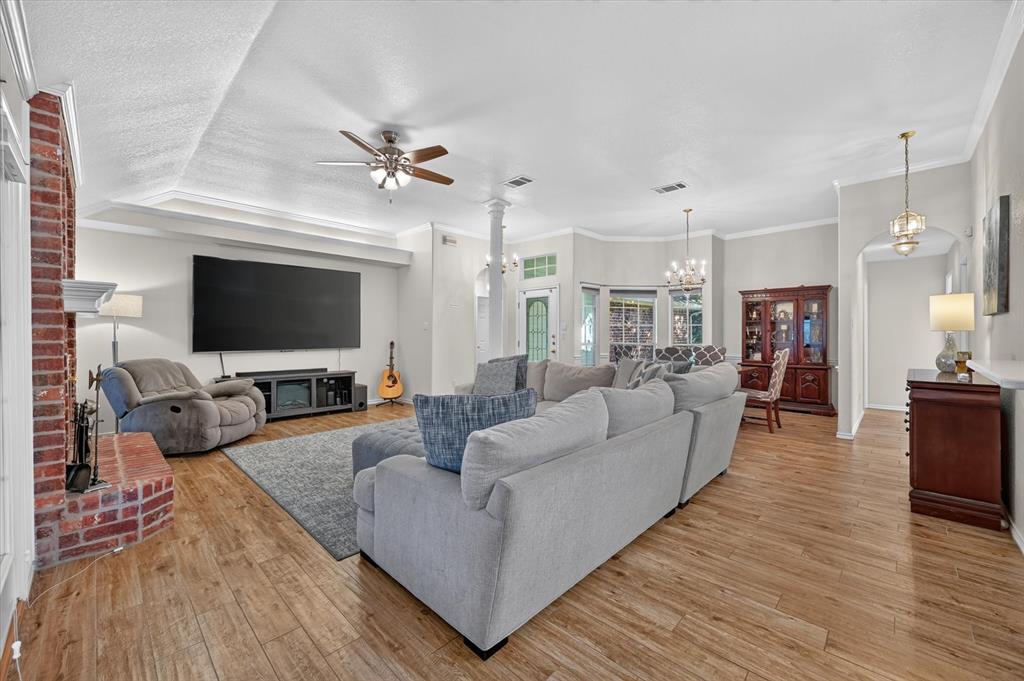
Welcome home to this charming 3-bedroom, 2-bathroom home in Hurst, perfectly situated on a peaceful cul-de-sac and conveniently close to schools, shopping, dining, and everyday conveniences! The garage does not face the street, giving the home great curb appeal and a more tucked-away feel. One of the standout features is the enclosed, climate-controlled back porch, complete with windows and shutters—an incredible additional space to relax, entertain, enjoy your morning coffee, or simply escape the Texas heat! With a great location, functional layout, quiet setting, and fantastic bonus space, this home is one you’ll want to see!
Save
Ask
Tour
Hide
Listing Snapshot
Price
$449,999
Days On Site
59 Days
Bedrooms
3
Inside Area (SqFt)
1,956 sqft
Total Baths
2
Full Baths
2
Partial Baths
N/A
Lot Size
0.349 Acres
Year Built
1997
MLS® Number
21361918
Status
Active Under Contract
Property Tax
$8,441
HOA/Condo/Coop Fees
N/A
Sq Ft Source
N/A
Friends & Family
Recent Activity
| 2 weeks ago | Listing updated with changes from the MLS® | |
| 2 weeks ago | Status changed to Active Under Contract | |
| 2 months ago | Listing first seen on site |
General Features
Acres
0.349
Attached Garage
Yes
Foundation
Slab
Garage
Yes
Garage Spaces
2
Levels
One
Parking
ConcreteCoveredDirect AccessDrivewayEnclosedGarageGarage Door OpenerGarage Faces SideOff StreetAttached
Property Sub Type
Single Family Residence
Security
Fire Alarm
Sewer
Public Sewer
Special Circumstances
Standard
Utilities
Cable AvailableElectricity Connected
Water Source
Public
Interior Features
Appliances
DishwasherDisposalElectric CooktopElectric OvenElectric RangeElectric Water HeaterVented Exhaust Fan
Cooling
Ceiling Fan(s)Central AirElectric
Fireplace
Yes
Fireplace Features
Living Room
Fireplaces
1
Flooring
Ceramic Tile
Heating
Exhaust FanCentralElectric
Interior
Built-in FeaturesChandelierKitchen IslandOpen FloorplanPantryHigh Speed Internet
Laundry Features
Electric Dryer HookupWasher Hookup
Window Features
Bay Window(s)Shutters
Bedroom
Dimensions - 13 x 10Level - First
Bonus Room
Dimensions - 20 x 12Level - First
Dining Room
Dimensions - 11 x 10Level - First
Kitchen
Dimensions - 17 x 12Level - First
Laundry
Dimensions - 10 x 5Level - First
Living Room
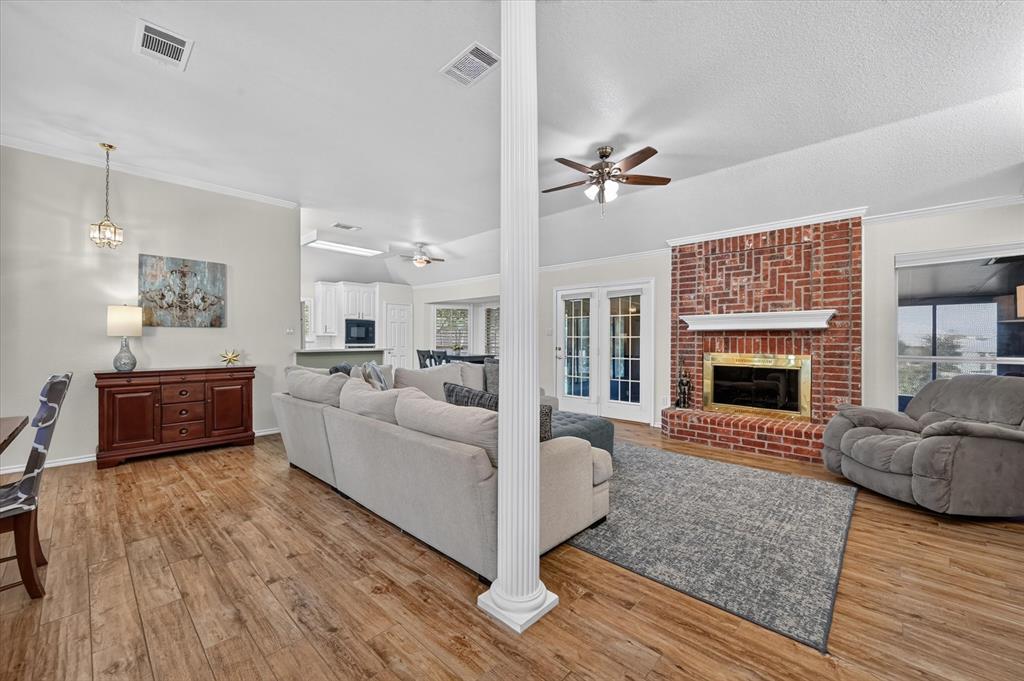
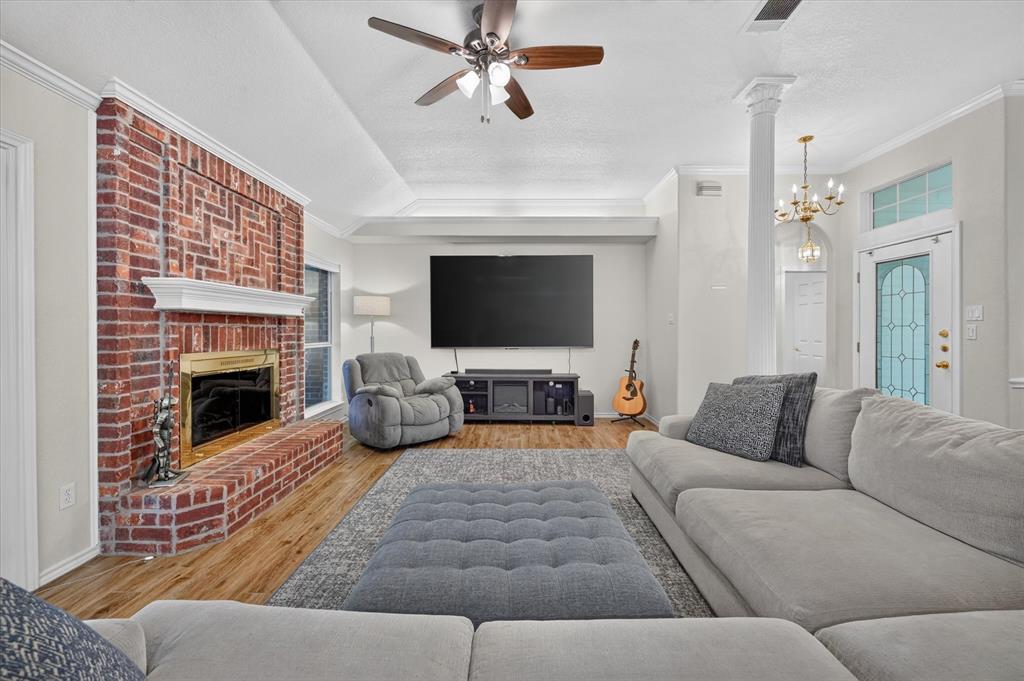
Dimensions - 23 x 16Level - First
Master Bedroom
Dimensions - 16 x 14Level - First
Save
Ask
Tour
Hide
Exterior Features
Construction Details
Brick
Fencing
Back YardMasonryWood
Patio And Porch
Front Porch
Windows/Doors
Bay Window(s)Shutters
Community Features
Community Features
Curbs
School District
Birdville ISD
Financing Terms Available
CashConventionalFHAVA Loan
Schools
School District
Birdville ISD
Elementary School
Walkercrk
Middle School
Smithfield
High School
Birdville
Listing courtesy of Todd Espy of 221 Realty Advisors [email protected]

© 2020 North Texas Real Estate Information Systems. All rights reserved. Information is deemed reliable but is not guaranteed accurate by the MLS or NTREIS. The information being provided is for the consumer's personal, non-commercial use, and may not be reproduced, redistributed, or used for any purpose other than to identify prospective properties consumers may be interested in purchasing.
Last checked: 2026-10-15 08:05 PM CDT
© 2020 North Texas Real Estate Information Systems. All rights reserved. Information is deemed reliable but is not guaranteed accurate by the MLS or NTREIS. The information being provided is for the consumer's personal, non-commercial use, and may not be reproduced, redistributed, or used for any purpose other than to identify prospective properties consumers may be interested in purchasing.
Last checked: 2026-10-15 08:05 PM CDT
Neighborhood & Commute
Source: Walkscore
Disclosure: Community information and market data powered by Constellation Data Labs. Information is deemed reliable but not guaranteed.
Save
Ask
Tour
Hide
Did you know? You can invite friends and family to your search. They can join your search, rate and discuss listings with you.