Save
Ask
Tour
Hide
Share
$750,000
2 Days On Site

8012 Red River Run
North Richland Hills, TX 76180

For Sale|Single Family Residence|Active
6
Beds
4
Total Baths
4
Full Baths
4,321
SqFt
$174
/SqFt
2012
Built
Subdivision:
Fountain Ridge
County:
Tarrant
8012 Red River Run8012 Red River Run8012 Red River Run8012 Red River Run
Save
Ask
Tour
Hide
Share

Mortgage Calculator

Monthly Payment (Est.)

$3,422
Calculator powered by Showcase IDX, a Constellation1 Company. Copyright ©2026 Information is deemed reliable but not guaranteed.

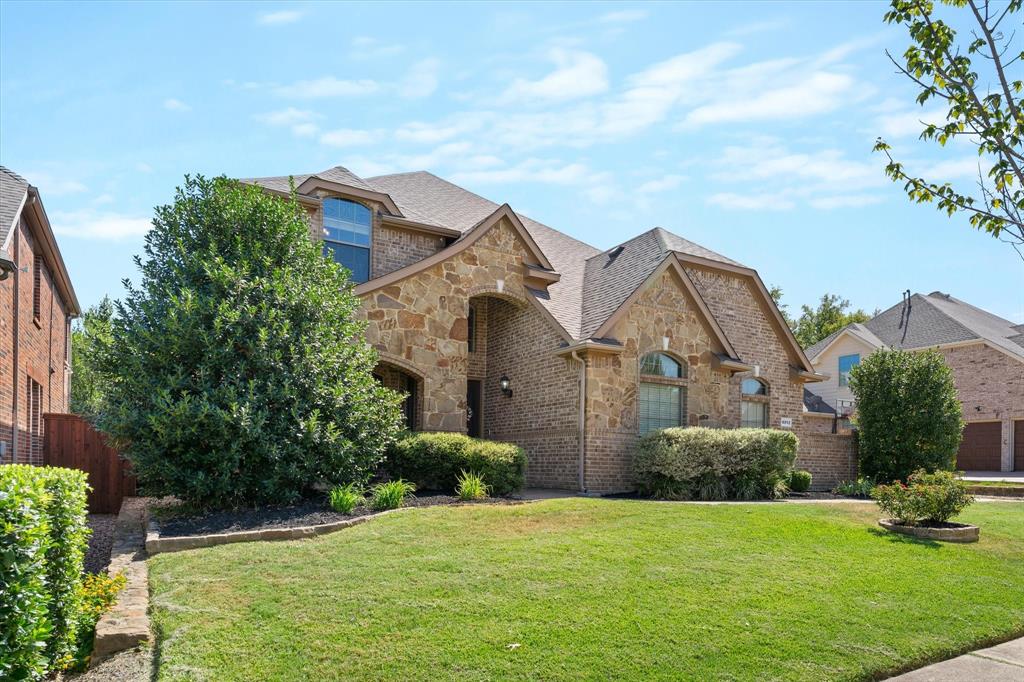
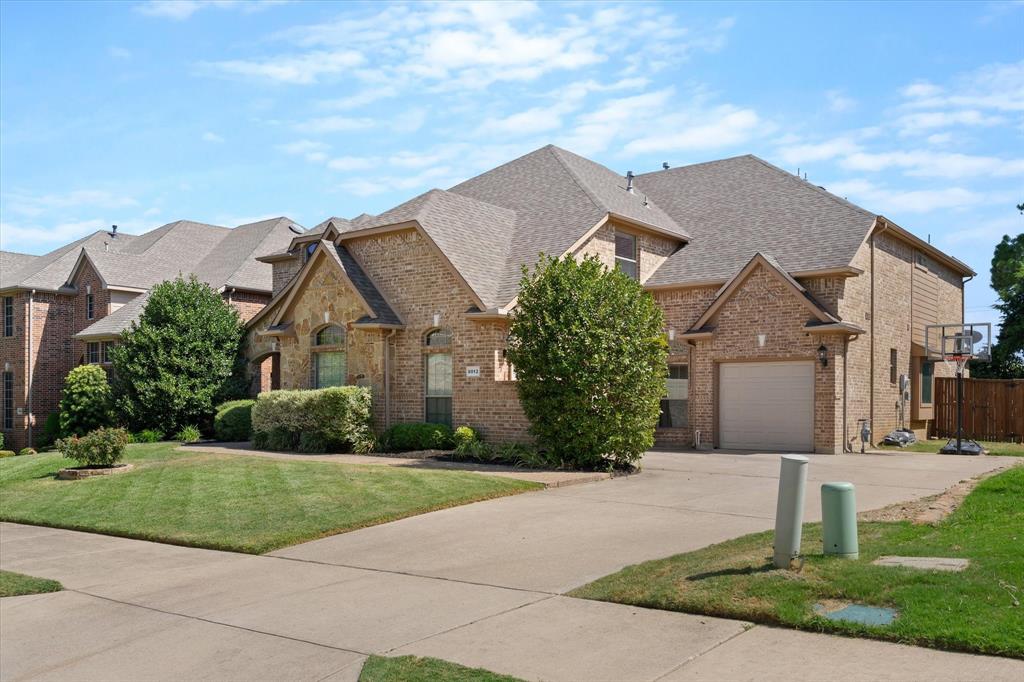
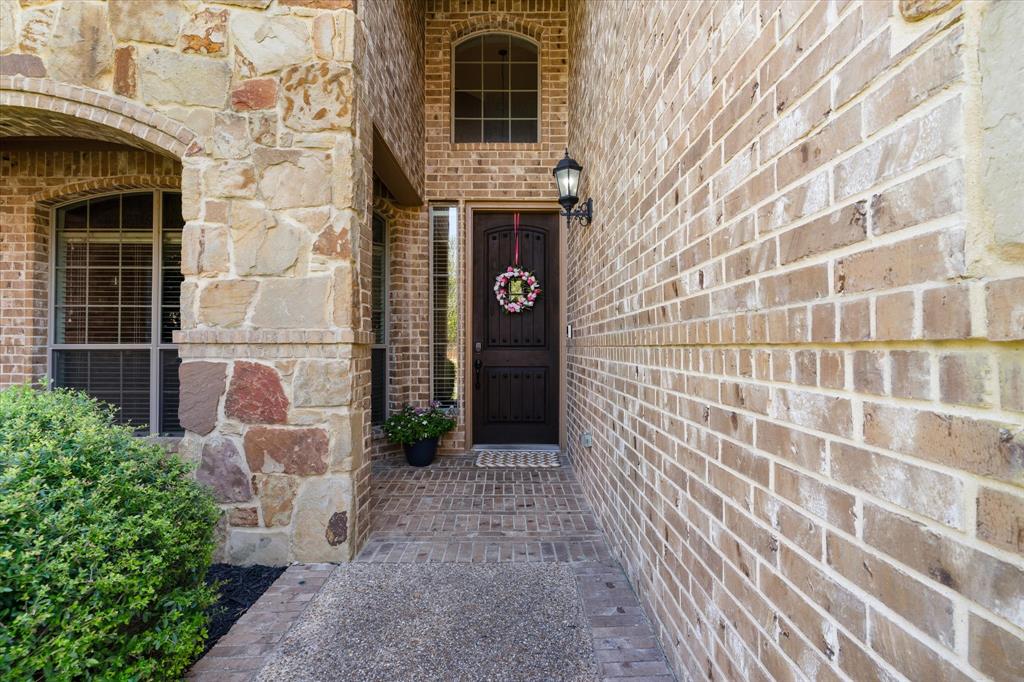
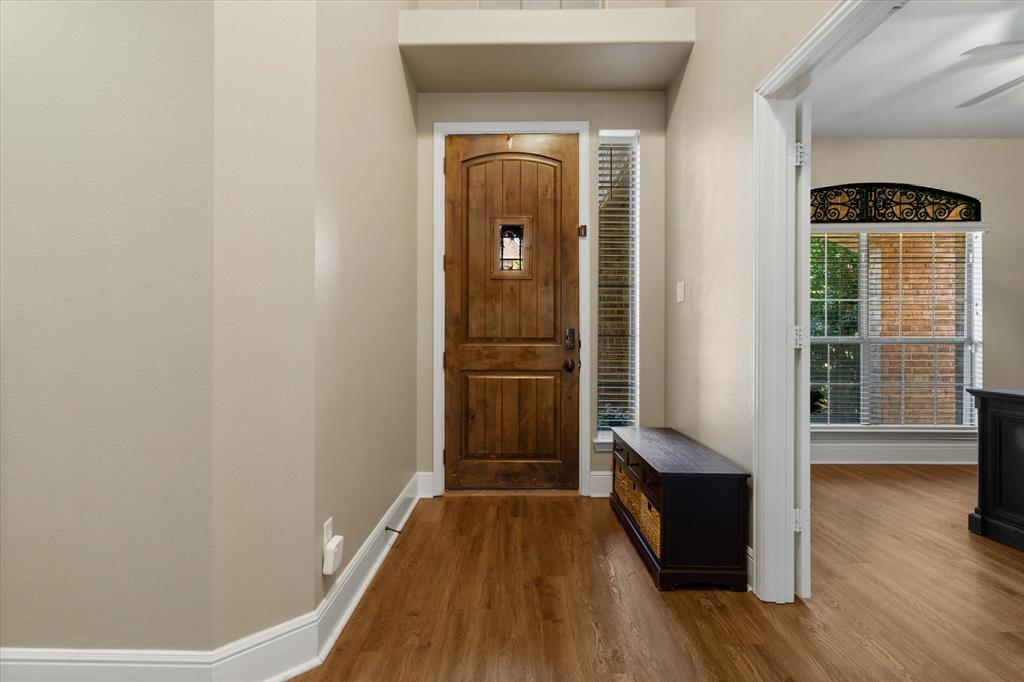
This is a home designed with room for everyone! Located in the beautiful Fountain Ridge neighborhood, this spacious 6-bedroom, 4-bathroom home offers an ideal blend of comfort, functionality, and style. With 2 bedrooms downstairs and 4 upstairs, there’s plenty of space for family and guests, while the large upstairs game room and impressive media room provide the perfect places to gather and entertain. A dedicated office offers a quiet space for work or study. The heart of the home features beautiful walnut cabinetry, an island and butler’s pantry, all complemented by soaring ceilings and a stunning staircase that makes a statement from the moment you enter. With 2 walk-in attics plus abundant storage throughout, this home offers the space and organization everyone needs. A 3-car garage adds even more convenience and storage. Enjoy the charm of Fountain Ridge with a catch-and-release fishing pond conveniently located at the end of the street. With generous living spaces, thoughtful design, and room for everyone to spread out, this is the home you’ve been waiting for! Conveniently located just off Davis Blvd and zoned for fantastic BISD schools!

Save
Ask
Tour
Hide
Share
Listing Snapshot
Price 
$750,000
Days On Site 
2 Days
Bedrooms 
6
Inside Area (SqFt) 
4,321 sqft
Total Baths 
4
Full Baths 
4
Partial Baths 
N/A
Lot Size 
0.207 Acres
Year Built 
2012
MLS® Number 
21362598
Status 
Active
Property Tax 
$14,240
HOA/Condo/Coop Fees 
$72.5 monthly
Sq Ft Source 
N/A
Friends & Family
Recent Activity
yesterdayListing updated with changes from the MLS®
3 days agoListing first seen on site
General Features
Acres 
0.207
Attached Garage 
Yes
Foundation 
Slab
Garage 
Yes
Garage Spaces 
3
Levels 
Two
Parking 
DrivewayGarageGarage Faces SideAttached
Property Sub Type 
Single Family Residence
Sewer 
Public Sewer
Special Circumstances 
Standard
Style 
Traditional
Utilities 
Cable Available
Water Source 
Public
Interior Features
Appliances 
DishwasherDisposalElectric OvenGas CooktopGas Water Heater
Cooling 
Ceiling Fan(s)Central Air
Fireplace 
Yes
Fireplace Features 
GasLiving Room
Fireplaces 
1
Flooring 
CarpetCeramic TileWood
Heating 
Natural Gas
Interior 
Granite CountersKitchen IslandPantryWalk-In Closet(s)In-Law Floorplan
Window Features 
Bay Window(s)Window Coverings
Bedroom 
Dimensions - 13 x 14Level - SecondFeatures - Ceiling Fan(s), Walk-In Closet(s)
Breakfast Room 
Dimensions - 13 x 8Level - FirstFeatures - Eat-in Kitchen
Dining Room 
Dimensions - 13 x 13Level - First
Game Room 
Dimensions - 19 x 14Level - SecondFeatures - Ceiling Fan(s)
Kitchen 
Dimensions - 13 x 12Level - FirstFeatures - Breakfast Bar, Kitchen Island, Pantry
Living Room 
Dimensions - 17 x 21Level - FirstFeatures - Ceiling Fan(s)
Master Bedroom 
Dimensions - 14 x 20Level - FirstFeatures - Ceiling Fan(s), Walk-In Closet(s)
Media Room 
Dimensions - 12 x 20Level - Second
Office 
Dimensions - 12 x 12Level - FirstFeatures - Ceiling Fan(s)
Save
Ask
Tour
Hide
Share
Exterior Features
Construction Details 
Brick
Fencing 
Wood
Patio And Porch 
Covered
Roof 
Composition
Windows/Doors 
Bay Window(s)Window Coverings
Community Features
Association Dues 
870
Financing Terms Available 
CashConventionalFHAVA Loan
HOA Fee Frequency 
Annually
School District 
Birdville ISD
Schools
School District
Birdville ISD
Elementary School
Walkercrk
Middle School
Smithfield
High School
Birdville
Listing courtesy of Courtney Morris of Serhant Texas, LLC [email protected]


© 2020 North Texas Real Estate Information Systems. All rights reserved. Information is deemed reliable but is not guaranteed accurate by the MLS or NTREIS. The information being provided is for the consumer's personal, non-commercial use, and may not be reproduced, redistributed, or used for any purpose other than to identify prospective properties consumers may be interested in purchasing.
Last checked: 2026-08-24 04:41 AM CDT

Neighborhood & Commute
Source: Walkscore
Disclosure: Community information and market data powered by Constellation Data Labs. Information is deemed reliable but not guaranteed.
Save
Ask
Tour
Hide
Share