



Save
Ask
Tour
Hide
$425,000
2 Days On Site
832 Wheelwood DriveHurst, TX 76053
For Sale|Single Family Residence|Active
4
Beds
3
Total Baths
3
Full Baths
2,636
SqFt
$161
/SqFt
1967
Built
Subdivision:
Lucas Estates Add
County:
Tarrant
Save
Ask
Tour
Hide
Mortgage Calculator
Monthly Payment (Est.)
$1,939Calculator powered by Showcase IDX, a Constellation1 Company. Copyright ©2026 Information is deemed reliable but not guaranteed.
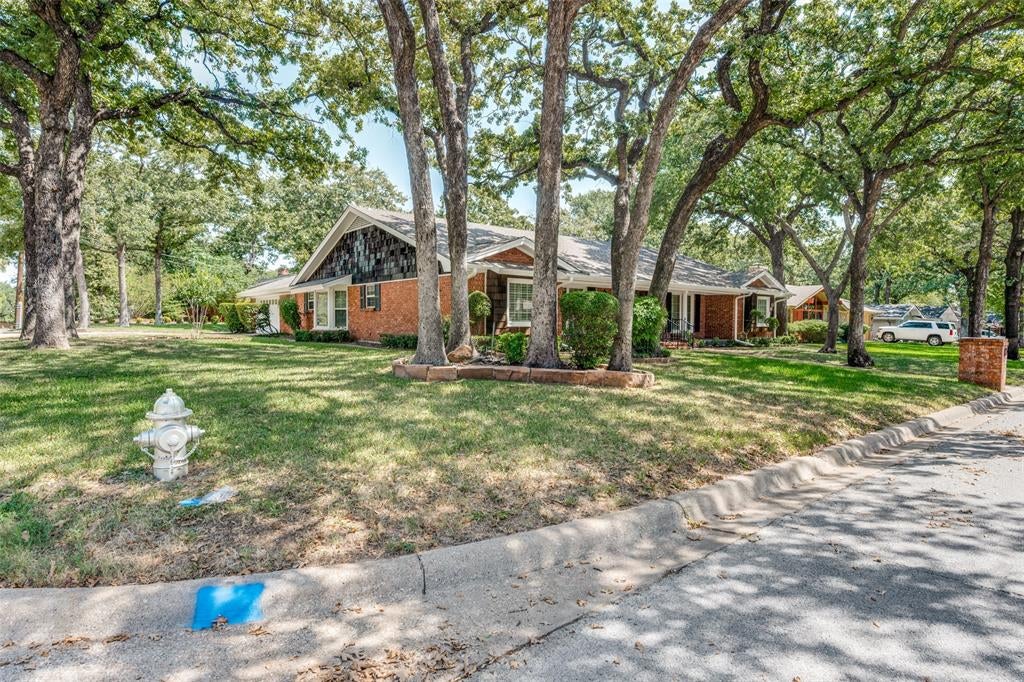
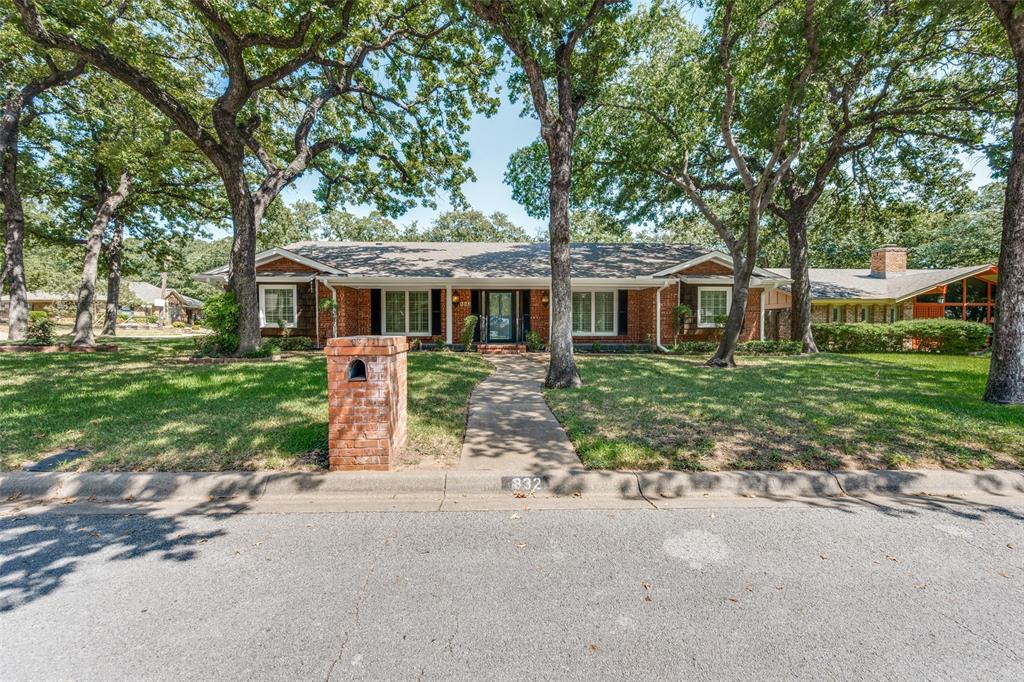
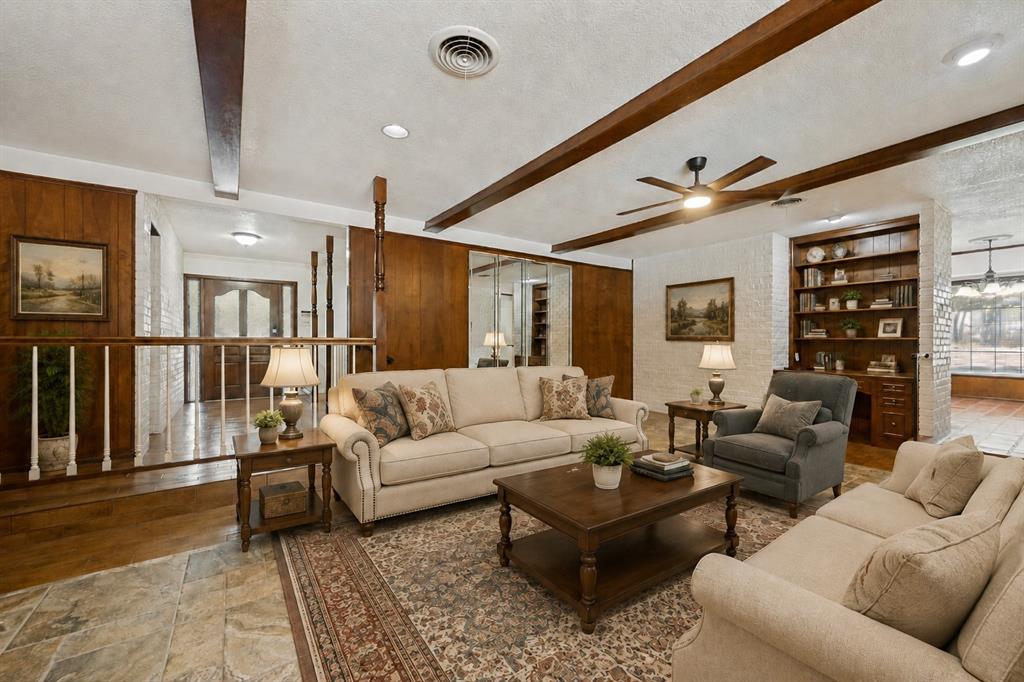
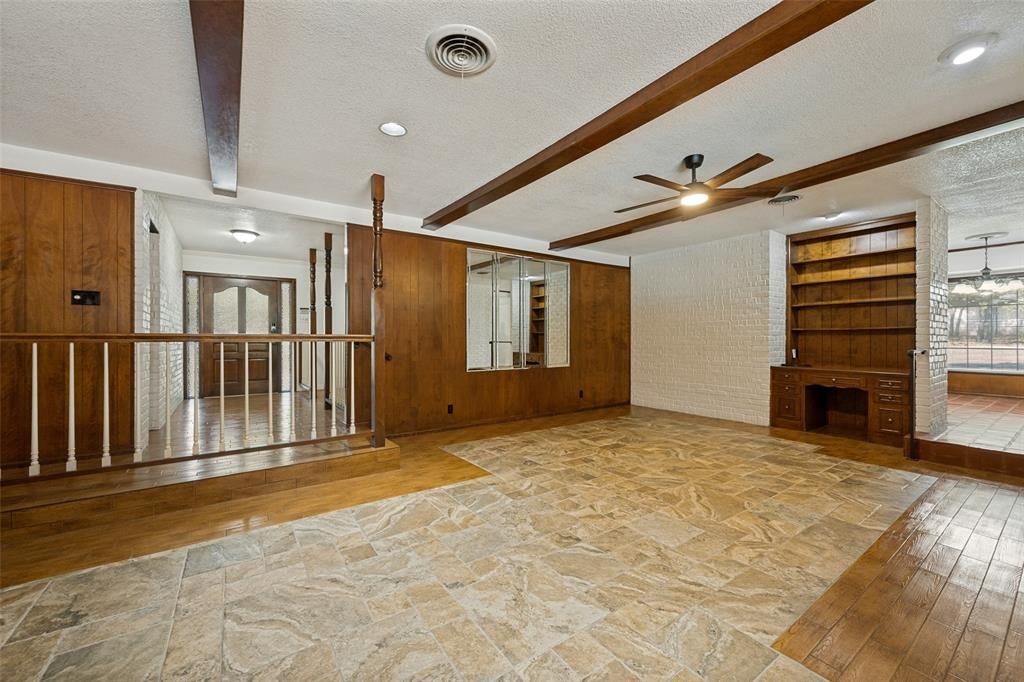
Quaintly nestled in a tree-lined enclave, this charming home truly has it all. Expansive covered patios in both the front and back create the perfect setting for relaxing with a glass of iced tea and enjoying the peaceful surroundings. A gorgeous private backyard pool makes the most of those long, lazy days of summer, while the thoughtfully designed floor plan offers comfortable, modern living. Warm brick interior features add richness, character, and personality throughout this well-loved home. And the location is hard to beat, with quick and easy access to shopping, dining, entertainment, and everything you need. A welcoming home in a wonderful setting—come see why it has so much to offer.
Save
Ask
Tour
Hide
Listing Snapshot
Price
$425,000
Days On Site
2 Days
Bedrooms
4
Inside Area (SqFt)
2,636 sqft
Total Baths
3
Full Baths
3
Partial Baths
N/A
Lot Size
0.333 Acres
Year Built
1967
MLS® Number
21363393
Status
Active
Property Tax
$6,278
HOA/Condo/Coop Fees
N/A
Sq Ft Source
N/A
Friends & Family
Recent Activity
| 10 hours ago | Listing updated with changes from the MLS® | |
| 3 days ago | Listing first seen on site |
General Features
Acres
0.333
Attached Garage
Yes
Garage
Yes
Garage Spaces
2
Levels
One
Parking
ConcreteDrivewayGarage Door OpenerGarage Faces SideSide By SideAttached
Property Sub Type
Single Family Residence
Sewer
Public Sewer
Special Circumstances
Standard
Style
Traditional
Utilities
Cable Available
Water Source
Public
Interior Features
Appliances
DisposalElectric CooktopElectric OvenGas Water HeaterMicrowaveConvection OvenOther
Cooling
Central AirElectric
Fireplace
Yes
Fireplace Features
Gas Log
Fireplaces
1
Flooring
CarpetCeramic TileOtherWoodVinyl
Heating
CentralNatural Gas
Interior
Pantry
Laundry Features
Electric Dryer HookupGas Dryer Hookup
Living Room
Dimensions - 15 x 12Level - First
Save
Ask
Tour
Hide
Exterior Features
Construction Details
Wood SidingBrick
Exterior
Rain GuttersPrivate YardStorage
Fencing
Wood
Lot Features
Corner LotLandscapedMany Trees
Patio And Porch
CoveredFront PorchPatio
Pool Features
Diving BoardIn Ground
Roof
Composition
Community Features
School District
Hurst-Euless-Bedford ISD
Schools
School District
Hurst-Euless-Bedford ISD
Elementary School
Donna Park
Middle School
Hurst
High School
Bell
Listing courtesy of Wayne Davey of Ebby Halliday, Realtors [email protected]

© 2020 North Texas Real Estate Information Systems. All rights reserved. Information is deemed reliable but is not guaranteed accurate by the MLS or NTREIS. The information being provided is for the consumer's personal, non-commercial use, and may not be reproduced, redistributed, or used for any purpose other than to identify prospective properties consumers may be interested in purchasing.
Last checked: 2026-08-24 04:31 AM CDT
© 2020 North Texas Real Estate Information Systems. All rights reserved. Information is deemed reliable but is not guaranteed accurate by the MLS or NTREIS. The information being provided is for the consumer's personal, non-commercial use, and may not be reproduced, redistributed, or used for any purpose other than to identify prospective properties consumers may be interested in purchasing.
Last checked: 2026-08-24 04:31 AM CDT
Neighborhood & Commute
Source: Walkscore
Disclosure: Community information and market data powered by Constellation Data Labs. Information is deemed reliable but not guaranteed.
Save
Ask
Tour
Hide
Did you know? You can invite friends and family to your search. They can join your search, rate and discuss listings with you.