Save
Ask
Tour
Hide
Share
$400,000
5 Days On Site

2029 Normandy Drive
Hurst, TX 76054

For Sale|Single Family Residence|Active
3
Beds
2
Total Baths
2
Full Baths
1,895
SqFt
$211
/SqFt
1979
Built
Subdivision:
Mayfair North Add
County:
Tarrant
2029 Normandy Drive2029 Normandy Drive2029 Normandy Drive2029 Normandy Drive
Save
Ask
Tour
Hide
Share

Mortgage Calculator

Monthly Payment (Est.)

$1,825
Calculator powered by Showcase IDX, a Constellation1 Company. Copyright ©2026 Information is deemed reliable but not guaranteed.

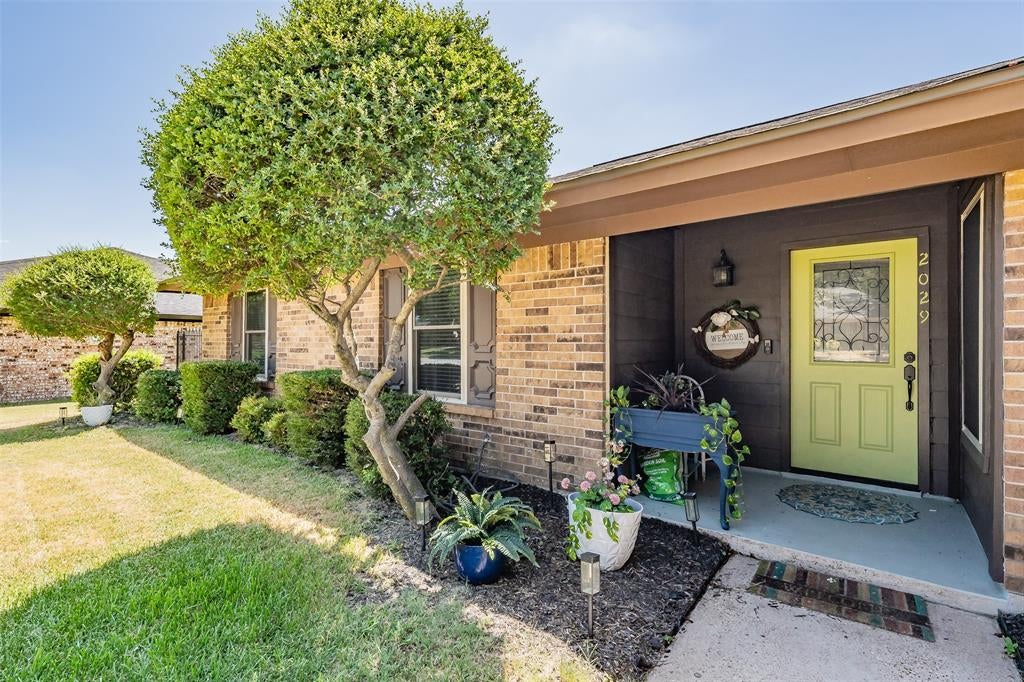
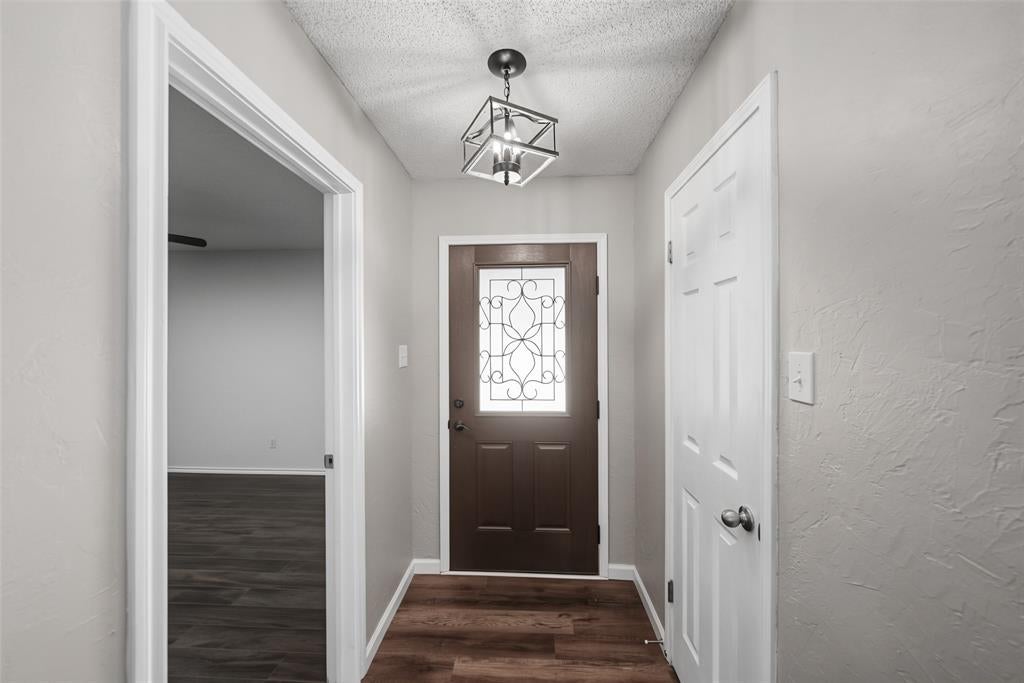
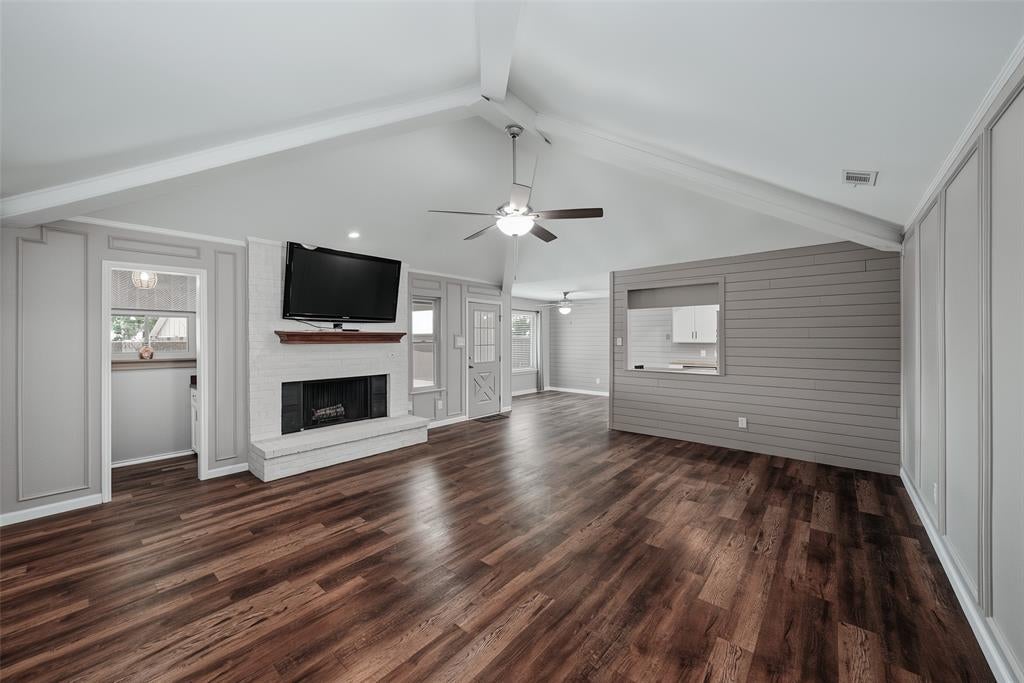
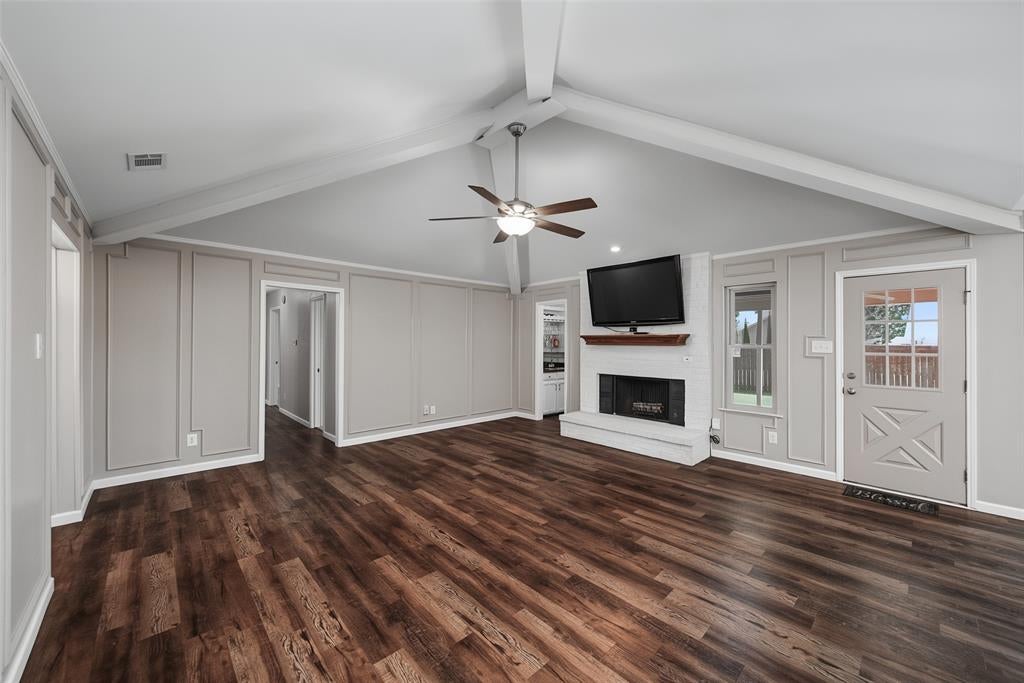
Beautiful Bedford brick home nestled in Mayfair North, offering a warm blend of character and functionality. This 3-bedroom, 2-bath property features an oversized living room anchored by a brick-hearth fireplace with a wood mantle, plus a convenient wet bar tucked neatly into the space—perfect for entertaining. A large breakfast room opens to the updated kitchen, creating an easy flow for everyday living. Kitchen features include butcher block counter tops, stainless steel appliances, double oven, dishwasher and counter top microwave. A versatile flex room off the entry can serve as a study, office, exercise room, or second living area to fit your needs. The unique primary bathroom includes both a tub-shower combo and a separate shower, along with generous space and thoughtful design. The backyard is ready for gatherings with a covered patio ideal for relaxing or entertaining. With its flexible layout, inviting living spaces, and great outdoor area, this home offers comfort and charm in a wonderful Bedford location.

Save
Ask
Tour
Hide
Share
Listing Snapshot
Price 
$400,000
Days On Site 
5 Days
Bedrooms 
3
Inside Area (SqFt) 
1,895 sqft
Total Baths 
2
Full Baths 
2
Partial Baths 
N/A
Lot Size 
0.2112 Acres
Year Built 
1979
MLS® Number 
21363614
Status 
Active
Property Tax 
$6,060
HOA/Condo/Coop Fees 
N/A
Sq Ft Source 
N/A
Friends & Family
Recent Activity
5 days agoListing updated with changes from the MLS®
5 days agoListing first seen on site
General Features
Acres 
0.2112
Attached Garage 
Yes
Foundation 
Slab
Garage 
Yes
Garage Spaces 
2
Levels 
One
Parking 
DrivewayGarageGarage Faces FrontStorageAttached
Property Sub Type 
Single Family Residence
Sewer 
Public Sewer
Special Circumstances 
Standard
Style 
Traditional
Utilities 
Electricity ConnectedSewer Available
Water Source 
Public
Interior Features
Appliances 
DishwasherDisposalElectric CooktopMicrowaveDouble OvenVented Exhaust Fan
Cooling 
Ceiling Fan(s)Central AirElectric
Fireplace 
Yes
Fireplace Features 
Blower FanLiving RoomRaised HearthWood Burning
Fireplaces 
1
Flooring 
TileVinyl
Heating 
Exhaust FanCentralElectric
Interior 
Wet BarHigh Speed Internet
Laundry Features 
Electric Dryer HookupWasher Hookup
Window Features 
Window Coverings
Bath-Full 
Dimensions - 8 x 6Level - First
Bedroom 
Dimensions - 15 x 10Level - First
Breakfast Room 
Dimensions - 10 x 10Level - First
Kitchen 
Dimensions - 10 x 14Level - First
Laundry 
Dimensions - 9 x 7Level - First
Library 
Dimensions - 12 x 11Level - First
Living Room 
Dimensions - 19 x 17Level - First
Master Bathroom 
Dimensions - 13 x 10Level - First
Master Bedroom 
Dimensions - 14 x 13Level - First
Save
Ask
Tour
Hide
Share
Exterior Features
Construction Details 
Brick
Fencing 
Back YardPerimeterWood
Lot Features 
Interior LotLandscapedSubdivided
Patio And Porch 
Covered
Roof 
CompositionShingle
Windows/Doors 
Window Coverings
Community Features
Financing Terms Available 
CashConventionalFHAVA Loan
School District 
Hurst-Euless-Bedford ISD
Schools
School District
Hurst-Euless-Bedford ISD
Elementary School
Bedford Heights Elementary
Middle School
Bedford Junior High
High School
Bell High
Listing courtesy of Brenda Cole of United Real Estate DFW [email protected]


© 2020 North Texas Real Estate Information Systems. All rights reserved. Information is deemed reliable but is not guaranteed accurate by the MLS or NTREIS. The information being provided is for the consumer's personal, non-commercial use, and may not be reproduced, redistributed, or used for any purpose other than to identify prospective properties consumers may be interested in purchasing.
Last checked: 2026-08-24 03:42 AM CDT

Neighborhood & Commute
Source: Walkscore
Disclosure: Community information and market data powered by Constellation Data Labs. Information is deemed reliable but not guaranteed.
Save
Ask
Tour
Hide
Share