Save
Ask
Tour
Hide
Share
$799,000
3 Days On Site

1116 Broadmoor Way
Roanoke, TX 76262

For Sale|Single Family Residence|Active
4
Beds
3
Total Baths
3
Full Baths
3,406
SqFt
$235
/SqFt
2017
Built
Subdivision:
Fairway Ranch Ph 3a
County:
Denton
1116 Broadmoor Way1116 Broadmoor Way1116 Broadmoor Way1116 Broadmoor Way
Save
Ask
Tour
Hide
Share

Mortgage Calculator

Monthly Payment (Est.)

$3,645
Calculator powered by Showcase IDX, a Constellation1 Company. Copyright ©2026 Information is deemed reliable but not guaranteed.

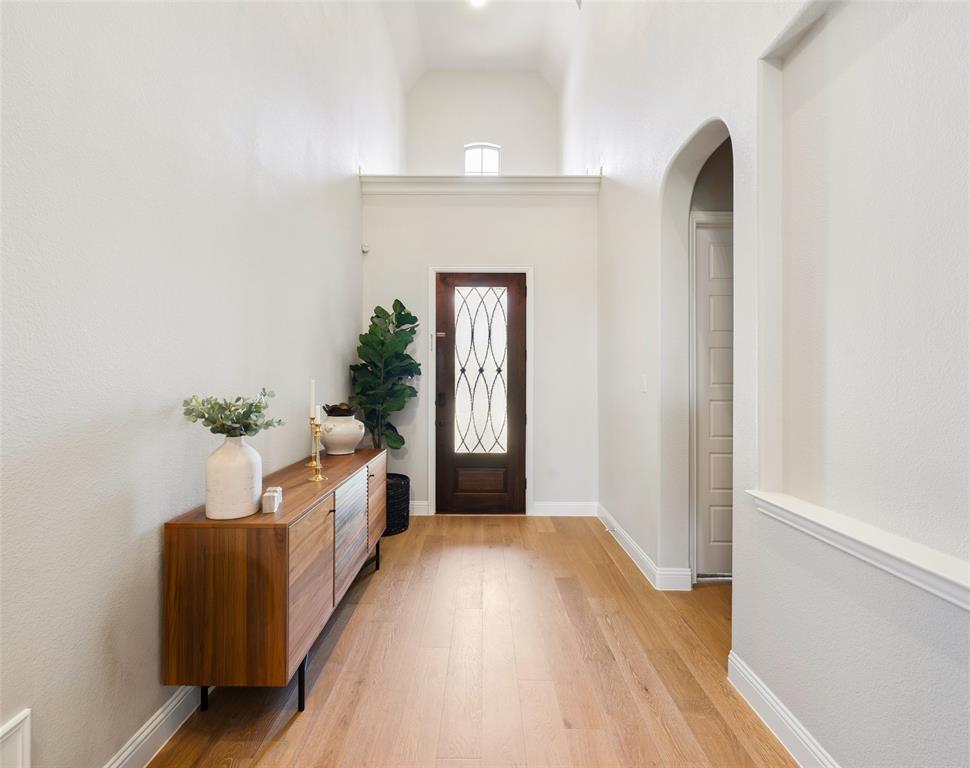
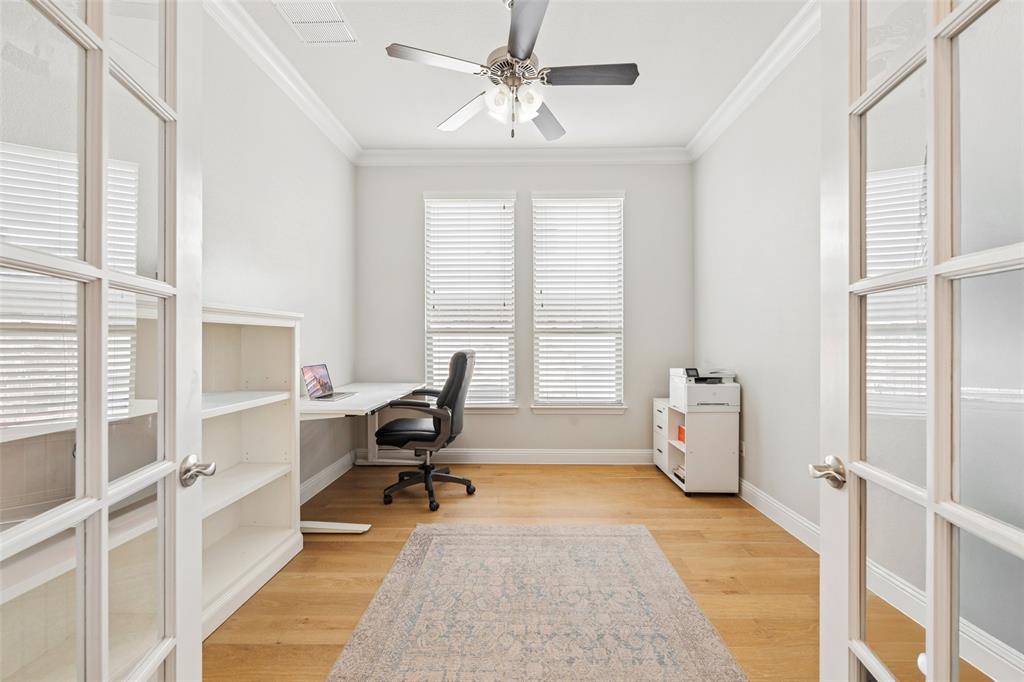
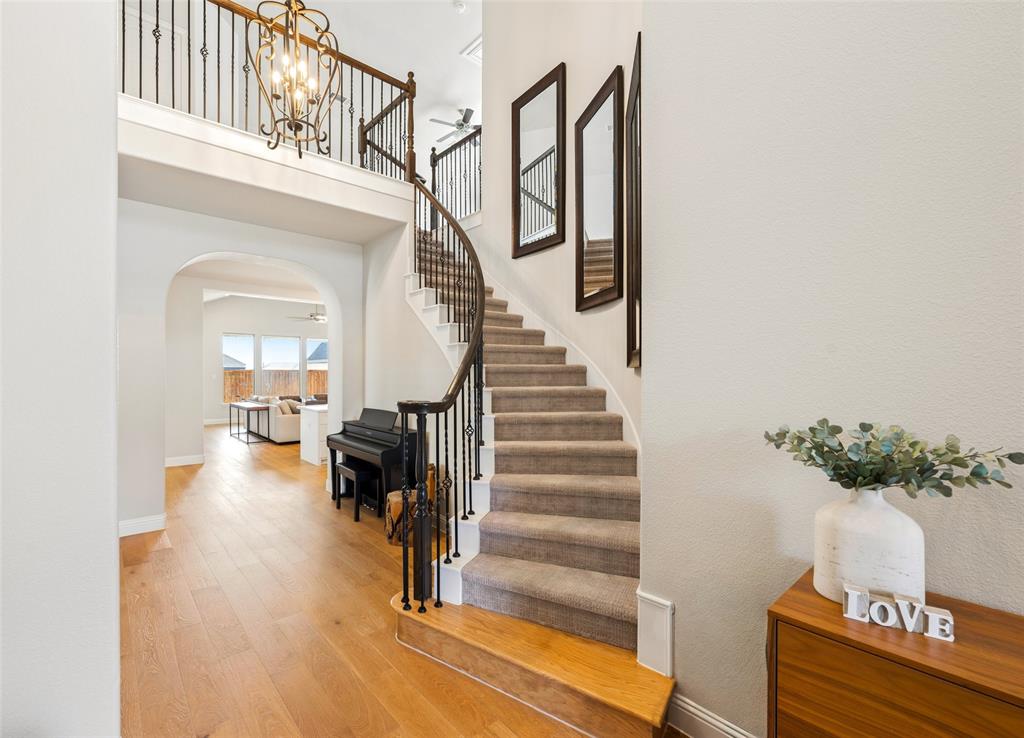
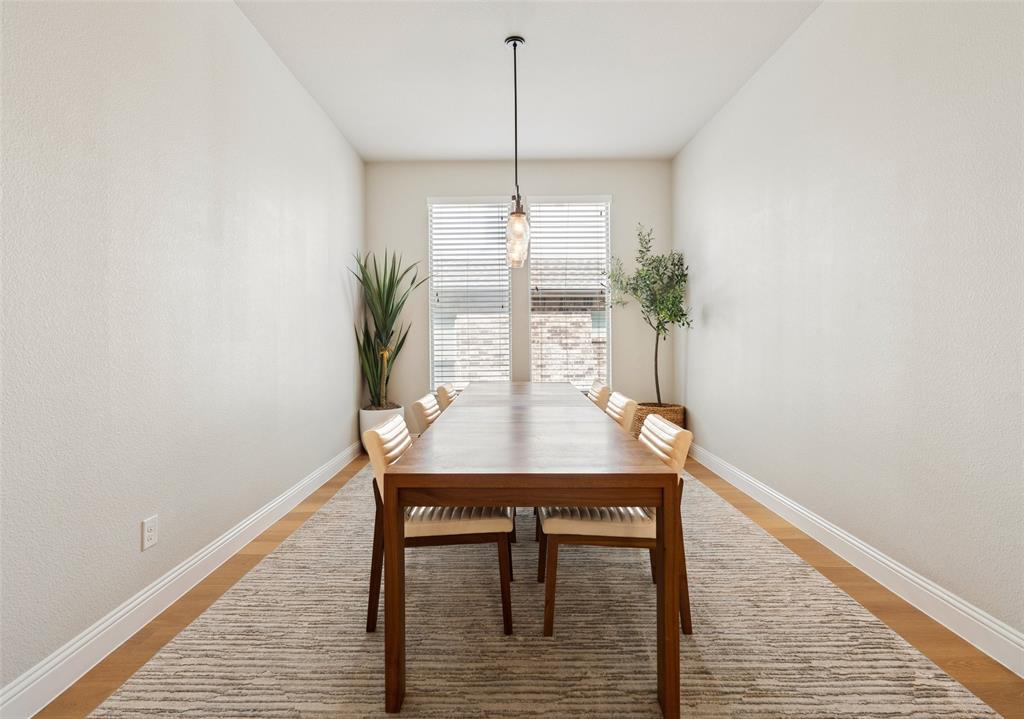
Welcome to 1116 Broadmoor Way, a beautifully upgraded Drees home in the highly sought-after Fairway Ranch community. Thoughtfully designed for both everyday living and entertaining, this spacious residence offers 4 bedrooms, 3 full baths, a private study, game room, media room, and 3-car garage across 3,406 square feet. Inside, rich hardwood floors and a striking stone fireplace create a warm and inviting first impression. The open-concept kitchen serves as the heart of the home with stainless steel appliances, upgraded lighting, generous cabinetry, and an extended coffee bar offering additional storage. An expanded dining area provides ample space for hosting, while the private study offers a dedicated space for working from home. The spacious primary suite is tucked away on the main level and features a spa-inspired bath with separate vanities and an oversized walk-in closet. A secondary bedroom and full bath downstairs provide comfortable accommodations for guests. Upstairs, a large game room, sitting area, and connected media room create an exceptional second living and entertainment space, complemented by two additional bedrooms and a full bath. Outside, enjoy a covered back patio with a gas connection, landscaped yard, and plenty of space to relax or entertain. Located in Fairway Ranch with access to community amenities including a pool, parks, trails, greenbelts, and a lake, this home combines generous living spaces, thoughtful upgrades, and an exceptional Roanoke location within Northwest ISD.

Save
Ask
Tour
Hide
Share
Listing Snapshot
Price 
$799,000
Days On Site 
3 Days
Bedrooms 
4
Inside Area (SqFt) 
3,406 sqft
Total Baths 
3
Full Baths 
3
Partial Baths 
N/A
Lot Size 
0.188 Acres
Year Built 
2017
MLS® Number 
21364335
Status 
Active
Property Tax 
$12,064
HOA/Condo/Coop Fees 
$660 Semi-Annually
Sq Ft Source 
N/A
Friends & Family
Recent Activity
17 hours agoListing updated with changes from the MLS®
3 days agoListing first seen on site
General Features
Acres 
0.188
Attached Garage 
Yes
Foundation 
Slab
Garage 
Yes
Garage Spaces 
3
Green Energy Efficient 
AppliancesDoorsHVACInsulationLightingThermostatWindows
Levels 
Two
Parking 
DrivewayGarageGarage Door OpenerGarage Faces FrontAttached
Property Sub Type 
Single Family Residence
Security 
Carbon Monoxide Detector(s)Smoke Detector(s)
Sewer 
Public Sewer
Special Circumstances 
Standard
Style 
Traditional
Utilities 
Cable Available
Water Source 
Public
Interior Features
Appliances 
DishwasherDisposalElectric OvenGas CooktopGas Water HeaterMicrowaveDouble OvenTankless Water HeaterVented Exhaust Fan
Cooling 
Ceiling Fan(s)Central AirElectricZoned
Fireplace 
Yes
Fireplace Features 
GasHeatilatorLiving Room
Fireplaces 
1
Flooring 
CarpetCeramic TileWood
Heating 
Exhaust FanCentralNatural GasZoned
Interior 
Built-in FeaturesDouble VanityEat-in KitchenKitchen IslandOpen FloorplanPantryVaulted Ceiling(s)Walk-In Closet(s)High Speed InternetWired for SoundIn-Law Floorplan
Laundry Features 
Washer Hookup
Window Features 
Window Coverings
Bath-Full 
Dimensions - 9 x 5Level - Second
Bedroom 
Dimensions - 13 x 10Level - Second
Dining Room 
Dimensions - 15 x 10Level - First
Game Room 
Dimensions - 24 x 18Level - Second
Kitchen 
Dimensions - 22 x 11Level - FirstFeatures - Breakfast Bar, Eat-in Kitchen, Kitchen Island, Pantry
Library 
Dimensions - 12 x 11Level - First
Living Room 
Dimensions - 20 x 20Level - First
Master Bathroom 
Dimensions - 10 x 14Level - First
Master Bedroom 
Dimensions - 17 x 13Level - FirstFeatures - Walk-In Closet(s)
Media Room 
Dimensions - 12 x 12Level - Second
Office 
Dimensions - 12 x 10Level - First
Utility Room 
Dimensions - 6 x 7Level - First
Save
Ask
Tour
Hide
Share
Exterior Features
Construction Details 
BrickStone
Exterior 
Rain GuttersLighting
Fencing 
Wood
Lot Features 
Few TreesInterior LotLandscapedSubdivided
Patio And Porch 
Covered
Roof 
Composition
Waterfront Features 
Lake Privileges
Windows/Doors 
Window Coverings
Community Features
Association Dues 
660
Community Features 
PoolClubhouseLakeParkPlayground
Financing Terms Available 
CashConventionalFHAVA Loan
HOA Fee Frequency 
Semi-Annually
School District 
Northwest ISD
Schools
School District
Northwest ISD
Elementary School
Wayne A Cox
Middle School
John M Tidwell
High School
Byron Nelson
Listing courtesy of Wynne Moore of Allie Beth Allman & Associates [email protected]


© 2020 North Texas Real Estate Information Systems. All rights reserved. Information is deemed reliable but is not guaranteed accurate by the MLS or NTREIS. The information being provided is for the consumer's personal, non-commercial use, and may not be reproduced, redistributed, or used for any purpose other than to identify prospective properties consumers may be interested in purchasing.
Last checked: 2026-08-24 03:47 AM CDT

Neighborhood & Commute
Source: Walkscore
Disclosure: Community information and market data powered by Constellation Data Labs. Information is deemed reliable but not guaranteed.
Save
Ask
Tour
Hide
Share