Save
Ask
Tour
Hide
Share
$1,000,000
3 Days On Site

708 Lakeway Drive
Keller, TX 76248

For Sale|Single Family Residence|Active
5
Beds
4
Total Baths
4
Full Baths
4,430
SqFt
$226
/SqFt
1999
Built
Subdivision:
Retreat At Hidden Lakes The
County:
Tarrant
708 Lakeway Drive708 Lakeway Drive708 Lakeway Drive708 Lakeway Drive
Save
Ask
Tour
Hide
Share

Mortgage Calculator

Monthly Payment (Est.)

$4,562
Calculator powered by Showcase IDX, a Constellation1 Company. Copyright ©2026 Information is deemed reliable but not guaranteed.

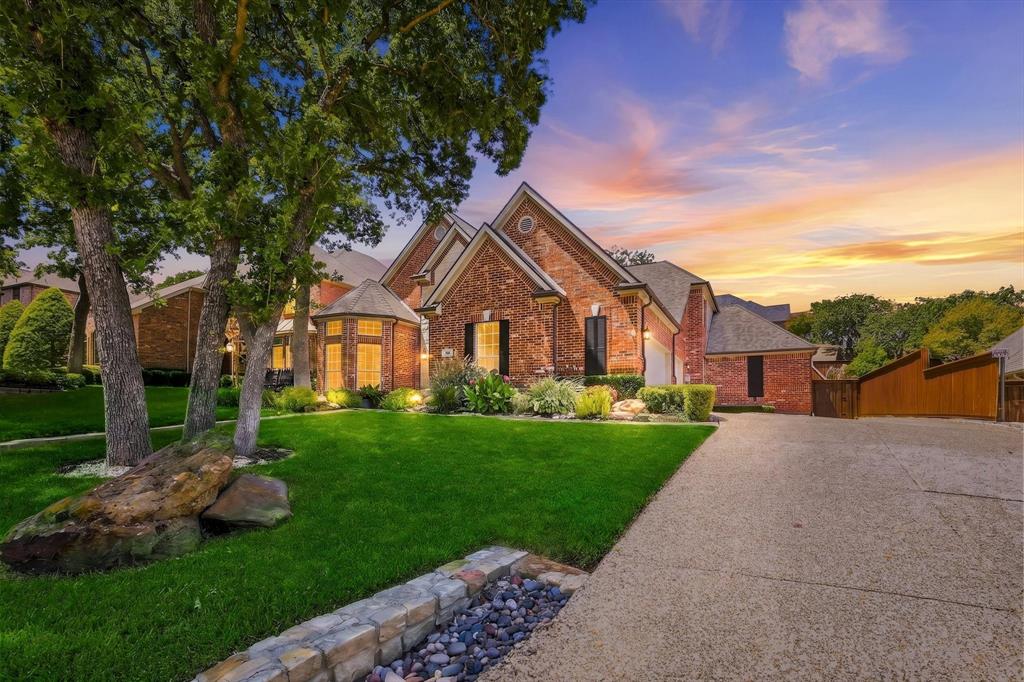
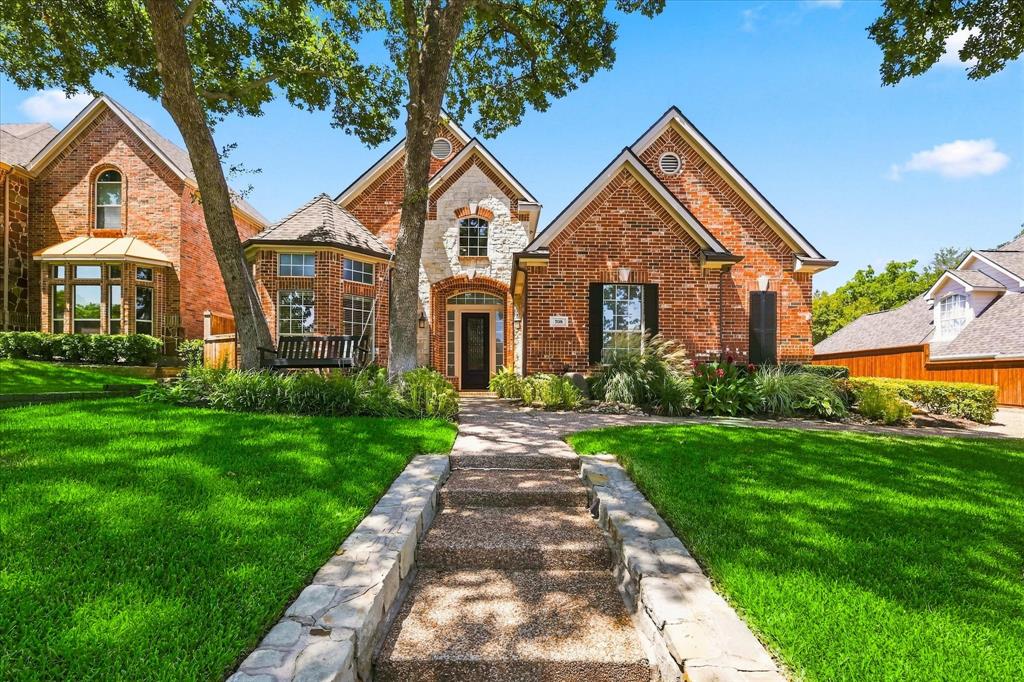
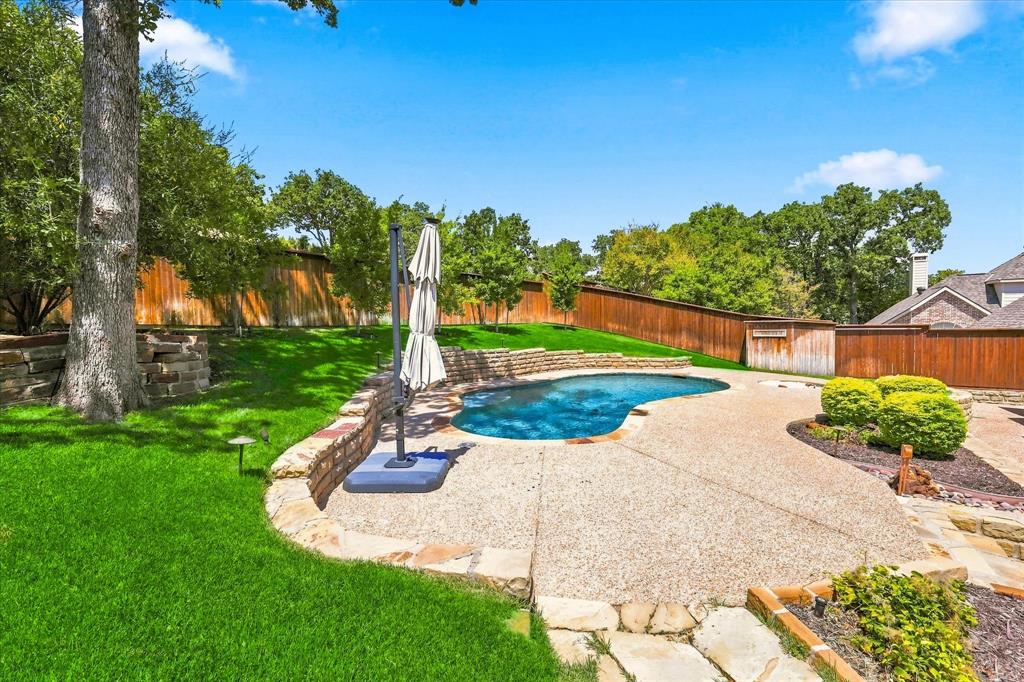
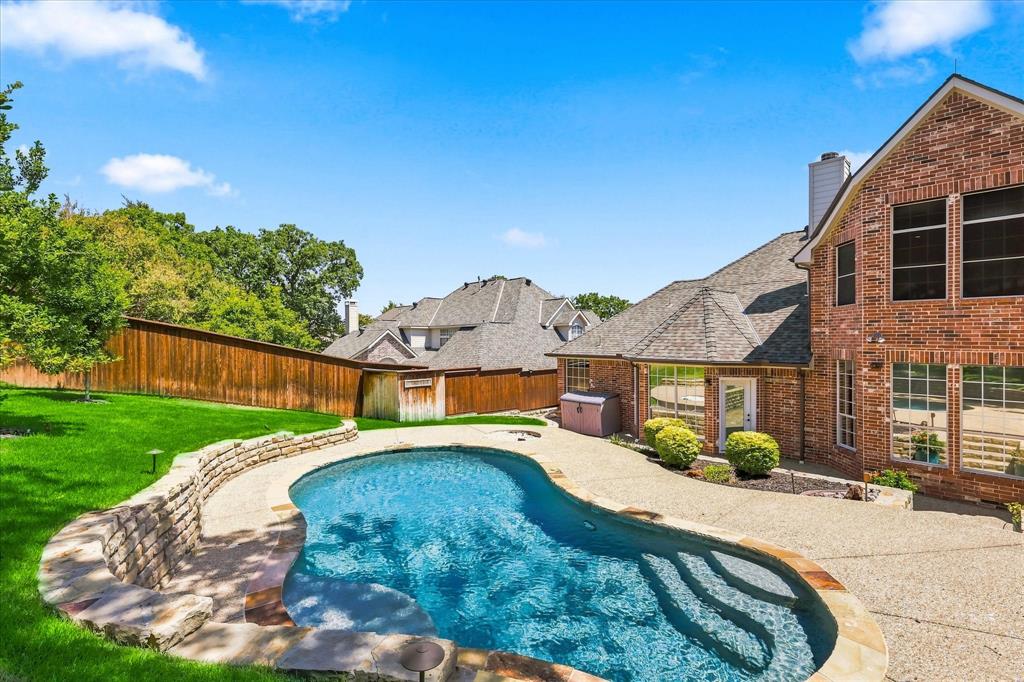
Welcome to 708 Lakeway Drive in Keller’s desirable Hidden Lakes community, an exceptional 5 bedroom, 4 bath residence offering approximately 4,430 square feet of beautifully designed living space. From the elegant iron entry door and soaring ceilings to the open concept chef’s kitchen with granite countertops, large island and premium appliances, every detail creates an impressive first impression. The spacious primary suite offers a private retreat, while multiple living areas provide exceptional flexibility for entertaining, working and relaxing. Step outside to a spectacular resort style backyard featuring a private gunite pool, expansive grassy yard and mature, beautifully maintained landscaping. The outdoor setting is truly a showstopper, creating the perfect backdrop for gatherings and everyday enjoyment. Meticulously maintained and presented with pride, this property reflects impeccable care throughout. A true standout home, beautifully landscaped, exceptionally maintained and ready to impress from the moment you arrive!

Save
Ask
Tour
Hide
Share
Listing Snapshot
Price 
$1,000,000
Days On Site 
3 Days
Bedrooms 
5
Inside Area (SqFt) 
4,430 sqft
Total Baths 
4
Full Baths 
4
Partial Baths 
N/A
Lot Size 
0.279 Acres
Year Built 
1999
MLS® Number 
21364717
Status 
Active
Property Tax 
$15,236
HOA/Condo/Coop Fees 
$65.67 monthly
Sq Ft Source 
N/A
Friends & Family
Recent Activity
3 days agoListing updated with changes from the MLS®
3 days agoListing first seen on site
General Features
Acres 
0.279
Attached Garage 
Yes
Garage 
Yes
Garage Spaces 
3
Levels 
Two
Parking 
ConcreteDirect AccessGarage Door OpenerGarage Faces SideInside EntranceOversizedParking PadAttached
Property Sub Type 
Single Family Residence
Security 
Fire Alarm
Sewer 
Public Sewer
Special Circumstances 
Standard
Utilities 
Cable AvailableElectricity ConnectedNatural Gas Available
Water Source 
Public
Interior Features
Appliances 
DishwasherDisposalElectric OvenGas CooktopGas Water HeaterMicrowaveConvection Oven
Fireplace 
Yes
Fireplace Features 
Gas
Fireplaces 
1
Flooring 
CarpetCeramic TileCorkWood
Interior 
Built-in FeaturesCathedral Ceiling(s)Double VanityEat-in KitchenGranite CountersKitchen IslandNatural WoodworkOpen FloorplanWalk-In Closet(s)High Speed Internet
Laundry Features 
Electric Dryer Hookup
Window Features 
Bay Window(s)
Bath-Full 
Dimensions - 8 x 5Level - Second
Bedroom 
Dimensions - 12 x 11Level - First
Breakfast Room 
Dimensions - 12 x 12Level - First
Family Room 
Dimensions - 22 x 14Level - First
Game Room 
Dimensions - 28 x 18Level - Second
Kitchen 
Dimensions - 15 x 12Level - First
Laundry 
Dimensions - 12 x 7Level - First
Living Room 
Dimensions - 26 x 21Level - First
Master Bathroom 
Dimensions - 16 x 10Level - First
Master Bedroom 
Dimensions - 23 x 15Level - First
Media Room 
Dimensions - 27 x 11Level - Second
Save
Ask
Tour
Hide
Share
Exterior Features
Fencing 
Wood
Pool Features 
In Ground
Roof 
Composition
Windows/Doors 
Bay Window(s)
Community Features
Association Dues 
788
Financing Terms Available 
CashConventionalFHA
HOA Fee Frequency 
Annually
School District 
Keller ISD
Schools
School District
Keller ISD
Elementary School
Hiddenlake
Middle School
Keller
High School
Keller
Listing courtesy of Dan Combe of WELCOMBE HOME LLC [email protected]


© 2020 North Texas Real Estate Information Systems. All rights reserved. Information is deemed reliable but is not guaranteed accurate by the MLS or NTREIS. The information being provided is for the consumer's personal, non-commercial use, and may not be reproduced, redistributed, or used for any purpose other than to identify prospective properties consumers may be interested in purchasing.
Last checked: 2026-08-24 03:47 AM CDT

Neighborhood & Commute
Source: Walkscore
Disclosure: Community information and market data powered by Constellation Data Labs. Information is deemed reliable but not guaranteed.
Save
Ask
Tour
Hide
Share