Save
Ask
Tour
Hide
Share
$460,000
3 Days On Site

5544 Greenview Court
North Richland Hills, TX 76148

For Sale|Single Family Residence|Active
4
Beds
2
Total Baths
2
Full Baths
2,052
SqFt
$224
/SqFt
2001
Built
Subdivision:
Meadowlakes Villas Add
County:
Tarrant
5544 Greenview Court5544 Greenview Court5544 Greenview Court5544 Greenview Court
Save
Ask
Tour
Hide
Share

Mortgage Calculator

Monthly Payment (Est.)

$2,099
Calculator powered by Showcase IDX, a Constellation1 Company. Copyright ©2026 Information is deemed reliable but not guaranteed.

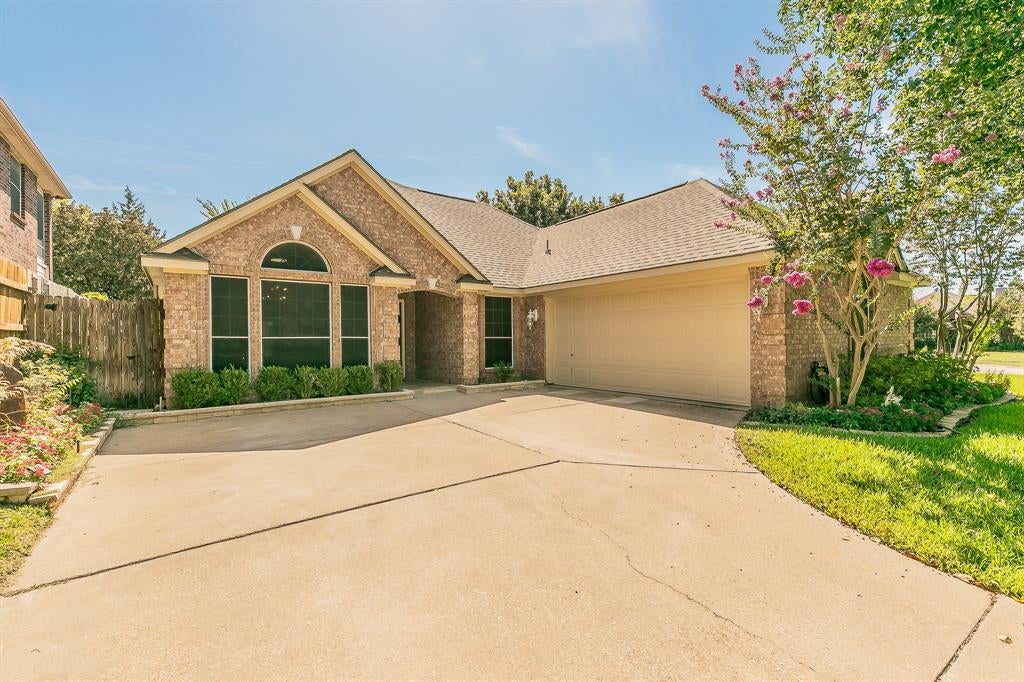
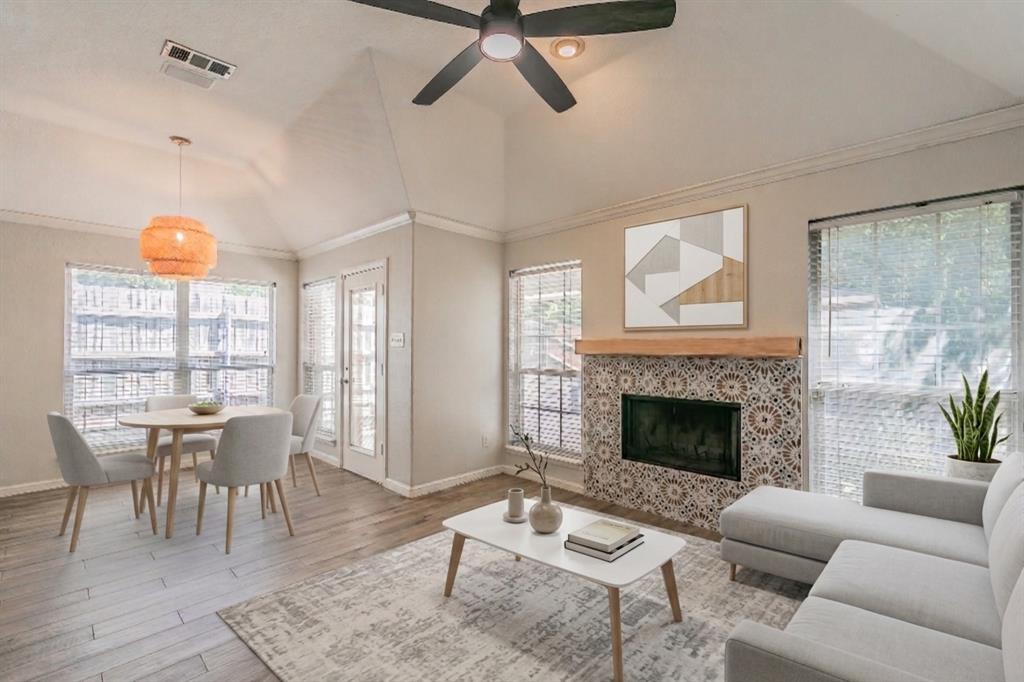
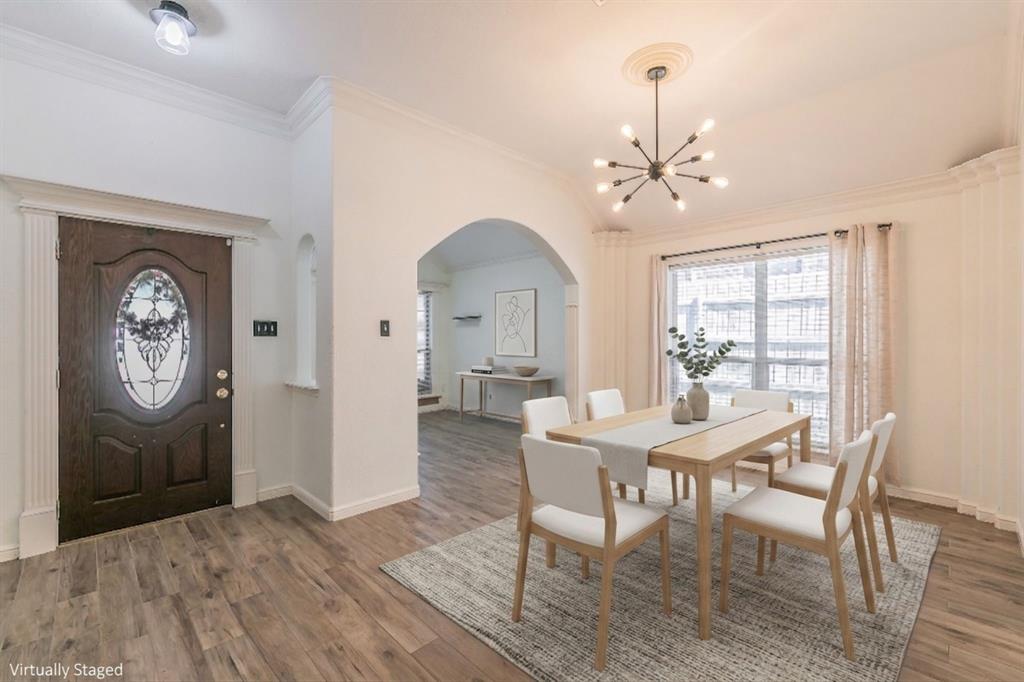
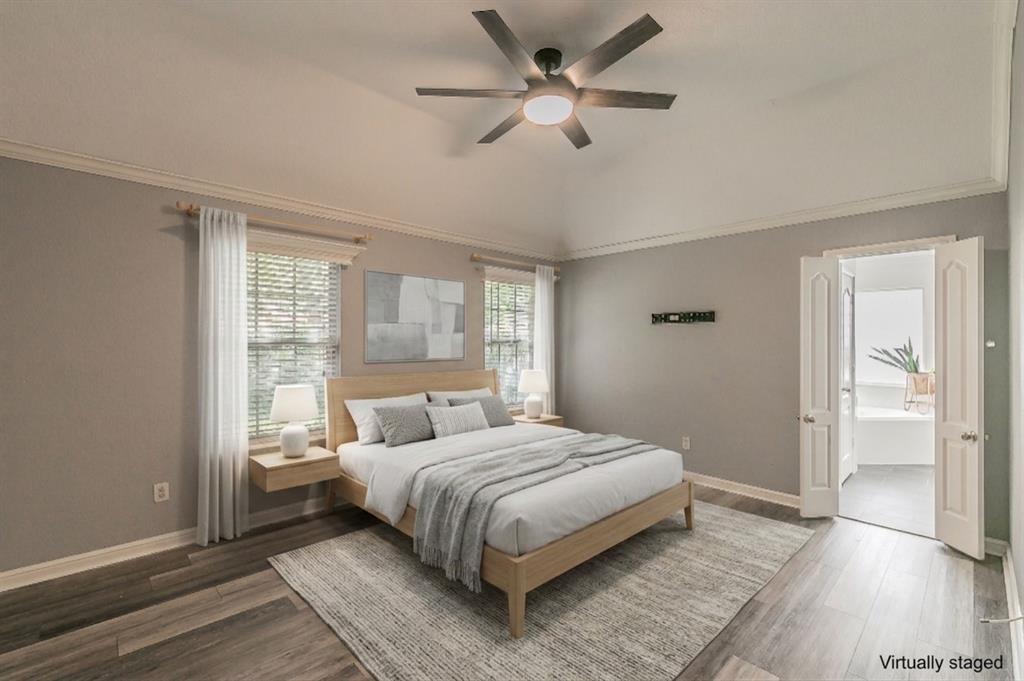
Welcome to 5544 Greenview Ct in North Richland Hills, TX! Located on a desirable corner lot in a peaceful gated community, this beautifully remodeled 4-bedroom, 2-bathroom home offers a spacious and inviting layout with modern updates and comfortable living spaces. Step inside to find formal living and dining areas, perfect for entertaining or creating flexible spaces for work and relaxation. The open-concept design seamlessly connects the kitchen to the main living area, creating a welcoming hub for everyday living. The kitchen features abundant cabinet space and plenty of room for meal preparation and gathering, while the adjacent living room is highlighted by a cozy fireplace. The spacious primary suite provides a private retreat, featuring a beautifully remodeled bathroom and a generous walk-in closet. Additional bedrooms offer flexibility for family, guests, a home office, or hobbies. Outside, enjoy the peaceful backyard complete with a gazebo—an ideal setting for morning coffee, outdoor dining, or relaxing with family and friends. The corner-lot location adds extra privacy and curb appeal. Located in Birdville ISD and conveniently near Iron Horse Golf Course, Highway 820, shopping, restaurants, and everyday amenities, this North Richland Hills home combines comfort, convenience, and a peaceful community setting. Don't miss the opportunity to make this remodeled home your own!

Save
Ask
Tour
Hide
Share
Listing Snapshot
Price 
$460,000
Days On Site 
3 Days
Bedrooms 
4
Inside Area (SqFt) 
2,052 sqft
Total Baths 
2
Full Baths 
2
Partial Baths 
N/A
Lot Size 
0.28 Acres
Year Built 
2001
MLS® Number 
21365294
Status 
Active
Property Tax 
$8,985
HOA/Condo/Coop Fees 
$54.17 monthly
Sq Ft Source 
N/A
Friends & Family
Recent Activity
3 days agoListing updated with changes from the MLS®
3 days agoListing first seen on site
General Features
Acres 
0.28
Attached Garage 
Yes
Garage 
Yes
Garage Spaces 
2
Levels 
One
Parking 
Attached
Property Sub Type 
Single Family Residence
Sewer 
Public Sewer
Special Circumstances 
Standard
Style 
Traditional
Utilities 
Cable Available
Water Source 
Public
Interior Features
Appliances 
DishwasherDisposalElectric CooktopMicrowave
Cooling 
Central Air
Fireplace 
Yes
Fireplace Features 
DecorativeFamily RoomWood Burning
Fireplaces 
1
Flooring 
Ceramic TileLaminate
Heating 
Central
Interior 
Eat-in KitchenOpen FloorplanPantryWalk-In Closet(s)
Bath-Full 
Dimensions - 5 x 8Level - First
Bedroom 
Dimensions - 9 x 13Level - FirstFeatures - Ceiling Fan(s)
Breakfast Room 
Dimensions - 9 x 10Level - First
Dining Room 
Dimensions - 10 x 10Level - First
Family Room 
Dimensions - 14 x 11Level - FirstFeatures - Ceiling Fan(s)
Kitchen 
Dimensions - 11 x 11Level - FirstFeatures - Breakfast Bar, Eat-in Kitchen, Pantry
Living Room 
Dimensions - 10 x 10Level - FirstFeatures - Ceiling Fan(s)
Master Bathroom 
Dimensions - 9 x 11Level - First
Master Bedroom 
Dimensions - 14 x 15Level - FirstFeatures - Ceiling Fan(s), Walk-In Closet(s)
Utility Room 
Dimensions - 4 x 5Level - First
Save
Ask
Tour
Hide
Share
Exterior Features
Fencing 
FencedWood
Lot Features 
Corner LotFew TreesSubdivided
Other Structures 
Gazebo
Roof 
Shingle
Community Features
Association Dues 
650
Financing Terms Available 
CashConventionalFHAVA Loan
HOA Fee Frequency 
Annually
School District 
Birdville ISD
Schools
School District
Birdville ISD
Elementary School
Snowheight
Middle School
Norichland
High School
Richland
Listing courtesy of Paula Gallego of Keller Williams Realty [email protected]


© 2020 North Texas Real Estate Information Systems. All rights reserved. Information is deemed reliable but is not guaranteed accurate by the MLS or NTREIS. The information being provided is for the consumer's personal, non-commercial use, and may not be reproduced, redistributed, or used for any purpose other than to identify prospective properties consumers may be interested in purchasing.
Last checked: 2026-08-24 03:52 AM CDT

Neighborhood & Commute
Source: Walkscore
Disclosure: Community information and market data powered by Constellation Data Labs. Information is deemed reliable but not guaranteed.
Save
Ask
Tour
Hide
Share