



6204 Prairie Brush TrailNorthlake, TX 76226
Mortgage Calculator
Monthly Payment (Est.)
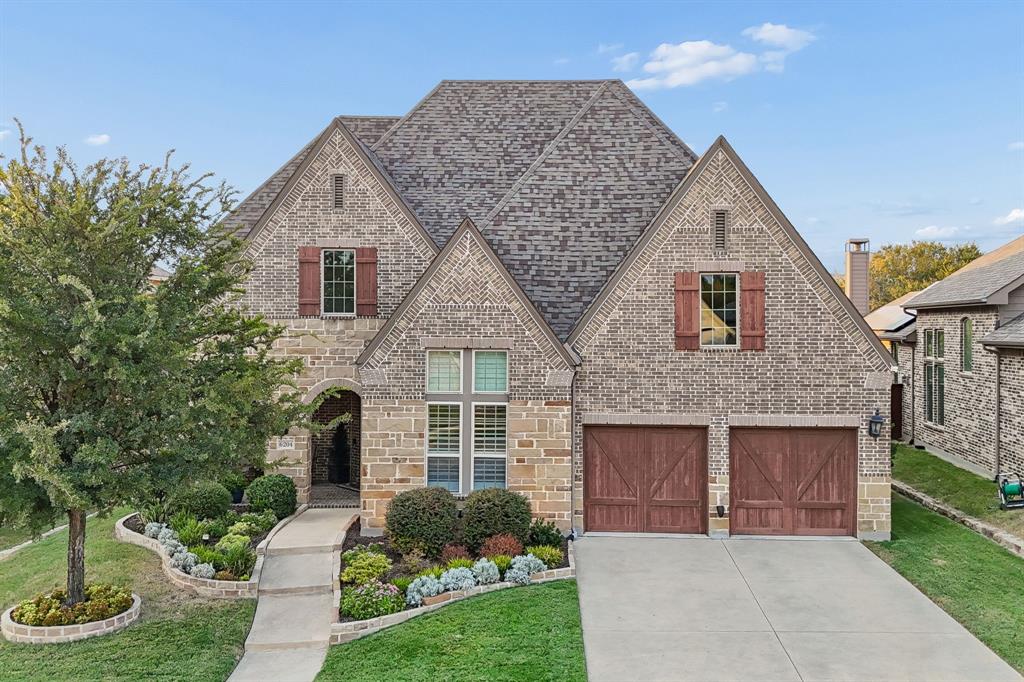
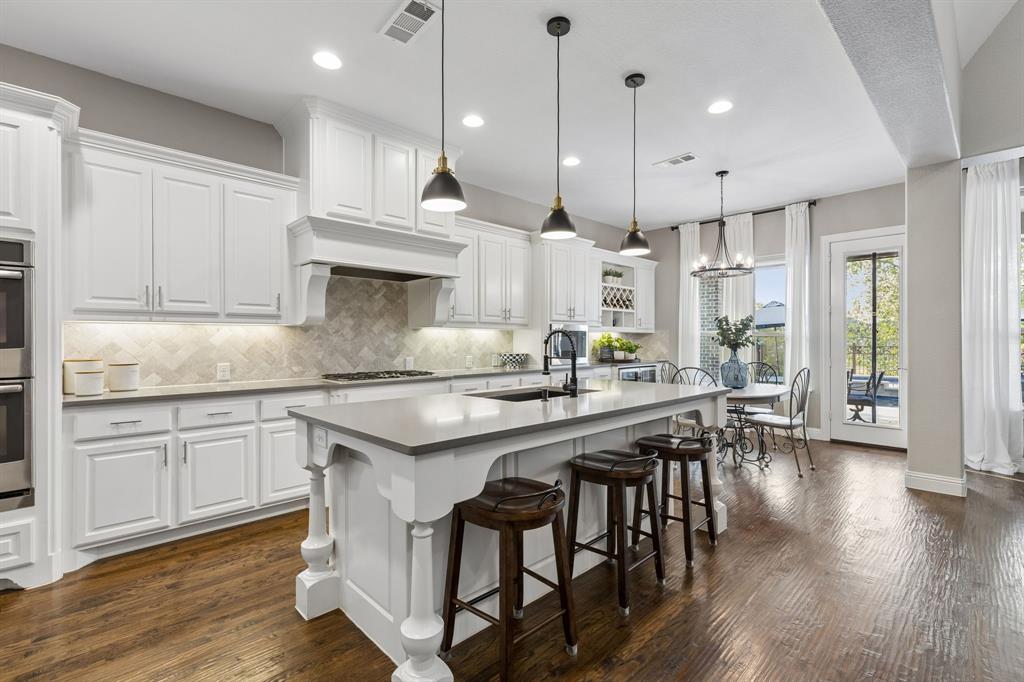
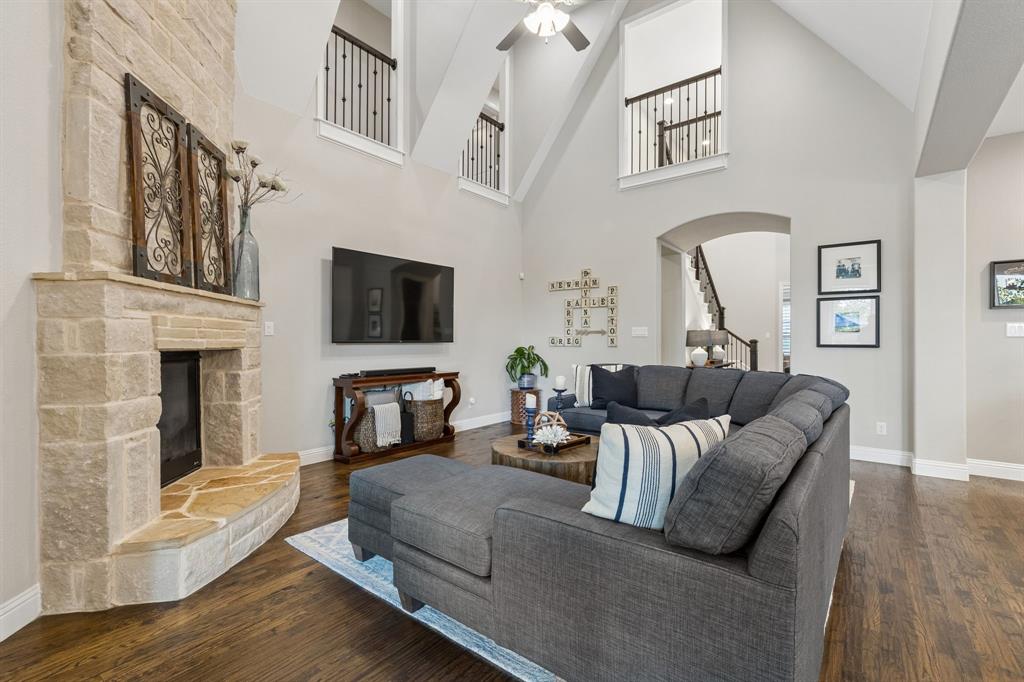
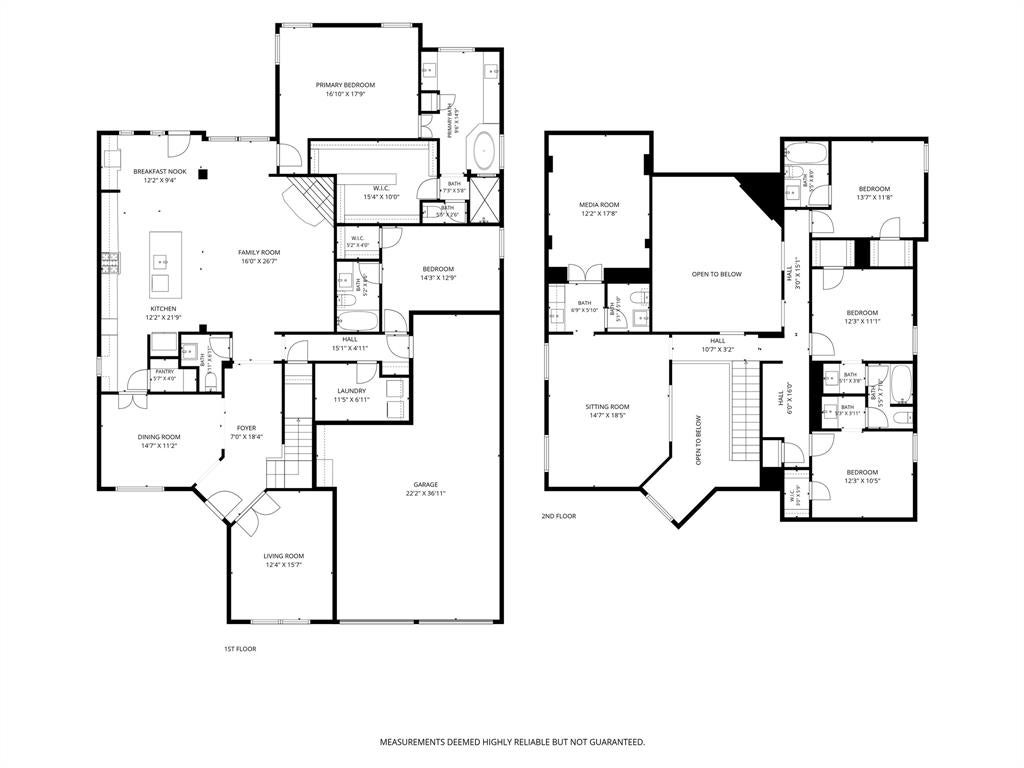
Enter an interest rate to see your estimated monthly payment.Stunning 5-bedroom home with pool and spa backing to a greenbelt in the sought-after community of Canyon Falls and highly rated Argyle ISD. This exceptional home welcomes you with soaring ceilings, hand-scraped wood floors, and a dramatic two-story family room with a floor-to-ceiling stone fireplace that creates an impressive first impression. The gourmet kitchen features white cabinetry, quartz countertops, gas cooktop, double ovens, oversized island, butler’s pantry, and custom wine storage with dual-zone wine and beverage cooler. The private study and elegant dining room provide flexible spaces for work and entertaining. The spacious primary suite offers dual vanities, soaking tub, separate shower, and a large walk-in closet. A second oversized bedroom is conveniently located downstairs with a walk-in closet and ensuite bath. Upstairs, three additional bedrooms include one private ensuite and two connected by a Jack-and-Jill bath. The second level also features a game room, media room, wet bar, and half bath. Step outside to your private backyard retreat overlooking a greenbelt and pond. The covered patio is perfect for entertaining and overlooks a heated pool and spa complete with two fire bowls and three waterfalls. A 3-car tandem garage provides abundant parking and storage. Ideally located within walking distance to Argyle South Elementary and Argyle High School, this exceptional home offers space, privacy, and resort-style living. Canyon Falls offers an exceptional lifestyle with miles of walking and biking trails, parks, pools, ponds, social events, and a state-of-the-art fitness center. Enjoy top-rated Argyle ISD, easy access to I-35, 377, and 1171, and proximity to Liberty Christian School. HOA fees include cable, internet, and front-yard maintenance. This is the one you’ve been waiting for.
| a week ago | Listing updated with changes from the MLS® | |
| 2 months ago | Listing first seen on site |

© 2020 North Texas Real Estate Information Systems. All rights reserved. Information is deemed reliable but is not guaranteed accurate by the MLS or NTREIS. The information being provided is for the consumer's personal, non-commercial use, and may not be reproduced, redistributed, or used for any purpose other than to identify prospective properties consumers may be interested in purchasing.
Last checked: 2026-10-15 03:40 PM CDT
Did you know? You can invite friends and family to your search. They can join your search, rate and discuss listings with you.