Save
Ask
Tour
Hide
Share
$725,000
1 Day On Site

7908 Country Meadow Drive
North Richland Hills, TX 76182

For Sale|Single Family Residence|Active
4
Beds
4
Total Baths
3
Full Baths
1
Partial Bath
3,257
SqFt
$223
/SqFt
2005
Built
Subdivision:
Country Place Estates
County:
Tarrant
7908 Country Meadow Drive7908 Country Meadow Drive7908 Country Meadow Drive7908 Country Meadow Drive
Save
Ask
Tour
Hide
Share

Mortgage Calculator

Monthly Payment (Est.)

$3,308
Calculator powered by Showcase IDX, a Constellation1 Company. Copyright ©2026 Information is deemed reliable but not guaranteed.

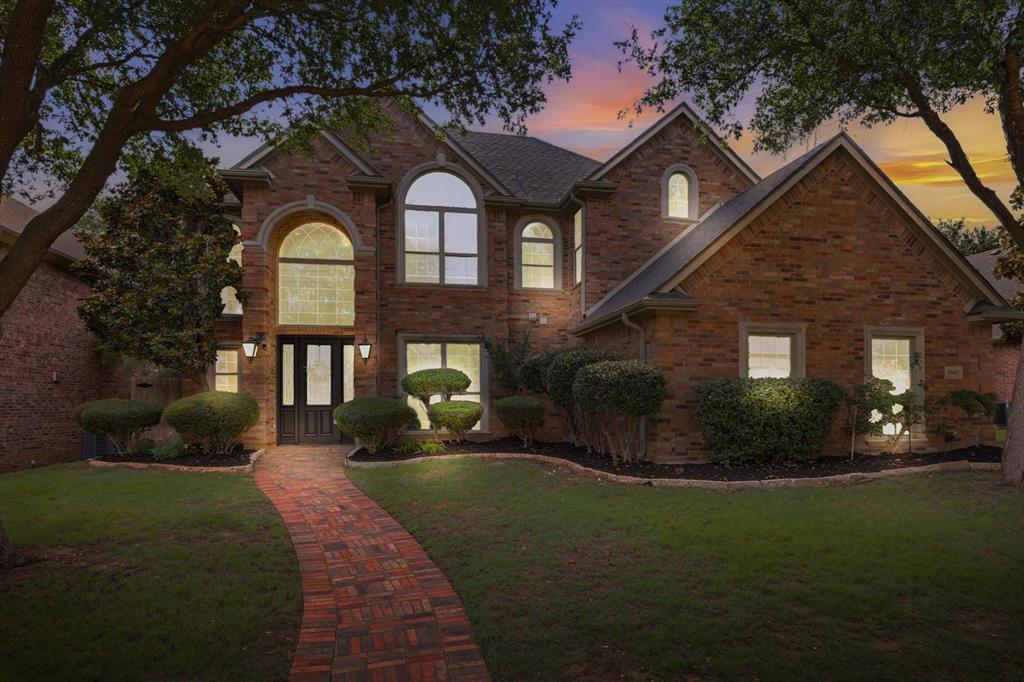
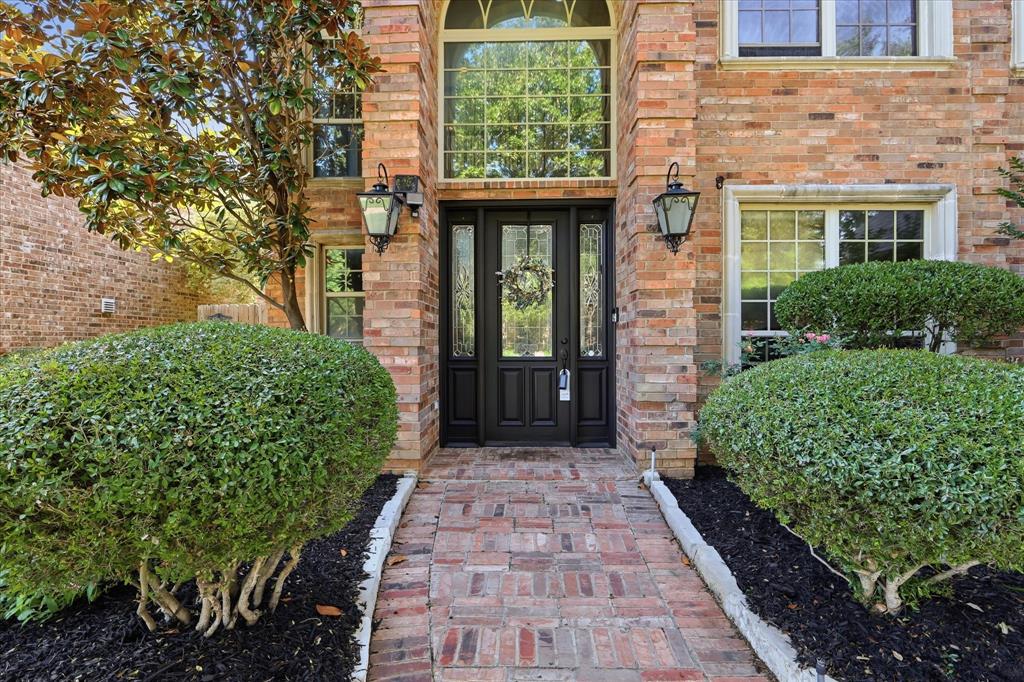
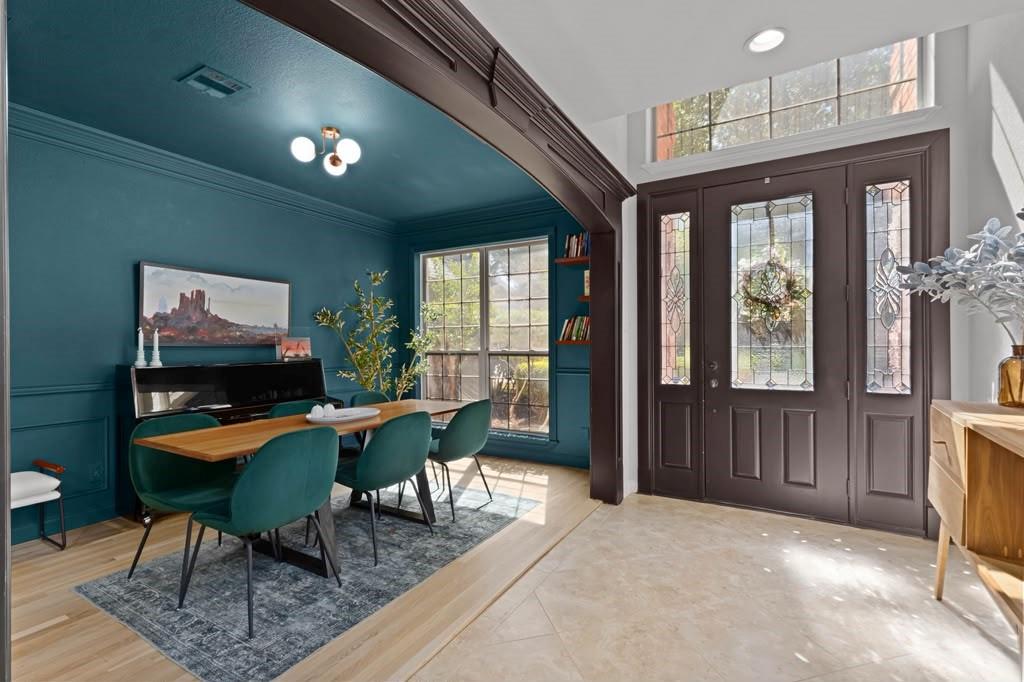
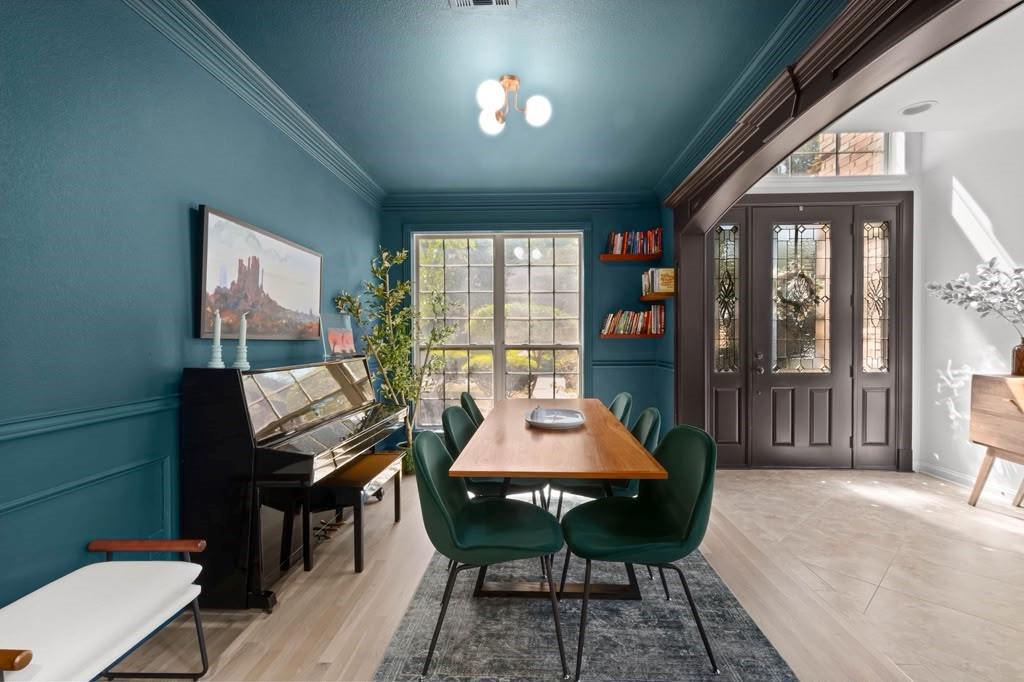
Get settled in your new home before summer ends so you're ready for fall. You’ve been searching… and you’ve found it! Nestled in the secluded Country Place Estates (NO HOA, Birdville ISD), this custom home backs onto 34-acre Northfield Park. The open concept layout, flooded with natural light from floor-to-ceiling windows, features refinished hardwood floors and new carpet throughout. The centerpiece is a fully renovated kitchen with quartz countertops, a wrap-around breakfast bar, an island, new cabinetry, a gas cooktop, double ovens, and a walk-in pantry. The master retreat includes a luxurious custom bath with quartz vanities, a spacious shower, and a freestanding tub. Upstairs, you’ll find three generously sized bedrooms and an oversized bonus room perfect for a home office, gym, or media room. Step outside to a pergola-covered, lush patio retreat. A true must-see with a 3-car garage. BONUS: Both bathrooms and the laundry room were remodeled this week. This is the one!

Save
Ask
Tour
Hide
Share
Listing Snapshot
Price 
$725,000
Days On Site 
1 Day
Bedrooms 
4
Inside Area (SqFt) 
3,257 sqft
Total Baths 
4
Full Baths 
3
Partial Baths 
1
Lot Size 
0.22 Acres
Year Built 
2005
MLS® Number 
21366081
Status 
Active
Property Tax 
$12,772
HOA/Condo/Coop Fees 
N/A
Sq Ft Source 
N/A
Friends & Family
Recent Activity
23 hours agoListing updated with changes from the MLS®
yesterdayListing first seen on site
General Features
Acres 
0.22
Attached Garage 
Yes
Foundation 
Slab
Garage 
Yes
Garage Spaces 
3
Levels 
Two
Parking 
Additional ParkingConcreteDirect AccessDrivewayGarage Door OpenerGarage Faces SideAttached
Property Sub Type 
Single Family Residence
Security 
Security LightsSmoke Detector(s)
Special Circumstances 
Standard
Style 
Traditional
Utilities 
Cable AvailableElectricity AvailableElectricity ConnectedUnderground Utilities
Water Source 
Public
Interior Features
Appliances 
DishwasherDisposalElectric OvenGas CooktopMicrowaveDouble OvenRefrigeratorTankless Water Heater
Cooling 
Ceiling Fan(s)Central AirElectric
Fireplace 
Yes
Fireplace Features 
Family RoomGasGas StarterKitchenLiving RoomStoneGas Log
Fireplaces 
1
Flooring 
CarpetCeramic TileHardwood
Heating 
CentralNatural Gas
Interior 
ChandelierDouble VanityEat-in KitchenGranite CountersKitchen IslandNatural WoodworkPantryVaulted Ceiling(s)Walk-In Closet(s)High Speed Internet
Bath-Full 
Dimensions - 13 x 6Level - Second
Bath-Half 
Dimensions - 6 x 5Level - First
Bedroom 
Dimensions - 13 x 12Level - SecondFeatures - Ceiling Fan(s)
Bonus Room 
Dimensions - 18 x 15Level - SecondFeatures - Ceiling Fan(s)
Breakfast Room 
Dimensions - 10 x 9Level - First
Dining Room 
Dimensions - 6 x 5Level - First
Family Room 
Dimensions - 17 x 16Level - FirstFeatures - Breakfast Bar, Ceiling Fan(s)
Kitchen 
Dimensions - 13 x 14Level - FirstFeatures - Breakfast Bar, Kitchen Island, Pantry
Living Room 
Dimensions - 14 x 14Level - First
Master Bathroom 
Dimensions - 8 x 10Level - First
Master Bedroom 
Dimensions - 16 x 16Level - FirstFeatures - Walk-In Closet(s)
Utility Room 
Dimensions - 6 x 13Level - First
Save
Ask
Tour
Hide
Share
Exterior Features
Construction Details 
Brick
Exterior 
Private YardGarden
Fencing 
Back YardFenced
Lot Features 
Landscaped
Other Structures 
Storage
Roof 
Composition
Community Features
Financing Terms Available 
CashConventionalVA Loan
School District 
Birdville ISD
Schools
School District
Birdville ISD
Elementary School
Smithfield
Middle School
Smithfield
High School
Birdville
Listing courtesy of Michelle Sanchez of Coldwell Banker Realty [email protected]


© 2020 North Texas Real Estate Information Systems. All rights reserved. Information is deemed reliable but is not guaranteed accurate by the MLS or NTREIS. The information being provided is for the consumer's personal, non-commercial use, and may not be reproduced, redistributed, or used for any purpose other than to identify prospective properties consumers may be interested in purchasing.
Last checked: 2026-08-24 02:56 AM CDT

Neighborhood & Commute
Source: Walkscore
Disclosure: Community information and market data powered by Constellation Data Labs. Information is deemed reliable but not guaranteed.
Save
Ask
Tour
Hide
Share