



721 Herman DriveHurst, TX 76054
Mortgage Calculator
Monthly Payment (Est.)
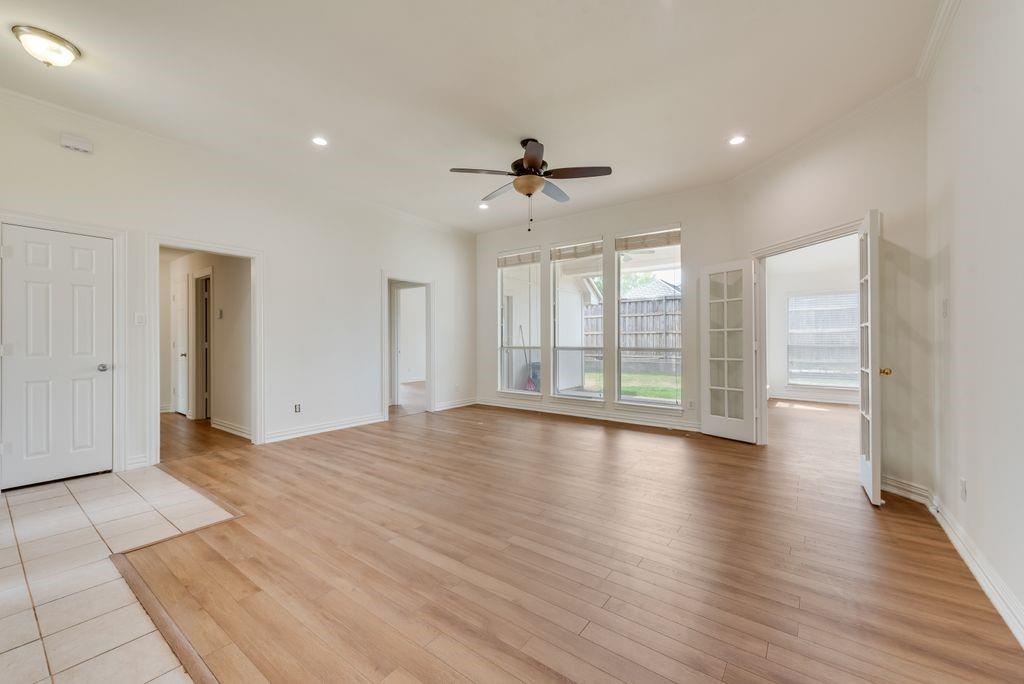
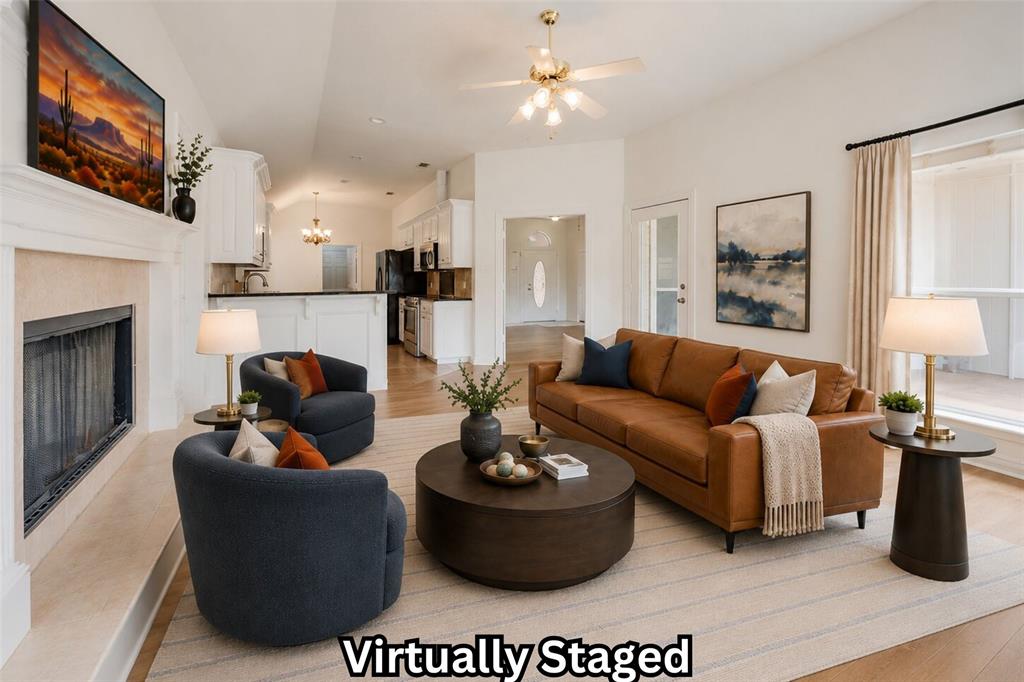
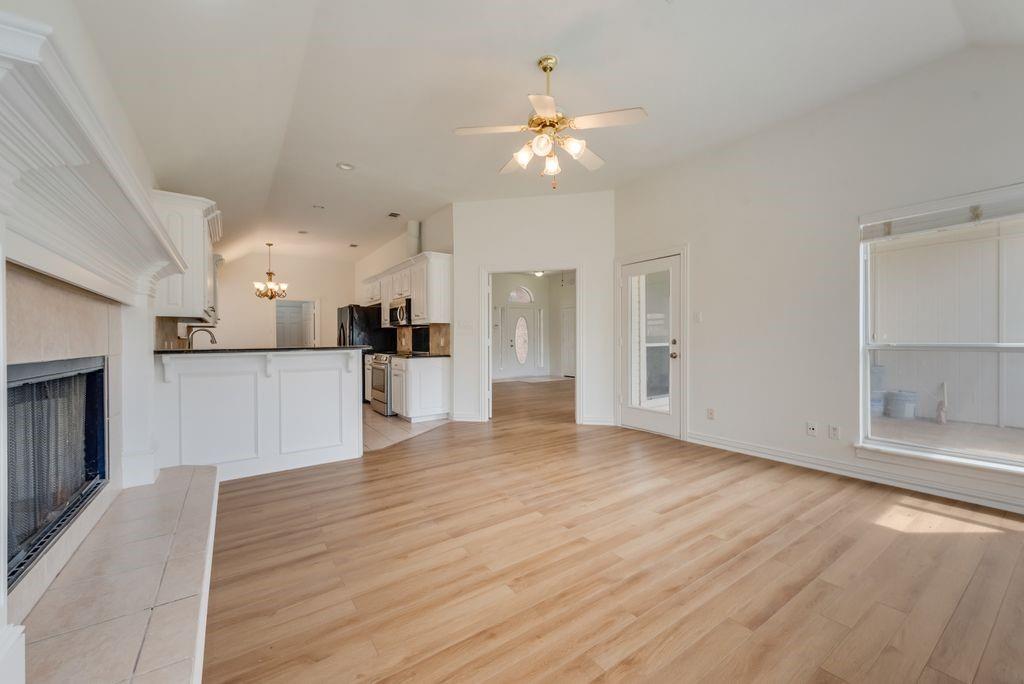
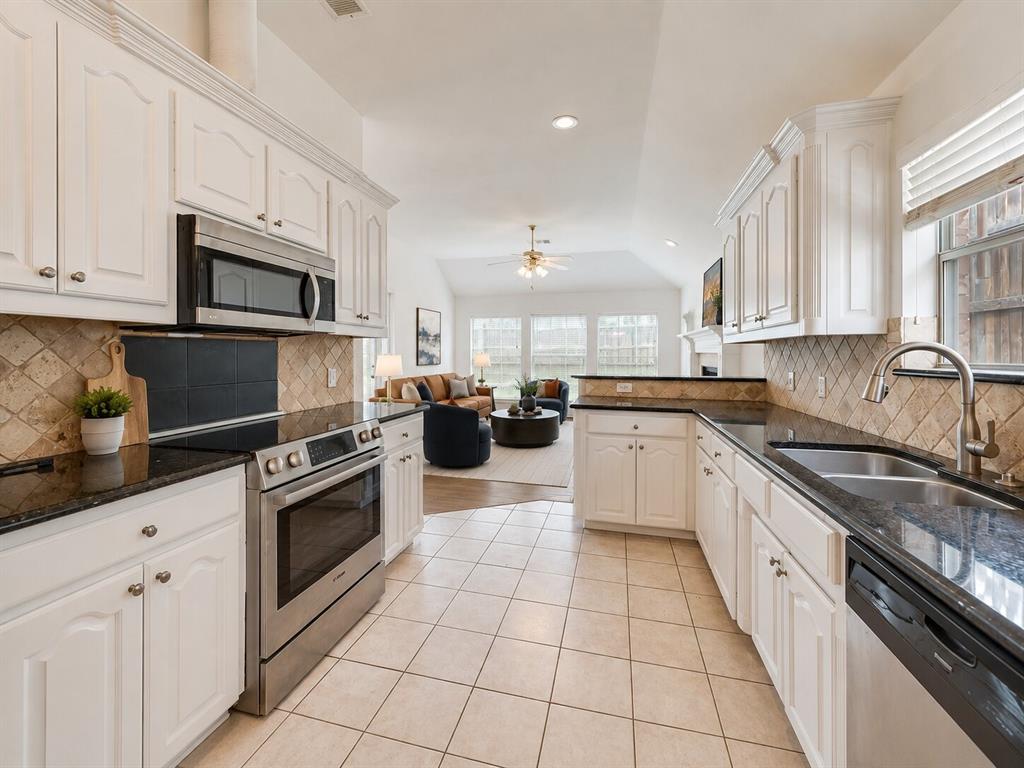
Enter an interest rate to see your estimated monthly payment.Worry about interest rates? Ask us about interest rate buydown options. Hard to find! A true 4-bedroom home PLUS a separate office — no sacrificing a bedroom to work from home. Double French doors define the dedicated study, while two spacious, light-filled living areas give everyone room to spread out. Fresh interior paint, nearly new appliances and HVAC add to the move-in-ready appeal, while the metal roof offers exceptional longevity and may provide additional insurance savings. The flexible single-story layout is complemented by a generous driveway, covered outdoor living area and spacious backyard with plenty of room to play, garden or entertain. Location is another standout: tucked into North Hurst near the Colleyville border, with convenient access to Precinct Line Road, Hwy 26 and the 121 and 183 corridor for easy connections to DFW Airport, shopping, dining, parks and destinations throughout the Mid-Cities. Zoned to W.A. Porter Elementary, Smithfield Middle and Birdville High — all three campuses have earned recent U.S. News & World Report recognition, with Smithfield Middle additionally designated an Advanced Learning and College Prep campus.
| yesterday | Listing updated with changes from the MLS® | |
| 2 days ago | Price changed to $450,000 | |
| 2 months ago | Listing first seen on site |

© 2020 North Texas Real Estate Information Systems. All rights reserved. Information is deemed reliable but is not guaranteed accurate by the MLS or NTREIS. The information being provided is for the consumer's personal, non-commercial use, and may not be reproduced, redistributed, or used for any purpose other than to identify prospective properties consumers may be interested in purchasing.
Last checked: 2026-10-15 08:00 PM CDT
Did you know? You can invite friends and family to your search. They can join your search, rate and discuss listings with you.