Save
Ask
Tour
Hide
Share
$499,900
3 Days On Site

10020 Valley Oak Court
Springtown, TX 76082

For Sale|Single Family Residence|Active
5
Beds
2
Total Baths
2
Full Baths
2,384
SqFt
$210
/SqFt
2023
Built
Subdivision:
The Ranches At Valley
County:
Parker
10020 Valley Oak Court10020 Valley Oak Court10020 Valley Oak Court10020 Valley Oak Court
Save
Ask
Tour
Hide
Share

Mortgage Calculator

Monthly Payment (Est.)

$2,281
Calculator powered by Showcase IDX, a Constellation1 Company. Copyright ©2026 Information is deemed reliable but not guaranteed.

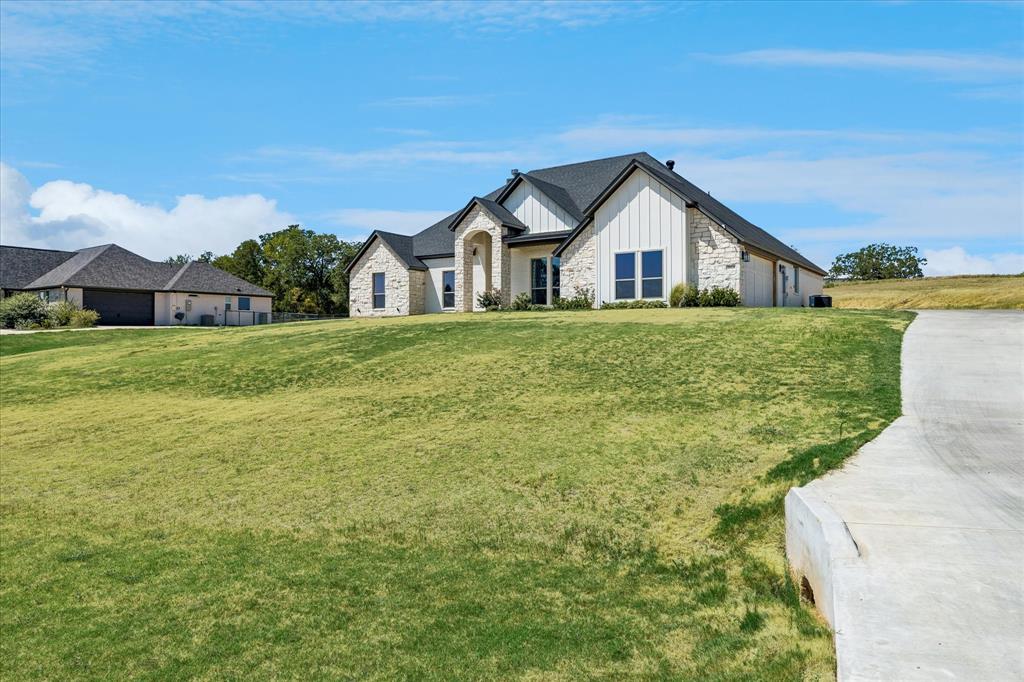
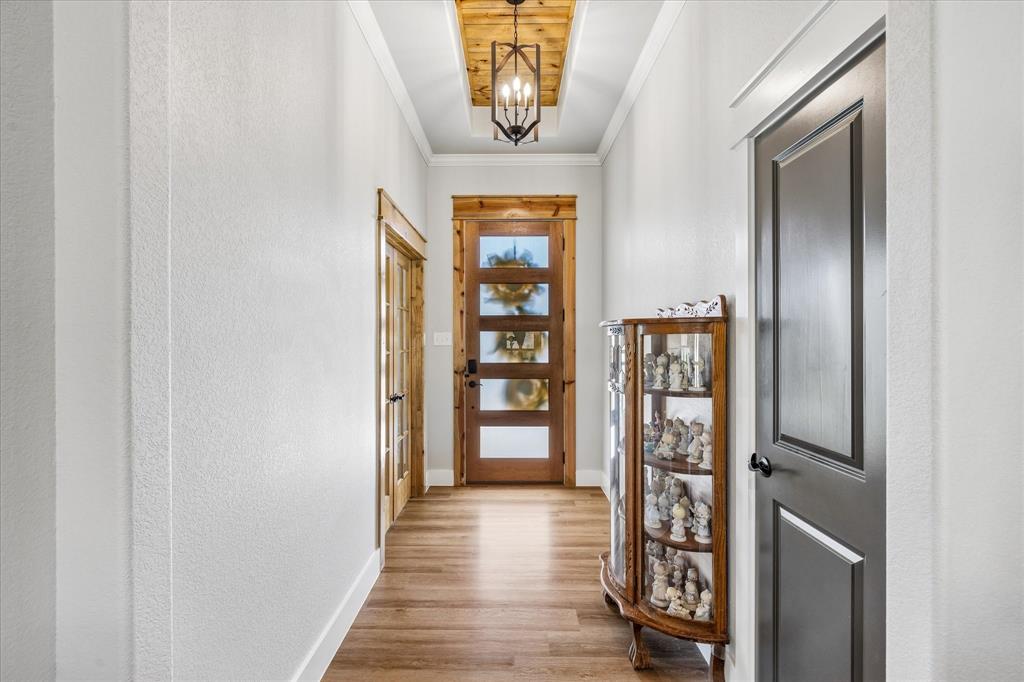
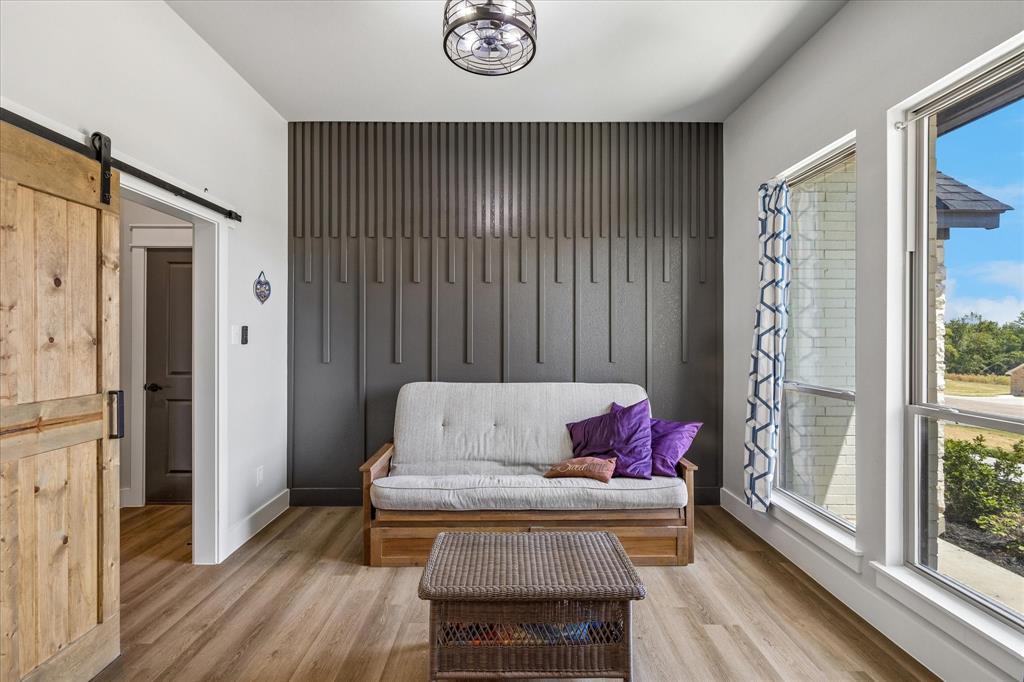
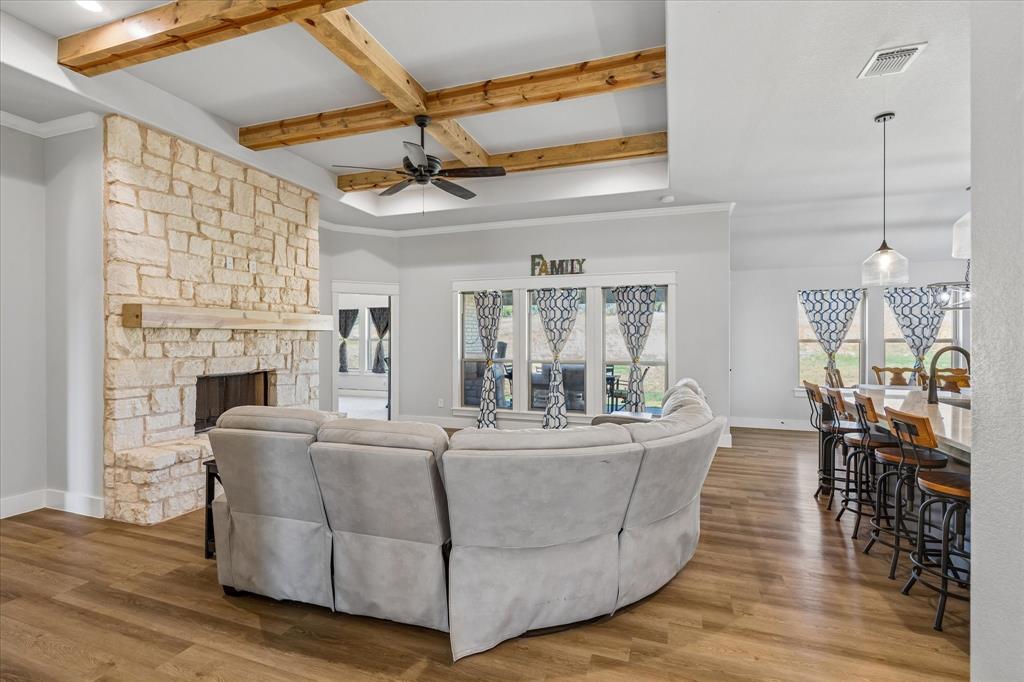
Escape the pace of the city without leaving comfort behind. This 5-bedroom, 2-bathroom home sits on 1.14 acres in The Ranches at Valleyview West in Springtown, Texas - built in 2024, so everything is move-in fresh. Vaulted ceilings connect the living and kitchen areas into one bright, open space, great for everyday living or hosting friends. A stone, wood-burning fireplace with exposed wood beams anchors the living area, while the kitchen offers granite countertops, an electric range, and a walk-in pantry with a door that opens directly from the garage, making grocery day that much easier. The laundry room includes built-in cabinetry and a granite countertop. Beyond the five bedrooms, a sixth flex room offers space for a home office, playroom, or formal dining. Step outside and the 1.14-acre lot gives you room to roam - space for a garden, a workshop, or quiet mornings outdoors, with an all- weather road and city water already in place. Located in The Ranches at Valleyview West in Springtown, Parker County, Texas, and zoned to Springtown ISD, this home offers the quiet of country living with an easy drive into Fort Worth or Weatherford. Come see what it feels like to slow down.

Save
Ask
Tour
Hide
Share
Listing Snapshot
Price 
$499,900
Days On Site 
3 Days
Bedrooms 
5
Inside Area (SqFt) 
2,384 sqft
Total Baths 
2
Full Baths 
2
Partial Baths 
N/A
Lot Size 
1.14 Acres
Year Built 
2023
MLS® Number 
21367364
Status 
Active
Property Tax 
$7,939
HOA/Condo/Coop Fees 
$41.67 monthly
Sq Ft Source 
N/A
Friends & Family
Recent Activity
17 hours agoListing updated with changes from the MLS®
4 days agoListing first seen on site
General Features
Acres 
1.14
Attached Garage 
Yes
Foundation 
Slab
Garage 
Yes
Garage Spaces 
2
Levels 
One
Parking 
DrivewayGarageGarage Faces SideAttached
Property Sub Type 
Single Family Residence
Security 
Smoke Detector(s)
Sewer 
Septic Tank
Special Circumstances 
Standard
Style 
Traditional
Utilities 
Cable Available
Interior Features
Appliances 
DishwasherDisposalElectric RangeElectric Water HeaterGas CooktopMicrowave
Cooling 
Ceiling Fan(s)Central AirElectric
Fireplace 
Yes
Fireplace Features 
Living RoomWood Burning
Fireplaces 
1
Flooring 
CarpetVinyl
Heating 
CentralElectricFireplace(s)Heat Pump
Interior 
Double VanityEat-in KitchenGranite CountersKitchen IslandWalk-In Closet(s)High Speed Internet
Laundry Features 
Electric Dryer Hookup
Window Features 
Window Coverings
Save
Ask
Tour
Hide
Share
Exterior Features
Construction Details 
BrickStone
Exterior 
Other
Lot Features 
Interior LotLandscapedSubdivided
Patio And Porch 
CoveredRear Porch
Roof 
Composition
Windows/Doors 
Window Coverings
Community Features
Association Dues 
500
Financing Terms Available 
CashConventionalFHAVA Loan
HOA Fee Frequency 
Annually
School District 
Springtown ISD
Schools
School District
Springtown ISD
Elementary School
Springtown
Middle School
Springtown
High School
Springtown
Listing courtesy of Robin Milton of Berkshire HathawayHS PenFed TX [email protected]


© 2020 North Texas Real Estate Information Systems. All rights reserved. Information is deemed reliable but is not guaranteed accurate by the MLS or NTREIS. The information being provided is for the consumer's personal, non-commercial use, and may not be reproduced, redistributed, or used for any purpose other than to identify prospective properties consumers may be interested in purchasing.
Last checked: 2026-08-31 08:36 AM CDT

Neighborhood & Commute
Source: Walkscore
Disclosure: Community information and market data powered by Constellation Data Labs. Information is deemed reliable but not guaranteed.
Save
Ask
Tour
Hide
Share