



49 Arta Drive 105Westlake, TX 76262


Mortgage Calculator
Monthly Payment (Est.)
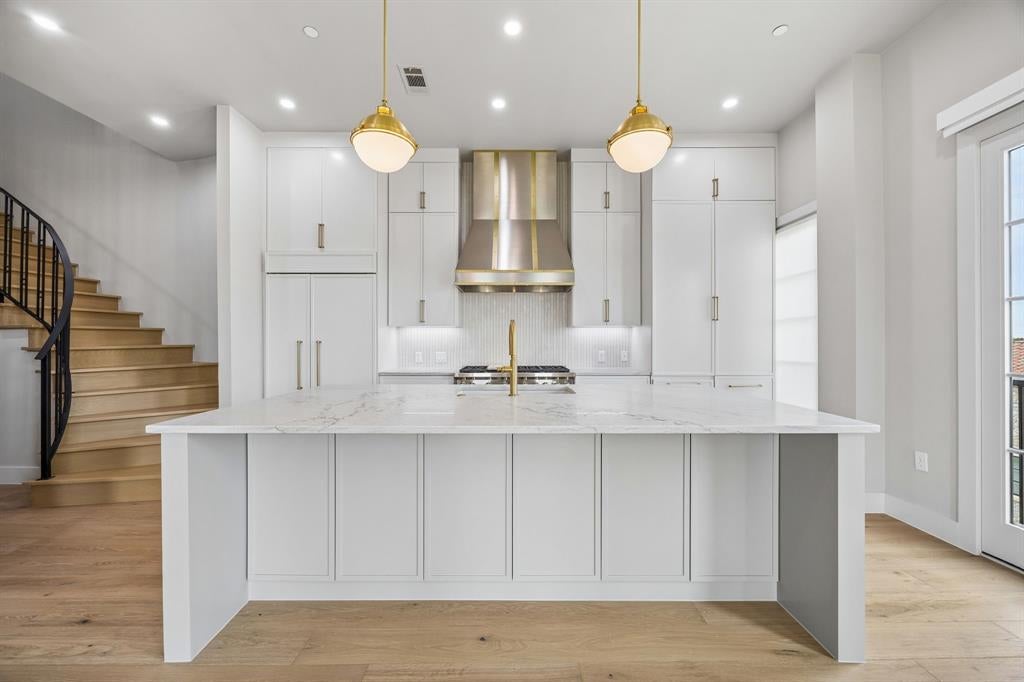
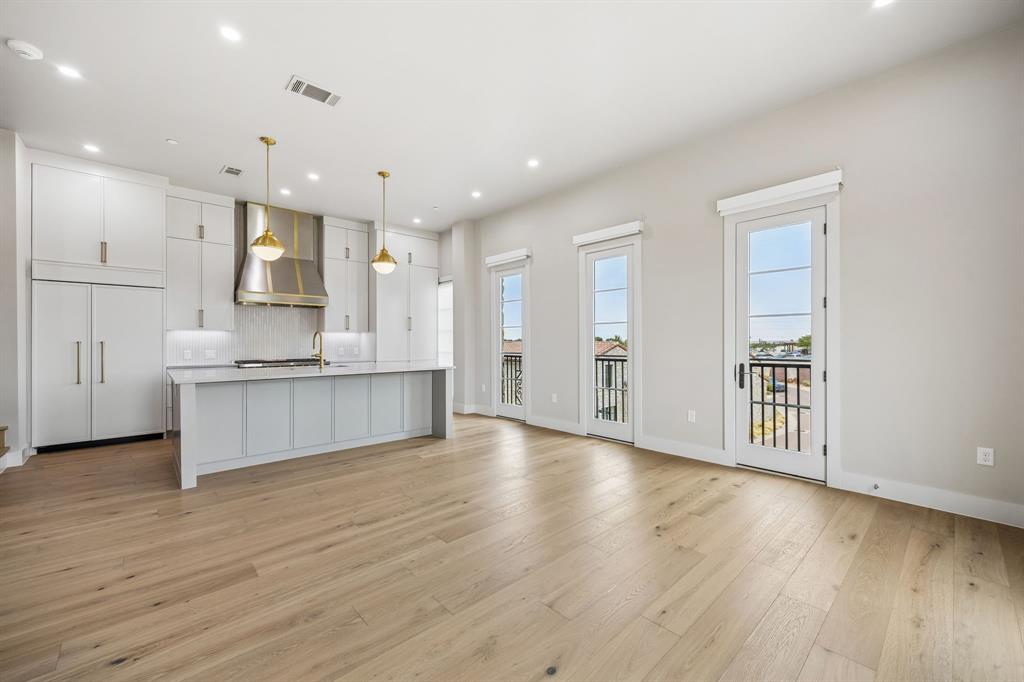
Enter an interest rate to see your estimated monthly payment.Experience elevated living in this exceptional three-bedroom, three and a half condo residence within Entrada at Westlake. Offering 2,381 square feet of beautifully appointed interiors, this sophisticated condo combines European-inspired architectural character with modern luxury, creating a home that is equally impressive for entertaining and everyday living. A light-filled open floor plan is enhanced by soaring ceilings, refined finishes, and thoughtfully selected details throughout. The gourmet kitchen serves as a natural gathering point, featuring Sub-Zero and Wolf appliances, custom cabinetry, and an oversized island, with an effortless connection to the spacious living and dining areas. Each of the three bedrooms is complemented by its own ensuite bath, providing exceptional comfort and privacy for residents and guests. The expansive primary suite offers a tranquil retreat with a spa-inspired bath and generous walk-in closet. A private terrace extends the living space outdoors, offering an inviting setting for al fresco dining, morning coffee, or an evening spent taking in the picturesque canal-lined surroundings. Set within the distinctive Entrada community, this residence offers a coveted lock-and-leave lifestyle surrounded by European-inspired architecture and beautifully landscaped streetscapes. With convenient access to Highway 114 and the best of Westlake, this is sophisticated, low-maintenance living at its finest. Resident choose Westlake Academy (IB World School) or Carroll ISD.
| 4 weeks ago | Listing updated with changes from the MLS® | |
| 2 months ago | Listing first seen on site |

© 2020 North Texas Real Estate Information Systems. All rights reserved. Information is deemed reliable but is not guaranteed accurate by the MLS or NTREIS. The information being provided is for the consumer's personal, non-commercial use, and may not be reproduced, redistributed, or used for any purpose other than to identify prospective properties consumers may be interested in purchasing.
Last checked: 2026-10-15 04:54 PM CDT
Did you know? You can invite friends and family to your search. They can join your search, rate and discuss listings with you.