



49 Arta Drive 204Westlake, TX 76262



Mortgage Calculator
Monthly Payment (Est.)
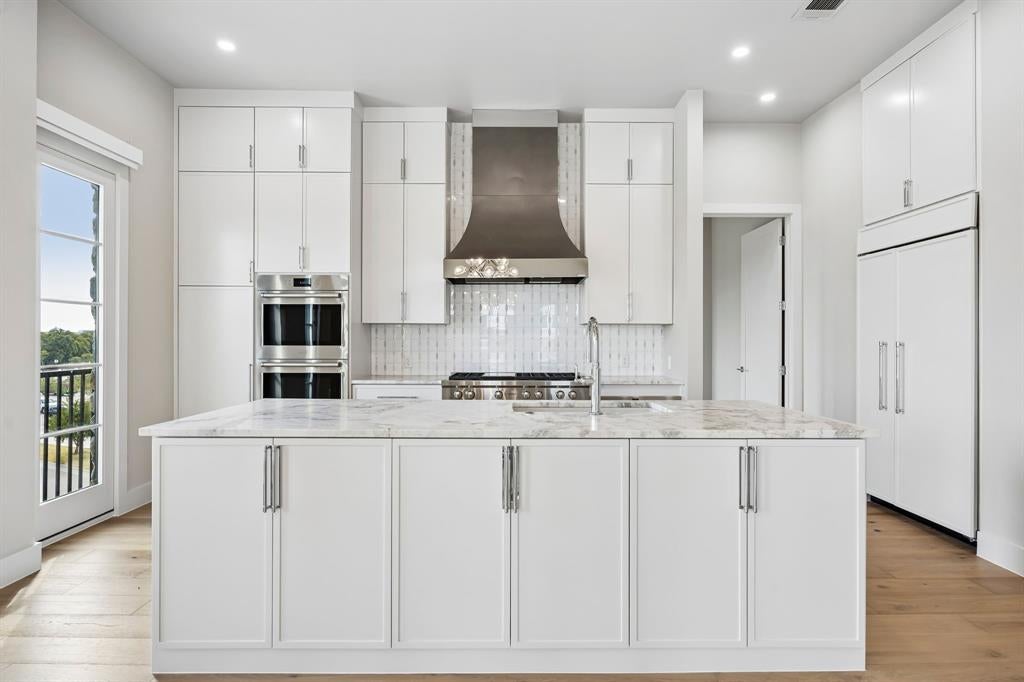
Enter an interest rate to see your estimated monthly payment.Discover the effortless elegance of Entrada at Westlake in this beautifully designed two-bedroom, two-bath residence offering 1,513 square feet of refined living space. Inspired by European design and thoughtfully tailored for modern living, the home pairs timeless architectural elements with sophisticated finishes and an inviting sense of comfort. The light-filled interior features an open-concept arrangement that seamlessly connects the kitchen, dining, and living areas. A soft neutral palette and elevated finishes create a serene backdrop throughout, while the beautifully appointed kitchen takes center stage with Sub-Zero and Wolf premium appliances, offering both exceptional functionality and understated style. The private primary suite provides a peaceful retreat, while the secondary bedroom offers versatility for guests, a dedicated home office, or additional living space. The thoughtful floor plan makes the residence equally suited to quiet everyday living and effortless entertaining. Beyond the front door, the distinctive Entrada community offers a truly unique lifestyle surrounded by scenic canals, European-inspired architecture. Enjoy the convenience of being moments from Highway 114, DFW airport and Southlake Town Square, all while embracing the ease and freedom of a sophisticated, convenient residence. Residents have the option of Westlake Academy (IB World School) or Carroll ISD.
| 2 days ago | Listing updated with changes from the MLS® | |
| 2 months ago | Listing first seen on site |

© 2020 North Texas Real Estate Information Systems. All rights reserved. Information is deemed reliable but is not guaranteed accurate by the MLS or NTREIS. The information being provided is for the consumer's personal, non-commercial use, and may not be reproduced, redistributed, or used for any purpose other than to identify prospective properties consumers may be interested in purchasing.
Last checked: 2026-10-15 04:54 PM CDT
Did you know? You can invite friends and family to your search. They can join your search, rate and discuss listings with you.