Save
Ask
Tour
Hide
Share
$3,499,999
6 Days On Site

2919 Sutton Place
Southlake, TX 76092

For Sale|Single Family Residence|Active
5
Beds
7
Total Baths
5
Full Baths
2
Partial Baths
5,422
SqFt
$646
/SqFt
2026
Built
Subdivision:
Freshour
County:
Tarrant
2919 Sutton Place2919 Sutton Place2919 Sutton Place2919 Sutton Place
Save
Ask
Tour
Hide
Share

Mortgage Calculator

Monthly Payment (Est.)

Enter an interest rate to see your estimated monthly payment.
Calculator powered by Showcase IDX, a Constellation1 Company. Copyright ©2026 Information is deemed reliable but not guaranteed.

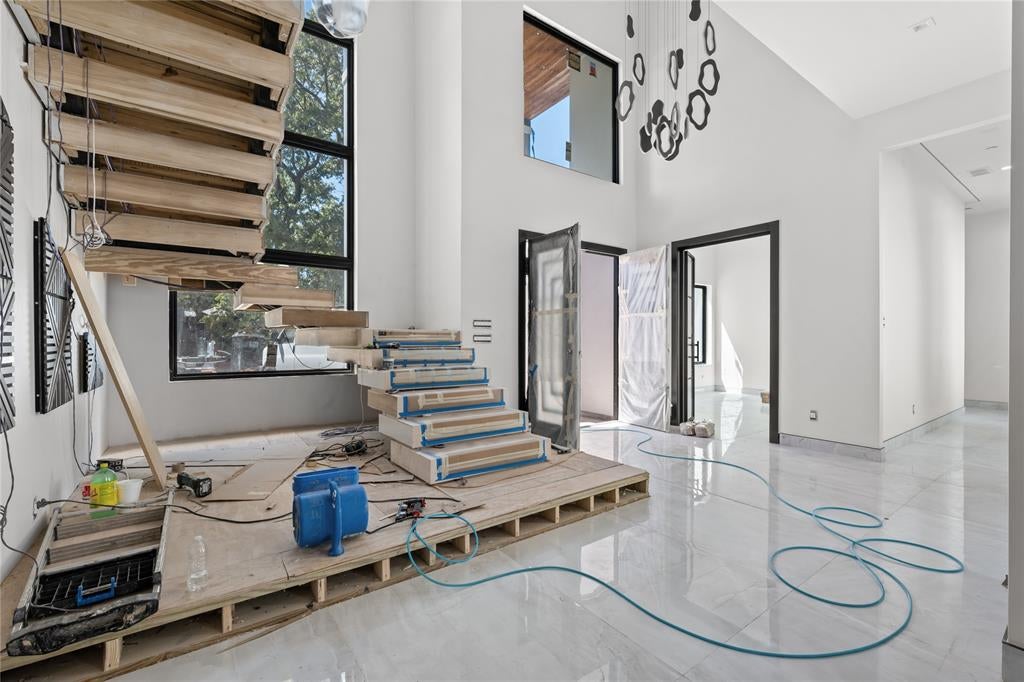
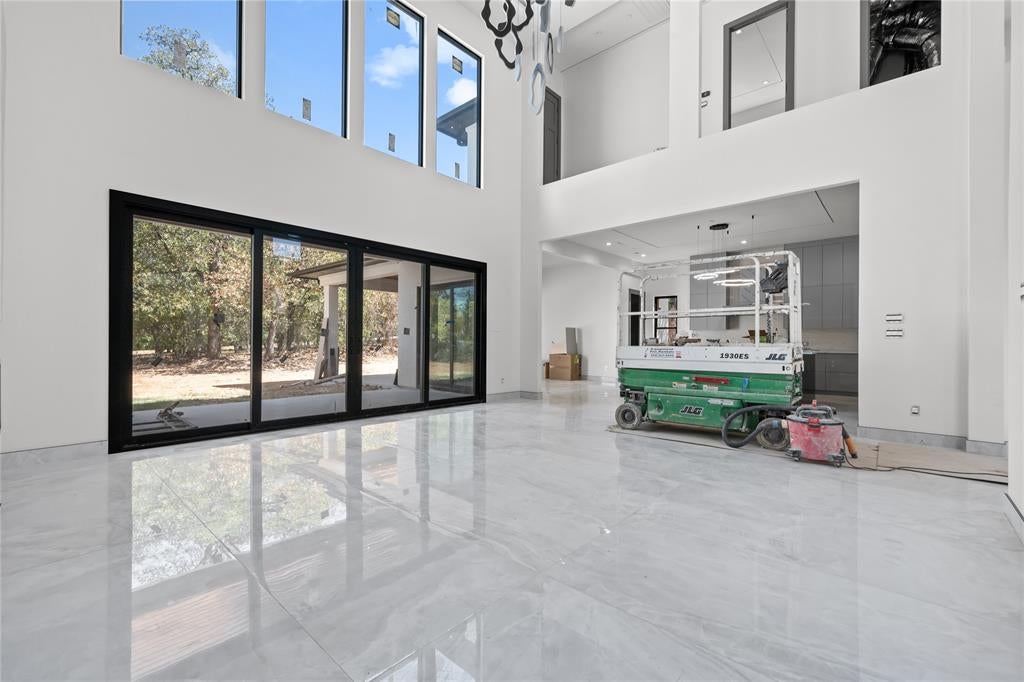
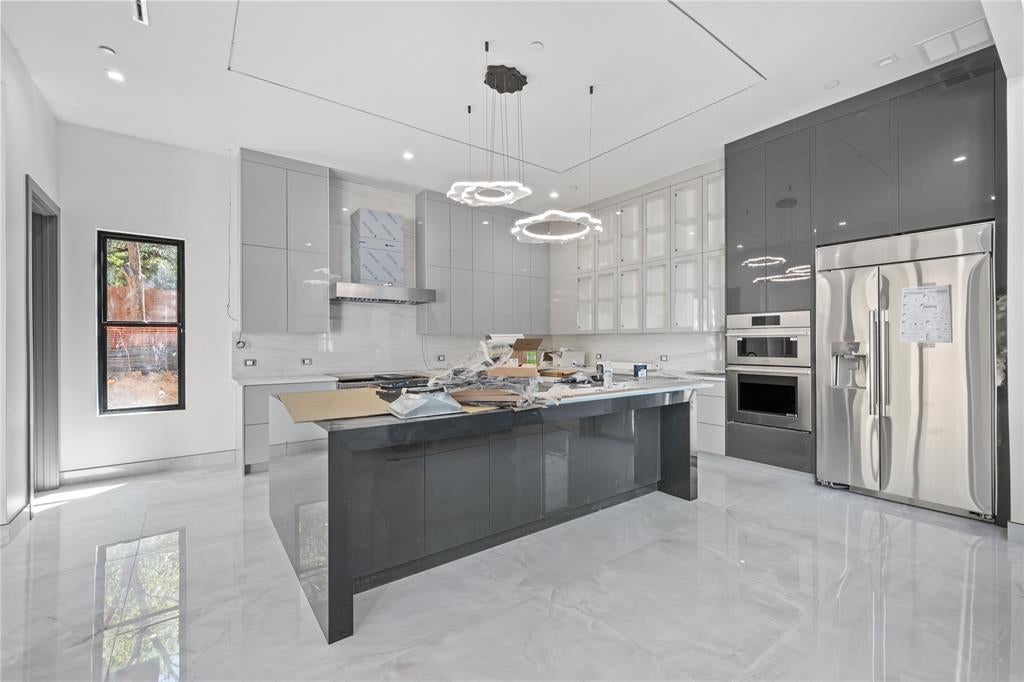
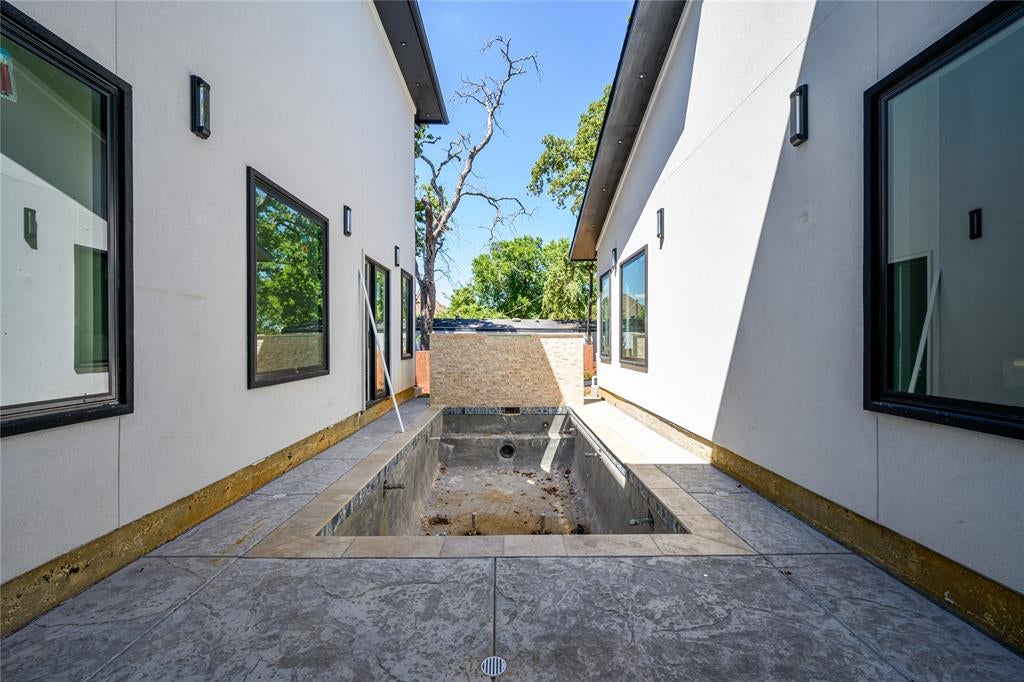
Discover a rare opportunity to own a custom-built luxury residence currently under construction in one of Southlake’s most prestigious communities. Designed with modern sophistication and Vastu design. this exceptional home offers over 5,400 square feet of refined living space with resort-style amenities and premium designer finishes throughout. No carpeting. High end tile and Wood flooring. 5 Bedrooms, 5 Ensuite Baths plus 2 luxury half baths, Attached yet private Office with Separate Entrance. Primary and Secondary Bedrooms Downstairs. Floating Staircase with designer lighting welcome you to 3 spacious bedrooms with walk in closets, Game Room, High Tech Media Room with direct access to one of the rooftop patios Magnificent Kitchen with designer appliances, Separate Chef Prep kitchen, 3 rooftop patios, Pending Gated entrance with Stamped Concrete Circular Driveway leads to Dual 2 car attached garages, No HOA. Floor to ceiling Fireplace in Great Room. Covered Porch and Patio with outdoor fireplace to enjoy your friends and family in private luxury setting. The Courtyard Pool with water feature embraces this true Mediterranean Inspired Masterpiece. - Welcome Home to Southlake Texas!

Save
Ask
Tour
Hide
Share
Listing Snapshot
Price 
$3,499,999
Days On Site 
6 Days
Bedrooms 
5
Inside Area (SqFt) 
5,422 sqft
Total Baths 
7
Full Baths 
5
Partial Baths 
2
Lot Size 
0.385 Acres
Year Built 
2026
MLS® Number 
21381263
Status 
Active
Property Tax 
N/A
HOA/Condo/Coop Fees 
N/A
Sq Ft Source 
N/A
Friends & Family
Recent Activity
yesterdayListing updated with changes from the MLS®
yesterdayStatus changed to Active
7 days agoListing first seen on site
General Features
Acres 
0.385
Attached Garage 
Yes
Foundation 
Slab
Garage 
Yes
Garage Spaces 
4
Levels 
Two
Parking 
Circular DrivewayDrivewayGarageGatedAttached
Property Condition 
New Construction
Property Sub Type 
Single Family Residence
Sewer 
Public Sewer
Style 
Mediterranean
Utilities 
Cable Available
Water Source 
Public
Interior Features
Appliances 
RefrigeratorBuilt-In RefrigeratorDishwasherMicrowaveTankless Water Heater
Cooling 
Ceiling Fan(s)Central Air
Fireplace 
Yes
Fireplace Features 
DecorativeGreat RoomOutside
Fireplaces 
2
Flooring 
Ceramic TileTileWood
Heating 
ENERGY STAR Qualified EquipmentFireplace InsertFireplace(s)Natural Gas
Interior 
Built-in FeaturesCathedral Ceiling(s)Double VanityEat-in KitchenKitchen IslandOpen FloorplanWalk-In Closet(s)High Speed InternetIn-Law Floorplan
Laundry Features 
Electric Dryer HookupWasher Hookup
Save
Ask
Tour
Hide
Share
Exterior Features
Construction Details 
PlasterRadiant BarrierStone
Exterior 
Awning(s)BalconyBuilt-in BarbecueCourtyardRain GuttersLightingOutdoor KitchenOutdoor Grill
Lot Features 
Few TreesLandscapedSubdivided
Patio And Porch 
Awning(s)CoveredDeck
Pool Features 
GuniteIn Ground
Roof 
MetalShingle
Community Features
School District 
Keller ISD
Financing Terms Available 
CashConventional
Schools
School District
Keller ISD
Elementary School
Florence
Middle School
Keller
High School
Keller
Listing courtesy of Robert Watkins of Attorney Broker Services [email protected]


© 2020 North Texas Real Estate Information Systems. All rights reserved. Information is deemed reliable but is not guaranteed accurate by the MLS or NTREIS. The information being provided is for the consumer's personal, non-commercial use, and may not be reproduced, redistributed, or used for any purpose other than to identify prospective properties consumers may be interested in purchasing.
Last checked: 2026-10-16 05:06 PM CDT

Neighborhood & Commute
Source: Walkscore
Disclosure: Community information and market data powered by Constellation Data Labs. Information is deemed reliable but not guaranteed.
Save
Ask
Tour
Hide
Share