Save
Ask
Tour
Hide
Share
$594,900
35 Days On Site

7124 Chelsea Drive
North Richland Hills, TX 76180

For Sale|Single Family Residence|Active
4
Beds
4
Total Baths
3
Full Baths
1
Partial Bath
3,391
SqFt
$175
/SqFt
2016
Built
Subdivision:
Cambridge Village
County:
Tarrant
7124 Chelsea Drive7124 Chelsea Drive7124 Chelsea Drive7124 Chelsea Drive
Save
Ask
Tour
Hide
Share

Mortgage Calculator

Monthly Payment (Est.)

Enter an interest rate to see your estimated monthly payment.
Calculator powered by Showcase IDX, a Constellation1 Company. Copyright ©2026 Information is deemed reliable but not guaranteed.

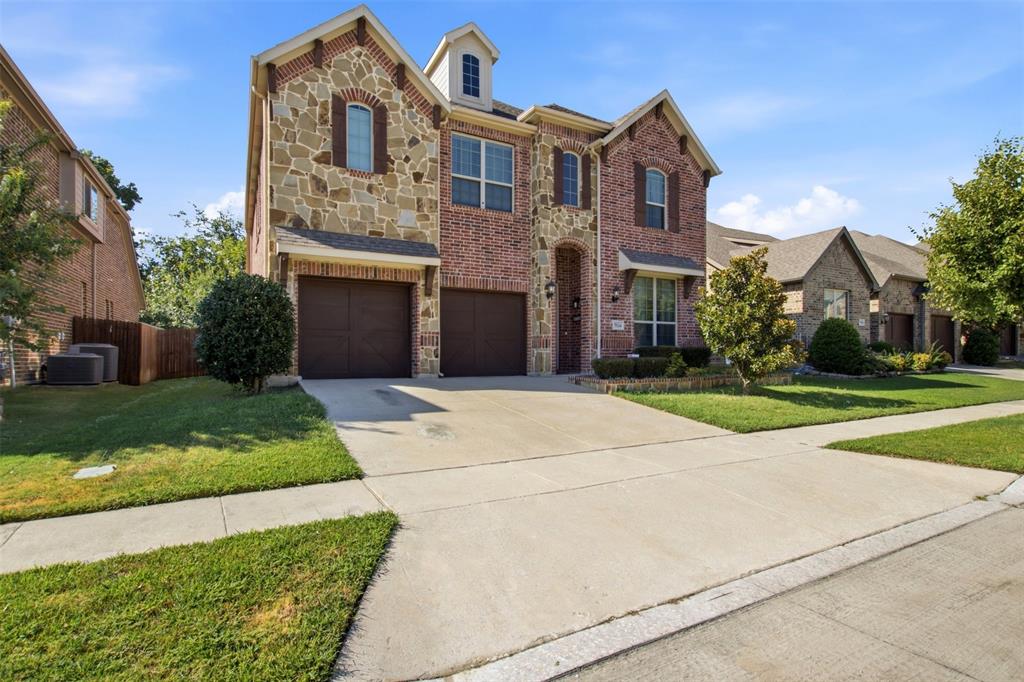
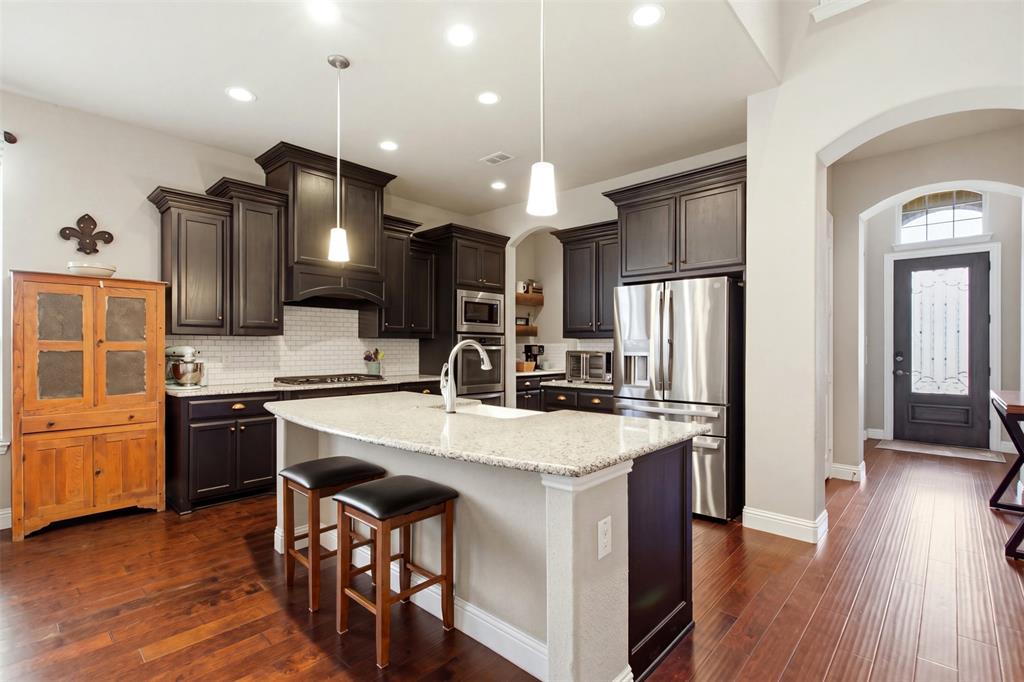
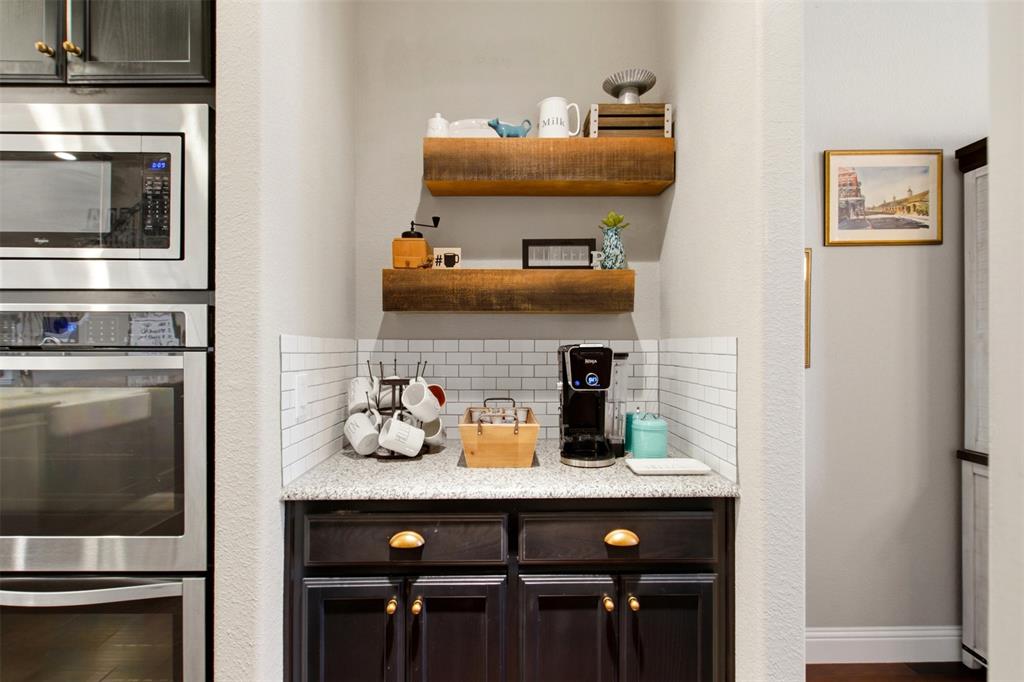
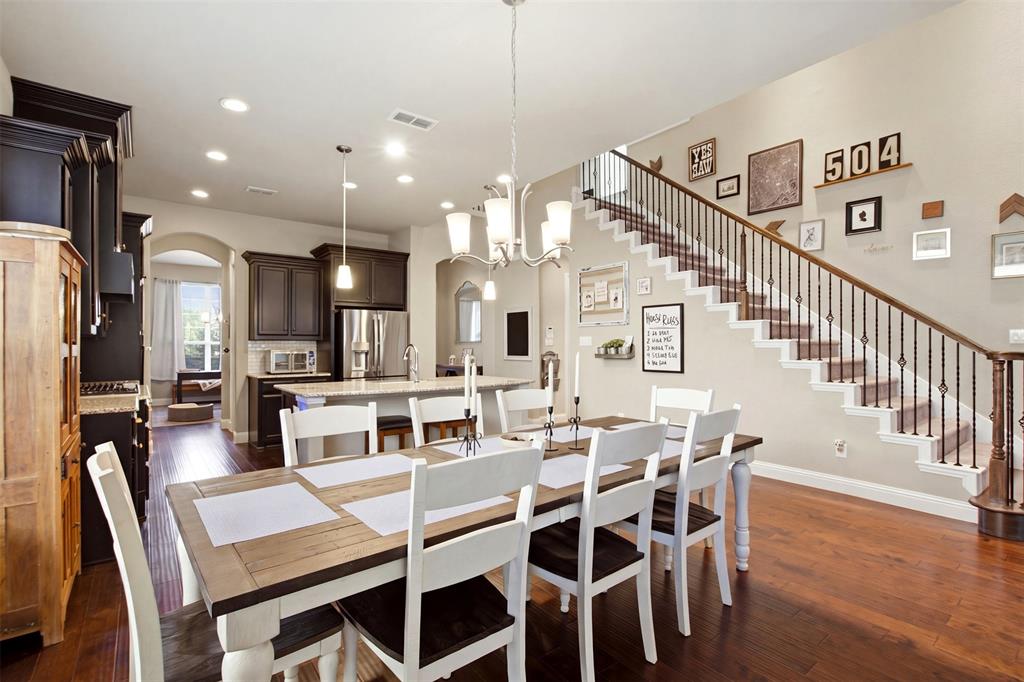
NOW OFFERED AT A NEW PRICE! SPACE, STYLE AND VERSATILITY IN NORTH RICHLAND HILLS. Welcome to 7124 Chelsea Dr, a beautiful 4-bedroom, 3.5-bath home with soaring ceilings, a bright open layout and beautiful stone-and-brick curb appeal. A flexible room off the entry can serve as home office or formal dining room, while the spacious kitchen features granite countertops, abundant cabinetry, a large island and dedicated coffee station. The first-floor primary suite offers a relaxing retreat. Upstairs, an expansive game and flex area with a wet bar and refrigerator creates an inviting space for movie nights or entertaining. Generously sized bedrooms and multiple living areas give everyone room to spread out. Conveniently located near shopping, dining, entertainment and major highways, this is a home you’ll want to experience in person.

Save
Ask
Tour
Hide
Share
Listing Snapshot
Price 
$594,900
Days On Site 
35 Days
Bedrooms 
4
Inside Area (SqFt) 
3,391 sqft
Total Baths 
4
Full Baths 
3
Partial Baths 
1
Lot Size 
0.137 Acres
Year Built 
2016
MLS® Number 
21382178
Status 
Active
Property Tax 
$12,765
HOA/Condo/Coop Fees 
$57.75 monthly
Sq Ft Source 
N/A
Friends & Family
Recent Activity
2 weeks agoListing updated with changes from the MLS®
3 weeks agoPrice changed to $594,900
a month agoListing first seen on site
General Features
Acres 
0.137
Attached Garage 
Yes
Foundation 
Slab
Garage 
Yes
Garage Spaces 
2
Levels 
Two
Parking 
DrivewayGarageGarage Faces FrontAttached
Property Sub Type 
Single Family Residence
Sewer 
Public Sewer
Special Circumstances 
Standard
Utilities 
Natural Gas AvailableUnderground Utilities
Water Source 
Public
Interior Features
Appliances 
DishwasherDisposalGas CooktopGas OvenMicrowave
Flooring 
CarpetCeramic TileWood
Interior 
Granite CountersKitchen IslandOpen FloorplanPantryWalk-In Closet(s)Wet BarHigh Speed Internet
Window Features 
Window Coverings
Living Room 
Dimensions - 1 x 1Level - First
Master Bedroom 
Dimensions - 1 x 1Level - First
Save
Ask
Tour
Hide
Share
Exterior Features
Exterior 
Rain Gutters
Fencing 
PrivacyWood
Patio And Porch 
Covered
Roof 
Shingle
Windows/Doors 
Window Coverings
Community Features
Association Fee 
$693.0
Association Fee Frequency 
Annually
Community Features 
CurbsParkSidewalks
School District 
Birdville ISD
Financing Terms Available 
CashConventionalFHAVA Loan
Schools
School District
Birdville ISD
Elementary School
Holiday
Middle School
Norichland
High School
Richland
Listing courtesy of Ana Zavala of Regal, REALTORS [email protected]


© 2020 North Texas Real Estate Information Systems. All rights reserved. Information is deemed reliable but is not guaranteed accurate by the MLS or NTREIS. The information being provided is for the consumer's personal, non-commercial use, and may not be reproduced, redistributed, or used for any purpose other than to identify prospective properties consumers may be interested in purchasing.
Last checked: 2026-10-16 05:06 PM CDT

Neighborhood & Commute
Source: Walkscore
Disclosure: Community information and market data powered by Constellation Data Labs. Information is deemed reliable but not guaranteed.
Save
Ask
Tour
Hide
Share