Save
Ask
Tour
Hide
Share
$575,000
14 Days On Site

5813 Arbor Road
North Richland Hills, TX 76180

For Sale|Single Family Residence|Active
3
Beds
2
Total Baths
2
Full Baths
2,184
SqFt
$263
/SqFt
2005
Built
Subdivision:
Home Town Nrh West
County:
Tarrant
5813 Arbor Road5813 Arbor Road5813 Arbor Road5813 Arbor Road
Save
Ask
Tour
Hide
Share

Mortgage Calculator

Monthly Payment (Est.)

Enter an interest rate to see your estimated monthly payment.
Calculator powered by Showcase IDX, a Constellation1 Company. Copyright ©2026 Information is deemed reliable but not guaranteed.

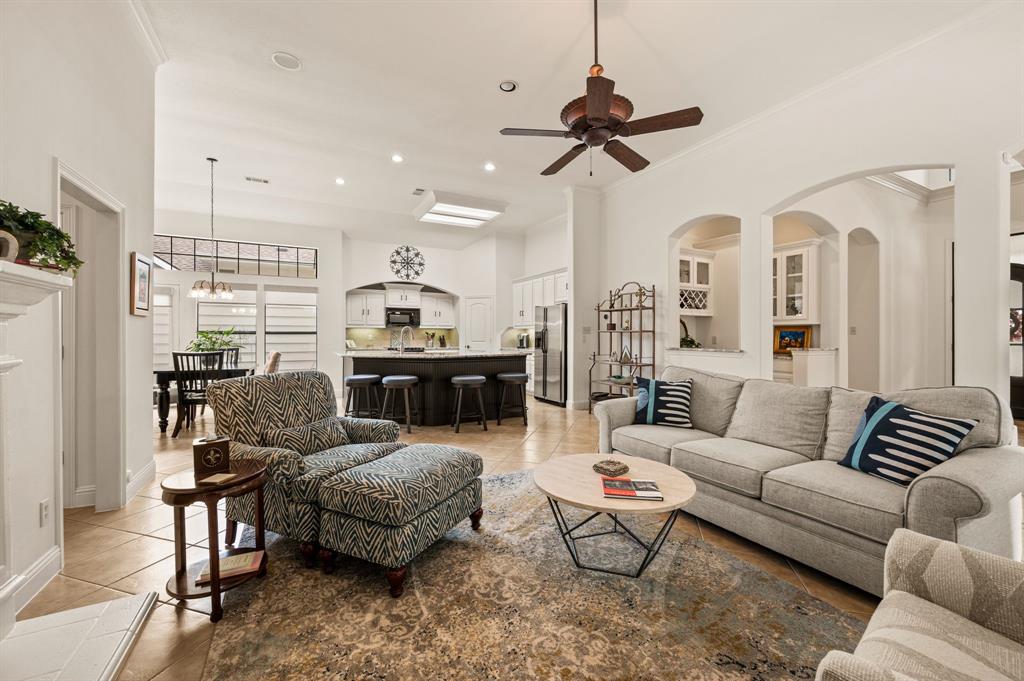
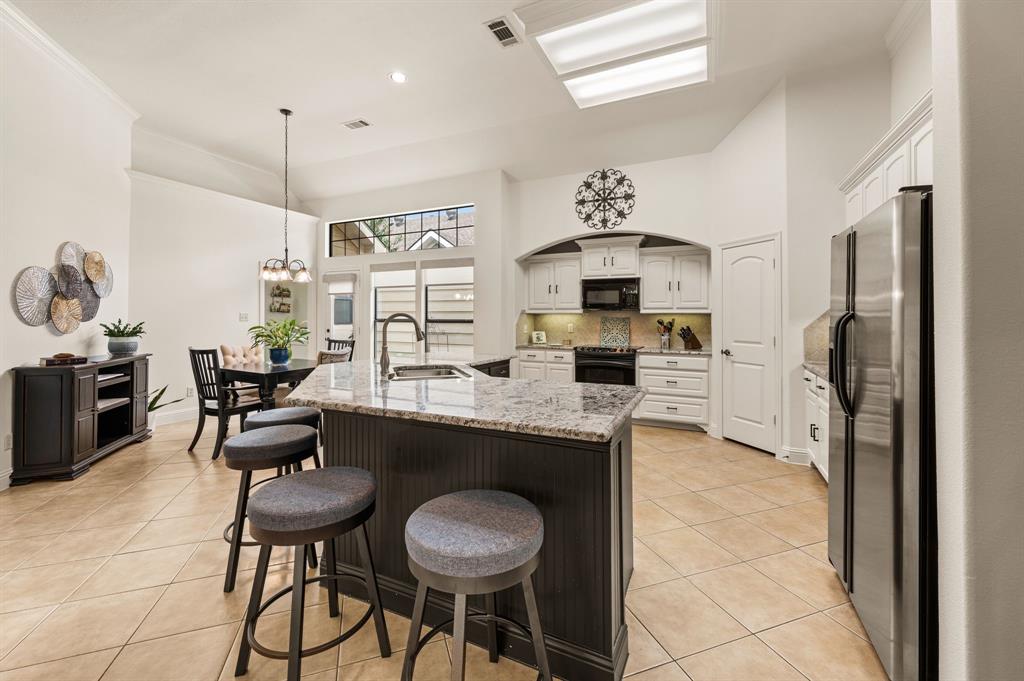
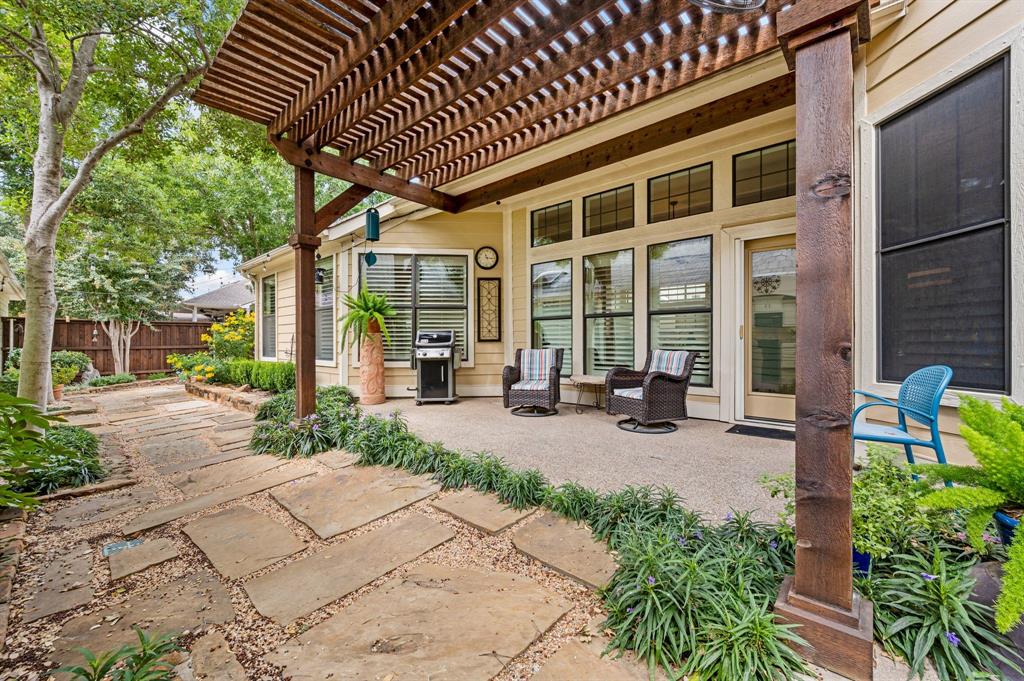
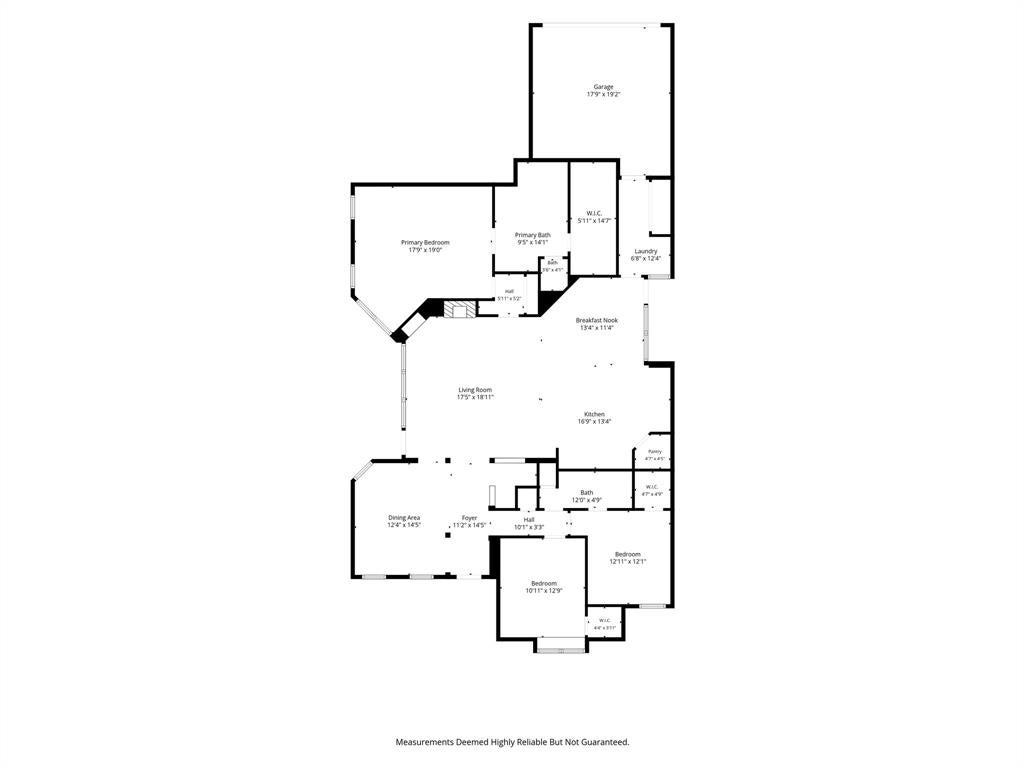
Wonderfully updated and meticulously maintained by the original owner, this single-story home is located in the sought-after HomeTown community. Offering a thoughtfully designed floor plan, quality Cambridge Homes construction, and a picturesque setting on a quiet street across from a greenbelt and gazebo. A welcoming front porch and iron entry door lead to a warm, inviting interior where graceful archways define the spacious common areas. The dining room and dry bar flow into the well-appointed kitchen featuring a large granite-topped island with generous prep space and seating, plus a walk-in corner pantry. The adjoining breakfast area leads to an oversized laundry room with exceptional storage and convenient access to the rear-entry garage. Open to the kitchen, the comfortable family room features a gas log fireplace and built-in shelving. Plantation shutters, abundant windows and generous storage add to the home's appeal. The split-bedroom design provides privacy, with two secondary bedrooms and a shared bath at the front of the home and the primary suite privately situated at the rear. The recently updated primary bath features separate vanities, a garden tub and separate shower. All three bedrooms offer walk-in closets. Outdoor living is just as inviting, with a covered patio, pergola and flagstone pathway leading through the beautifully landscaped side yard to a manageable grassy backyard. There's room to relax, garden, play or enjoy a pet without the upkeep of a large yard. HomeTown is known for its tree-lined streets, sidewalks, parks, trails, green spaces and fishing ponds. Shopping, dining, schools, recreation and entertainment are nearby, along with convenient access to highways for an easy commute.

Save
Ask
Tour
Hide
Share
Listing Snapshot
Price 
$575,000
Days On Site 
14 Days
Bedrooms 
3
Inside Area (SqFt) 
2,184 sqft
Total Baths 
2
Full Baths 
2
Partial Baths 
N/A
Lot Size 
0.138 Acres
Year Built 
2005
MLS® Number 
21385157
Status 
Active
Property Tax 
$9,859
HOA/Condo/Coop Fees 
$109 monthly
Sq Ft Source 
N/A
Friends & Family
Recent Activity
8 hours agoListing updated with changes from the MLS®
2 weeks agoListing first seen on site
General Features
Acres 
0.138
Attached Garage 
Yes
Foundation 
Slab
Garage 
Yes
Garage Spaces 
2
Levels 
One
Parking 
GarageGarage Door OpenerGarage Faces RearInside EntranceKitchen LevelAttached
Property Sub Type 
Single Family Residence
Security 
Security System
Sewer 
Public Sewer
Special Circumstances 
Standard
Style 
Craftsman
Utilities 
Cable Available
Water Source 
Public
Interior Features
Appliances 
DishwasherDisposalElectric CooktopElectric OvenMicrowave
Cooling 
Ceiling Fan(s)Central AirElectric
Fireplace 
Yes
Fireplace Features 
Living RoomGas Log
Fireplaces 
1
Flooring 
CarpetCeramic Tile
Heating 
CentralFireplace(s)Natural Gas
Interior 
Built-in FeaturesDouble VanityDry BarGranite CountersKitchen IslandOpen FloorplanPantryWalk-In Closet(s)High Speed Internet
Laundry Features 
Electric Dryer HookupWasher Hookup
Window Features 
ShuttersWindow Coverings
Bath-Full 
Dimensions - 12 x 4Level - First
Bedroom 
Dimensions - 12 x 10Level - FirstFeatures - Ceiling Fan(s), Walk-In Closet(s)
Breakfast Room 
Dimensions - 11 x 13Level - First
Dining Room 
Dimensions - 14 x 12Level - First
Kitchen 
Dimensions - 13 x 16Level - FirstFeatures - Breakfast Bar, Pantry
Living Room 
Dimensions - 18 x 17Level - FirstFeatures - Ceiling Fan(s)
Master Bathroom 
Dimensions - 14 x 9Level - First
Master Bedroom 
Dimensions - 19 x 17Level - FirstFeatures - Ceiling Fan(s), Walk-In Closet(s)
Utility Room 
Dimensions - 12 x 6Level - First
Save
Ask
Tour
Hide
Share
Exterior Features
Construction Details 
Fiber Cement
Exterior 
Rain Gutters
Fencing 
Back YardWoodWrought Iron
Lot Features 
Few TreesInterior LotLandscapedSubdivided
Patio And Porch 
CoveredFront PorchPatio
Roof 
Composition
Waterfront Features 
Lake Privileges
Windows/Doors 
ShuttersWindow Coverings
Community Features
Association Fee 
$327.0
Association Fee Frequency 
Quarterly
Community Features 
FishingLakeParkPlaygroundSidewalks
School District 
Birdville ISD
Financing Terms Available 
CashConventionalFHAVA Loan
Schools
School District
Birdville ISD
Elementary School
Walkercrk
Middle School
Smithfield
High School
Birdville
Listing courtesy of Becky Hearne of Ebby Halliday, REALTORS [email protected]


© 2020 North Texas Real Estate Information Systems. All rights reserved. Information is deemed reliable but is not guaranteed accurate by the MLS or NTREIS. The information being provided is for the consumer's personal, non-commercial use, and may not be reproduced, redistributed, or used for any purpose other than to identify prospective properties consumers may be interested in purchasing.
Last checked: 2026-10-15 06:17 PM CDT

Neighborhood & Commute
Source: Walkscore
Disclosure: Community information and market data powered by Constellation Data Labs. Information is deemed reliable but not guaranteed.
Save
Ask
Tour
Hide
Share