



4813 W Cranbrook DriveColleyville, TX 76034
Mortgage Calculator
Monthly Payment (Est.)
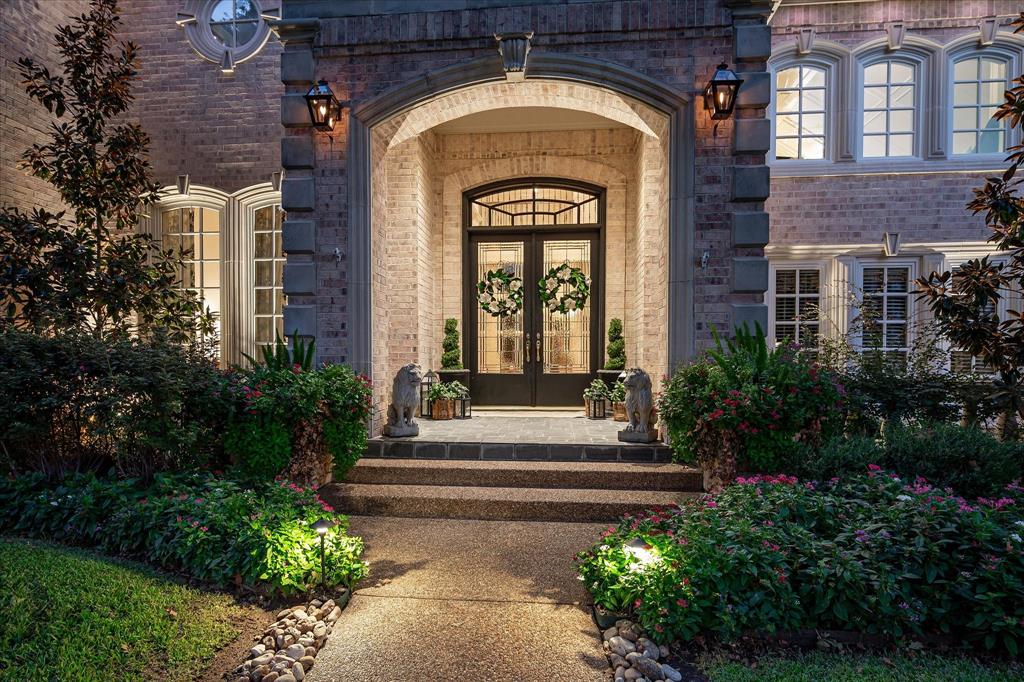
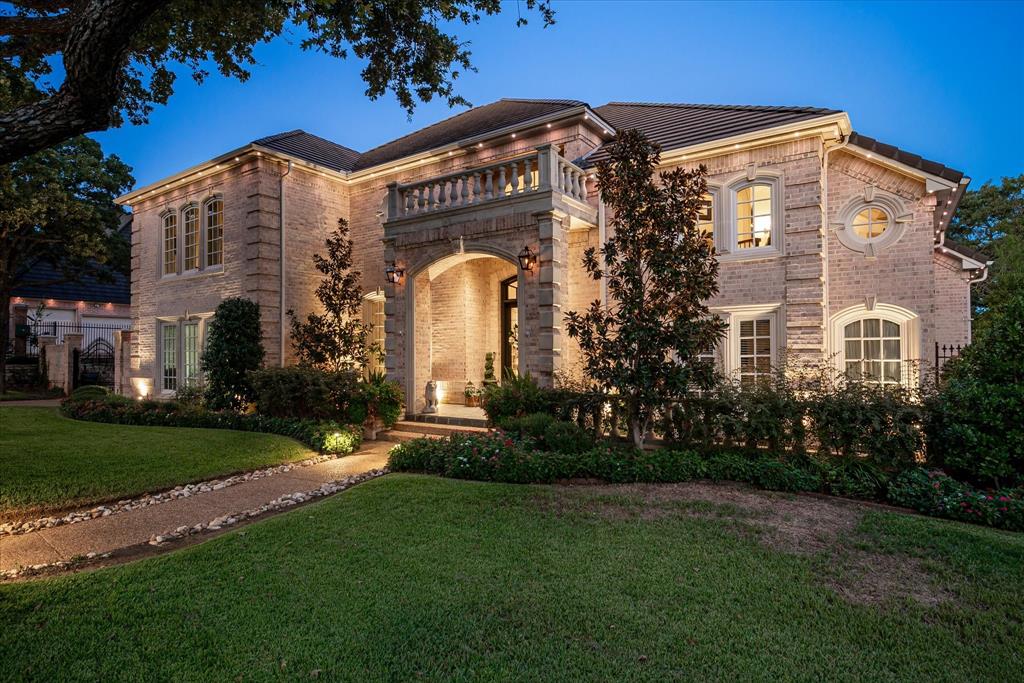
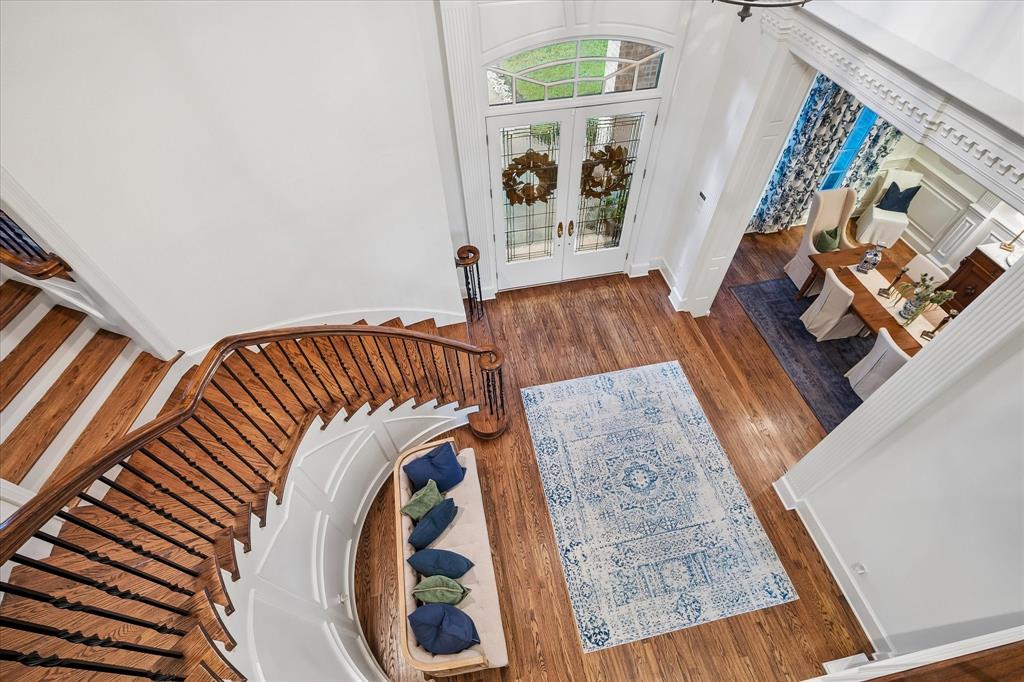
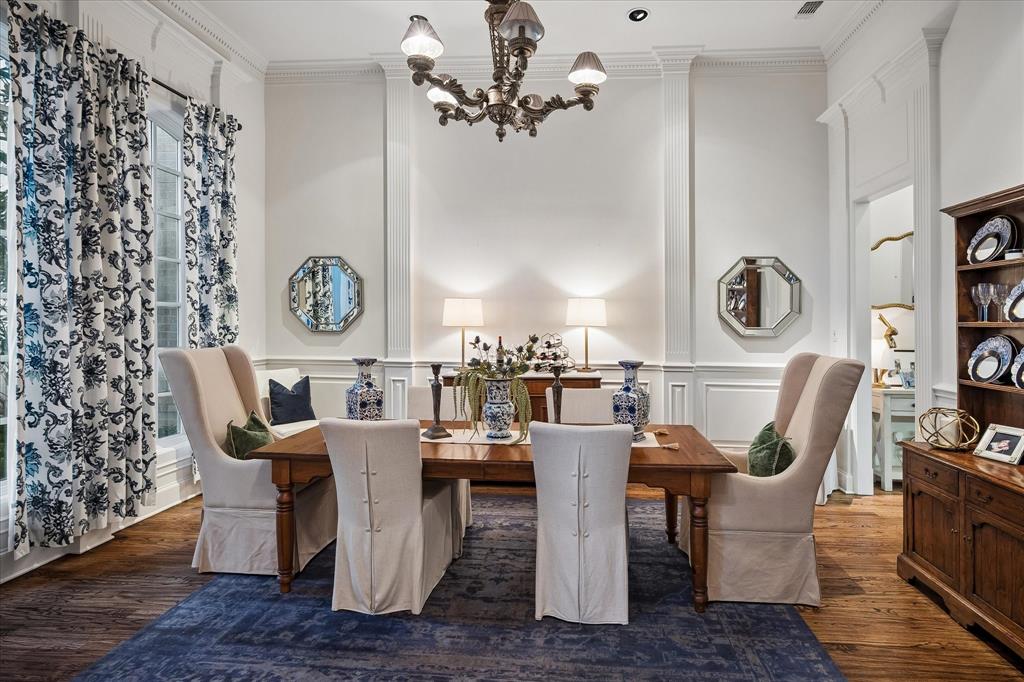
Enter an interest rate to see your estimated monthly payment.Nestled on nearly half an acre in the prestigious Cranbrook Estates community, this beautifully updated 6,590 sq. ft. estate blends timeless architecture with modern comfort. Recent improvements include new windows, HVAC systems, flooring, and interior paint, providing move-in-ready luxury in one of Colleyville's most sought-after neighborhoods. A grand European-inspired façade, lush landscaping, mature shade trees, and extensive landscape lighting create exceptional curb appeal. Inside, soaring ceilings, rich hardwood floors, elegant millwork, and dramatic floor-to-ceiling windows fill the home with natural light while offering views of the backyard retreat. The thoughtfully designed floor plan features 4 spacious bedrooms, including two on the main level. The oversized primary suite is a private sanctuary with a luxurious ensuite bath, while a separate guest suite with ensuite bath and private exterior access is ideal for multigenerational living, long-term guests, or a private home office setup. Upstairs, you'll find two additional bedrooms, including one with a balcony overlooking the backyard, along with a dedicated theater room and an expansive game room. The game room includes a pool table and full-size shuffleboard table, both conveying with the home. Designed for entertaining, the resort-style backyard offers an in-ground pool, multiple outdoor living spaces, an outdoor fireplace, and a fully equipped outdoor kitchen with built-in grill and refrigerator. Beautifully refreshed landscaping enhances the private setting and creates an ideal backdrop for year-round enjoyment. Combining exceptional updates, versatile living spaces, and outstanding indoor-outdoor amenities, this Cranbrook Estates residence offers luxury living at its finest. Care has been taken to provide accurate info but buyers and buyers agent please verify all measurements, taxes and schools.
| 3 days ago | Listing updated with changes from the MLS® | |
| 3 days ago | Status changed to Active Under Contract | |
| 6 days ago | Listing first seen on site |

© 2020 North Texas Real Estate Information Systems. All rights reserved. Information is deemed reliable but is not guaranteed accurate by the MLS or NTREIS. The information being provided is for the consumer's personal, non-commercial use, and may not be reproduced, redistributed, or used for any purpose other than to identify prospective properties consumers may be interested in purchasing.
Last checked: 2026-10-15 03:27 PM CDT
Did you know? You can invite friends and family to your search. They can join your search, rate and discuss listings with you.