Save
Ask
Tour
Hide
Share
$1,299,990
9 Days On Site

7005 Orchard Hill Court
Colleyville, TX 76034

For Sale|Single Family Residence|Active
5
Beds
5
Total Baths
4
Full Baths
1
Partial Bath
5,393
SqFt
$241
/SqFt
1997
Built
Subdivision:
Caldwells Creek Add
County:
Tarrant
Upcoming Open Houses
Sat, Oct 17, 12:00 PM - 2:00 PM
7005 Orchard Hill Court7005 Orchard Hill Court7005 Orchard Hill Court7005 Orchard Hill Court
Save
Ask
Tour
Hide
Share

Mortgage Calculator

Monthly Payment (Est.)

Enter an interest rate to see your estimated monthly payment.
Calculator powered by Showcase IDX, a Constellation1 Company. Copyright ©2026 Information is deemed reliable but not guaranteed.

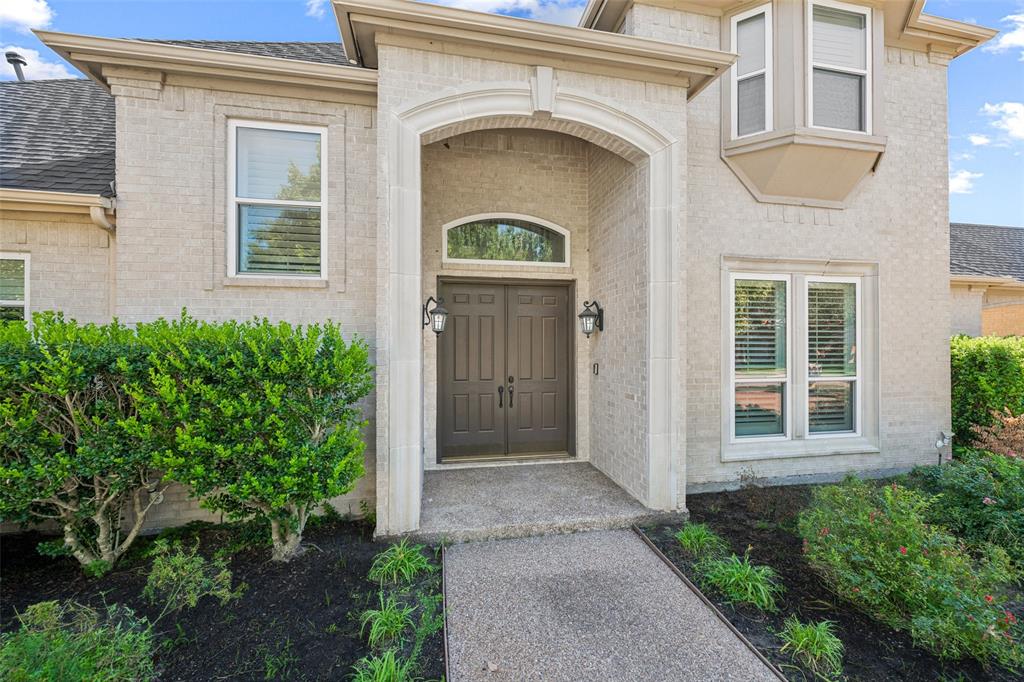
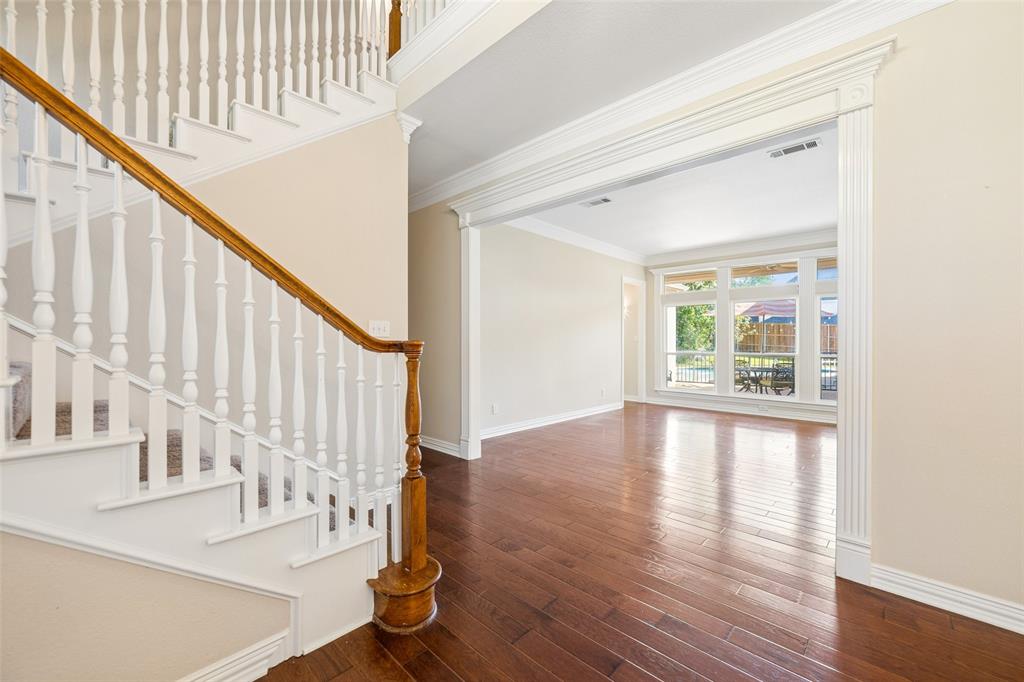
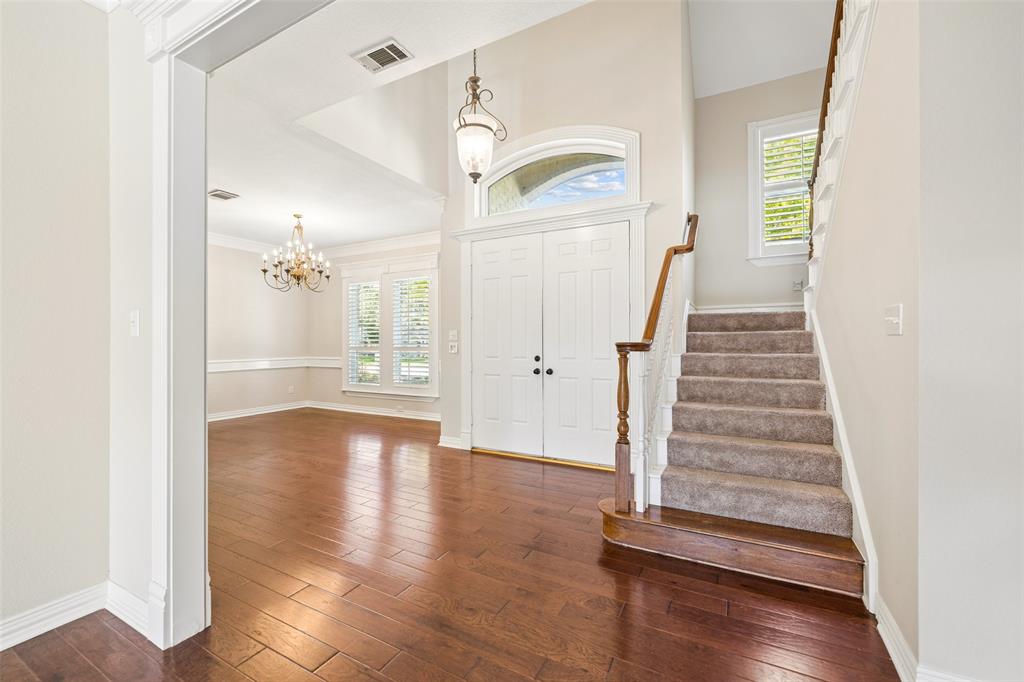
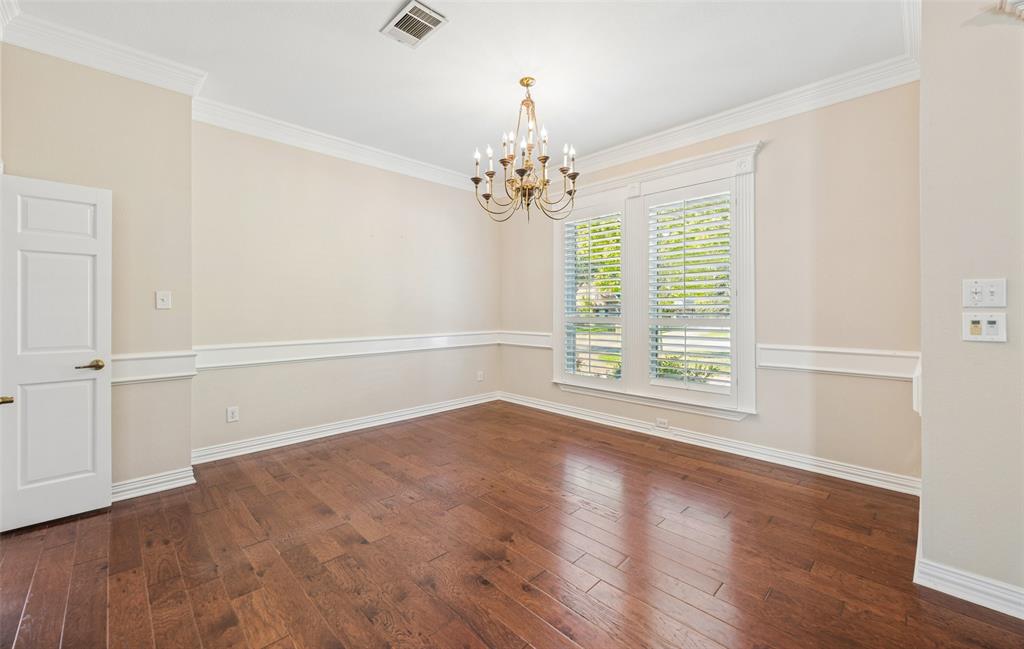
Situated in Caldwell Creek, 7005 Orchard Hill Court offers 5 bedrooms, 4.1 baths, 5,393 SF, a pool, and a spa. A circular drive, mature landscaping, and gated driveway create an inviting arrival, while the spacious interior offers a versatile layout. Rich wood floors welcome you into the home and run through the formal dining room and multiple main living areas, complemented by crown molding and abundant natural light. The kitchen features granite countertops, breakfast bar seating, and extensive cabinetry. An adjoining breakfast area includes a built-in planning desk and direct patio access, while the nearby living room is anchored by a fireplace surrounded by substantial custom built-ins. Privately positioned on the main level, the primary suite offers a sitting area and a spacious ensuite bath with dual vanities, a garden tub, a large glass-enclosed walk-in shower, and a walk-in closet. Two additional bedrooms are located downstairs, including one that could easily function as a second primary suite with an ensuite bath, separate tub, walk-in shower, and oversized closet, providing valuable flexibility for a variety of living arrangements. Upstairs, the generous living spaces continue with an expansive bonus room, a game room with built-ins, and an additional flexible area with a wet bar, well suited for a media room, hobby space, or additional lounge. Two secondary bedrooms and a bath complete the upper level. The backyard offers plenty of room to relax and entertain with a sparkling pool and spa, covered patio, mature landscaping, and a large grassy yard. An electric gate opens to an oversized 3-car garage, a separate 4th garage, and a porte-cochere, offering exceptional parking, storage, and versatility. Located in established Caldwell Creek and zoned to Grapevine-Colleyville ISD, this property combines an expansive homesite, flexible living spaces, abundant storage, and resort-style outdoor amenities in a desirable Colleyville setting.

Save
Ask
Tour
Hide
Share
Listing Snapshot
Price 
$1,299,990
Days On Site 
9 Days
Bedrooms 
5
Inside Area (SqFt) 
5,393 sqft
Total Baths 
5
Full Baths 
4
Partial Baths 
1
Lot Size 
0.405 Acres
Year Built 
1997
MLS® Number 
21390513
Status 
Active
Property Tax 
$17,953
HOA/Condo/Coop Fees 
$97.92 monthly
Sq Ft Source 
N/A
Friends & Family
Recent Activity
3 days agoListing updated with changes from the MLS®
3 days agoStatus changed to Active
a week agoListing first seen on site
General Features
Acres 
0.405
Attached Garage 
Yes
Foundation 
Slab
Garage 
Yes
Garage Spaces 
4
Levels 
Two
Parking 
Circular DrivewayDrivewayElectric GateGarageGarage Door OpenerGarage Faces SideOversizedAttached
Property Sub Type 
Single Family Residence
Security 
Smoke Detector(s)
Sewer 
Public Sewer
Special Circumstances 
Third Party Approval
Style 
Traditional
Utilities 
Cable Available
Water Source 
Public
Interior Features
Appliances 
DishwasherDisposalElectric CooktopElectric OvenMicrowaveDouble Oven
Cooling 
Ceiling Fan(s)Central AirElectricZoned
Fireplace 
Yes
Fireplace Features 
GasLiving Room
Fireplaces 
1
Flooring 
CarpetCeramic TileWood
Heating 
CentralNatural GasZoned
Interior 
Built-in FeaturesChandelierDouble VanityEat-in KitchenGranite CountersOpen FloorplanWalk-In Closet(s)Wet BarHigh Speed InternetWired for SoundIn-Law Floorplan
Laundry Features 
Washer Hookup
Spa 
Yes
Window Features 
Skylight(s)Bay Window(s)ShuttersWindow Coverings
Bedroom 
Dimensions - 11 x 12Level - FirstFeatures - Ceiling Fan(s), Walk-In Closet(s)
Bedroom-2nd Primary 
Dimensions - 26 x 14Level - FirstFeatures - Ceiling Fan(s), Walk-In Closet(s)
Bonus Room 
Dimensions - 14 x 20Level - SecondFeatures - Ceiling Fan(s)
Dining Room 
Dimensions - 14 x 13Level - First
Family Room 
Dimensions - 15 x 17Level - SecondFeatures - Ceiling Fan(s)
Game Room 
Dimensions - 12 x 13Level - SecondFeatures - Ceiling Fan(s), Other
Laundry 
Dimensions - 11 x 8Level - First
Living Room 
Dimensions - 14 x 17Level - First
Master Bedroom 
Dimensions - 16 x 19Level - FirstFeatures - Walk-In Closet(s)
Save
Ask
Tour
Hide
Share
Exterior Features
Construction Details 
Brick
Exterior 
Rain GuttersLighting
Fencing 
BrickWoodWrought Iron
Lot Features 
Few TreesInterior LotLandscapedSubdivided
Patio And Porch 
Patio
Pool Features 
GuniteIn GroundPool Sweep
Roof 
Composition
Spa 
Yes
Windows/Doors 
Skylight(s)Bay Window(s)ShuttersWindow Coverings
Community Features
Association Fee 
$1175.0
Association Fee Frequency 
Annually
Community Features 
Other
School District 
Grapevine-Colleyville ISD
Financing Terms Available 
CashConventional
Schools
School District
Grapevine-Colleyville ISD
Elementary School
Colleyville
Middle School
Cross Timbers
High School
Grapevine
Listing courtesy of James Keoughan of Allie Beth Allman & Associates [email protected]


© 2020 North Texas Real Estate Information Systems. All rights reserved. Information is deemed reliable but is not guaranteed accurate by the MLS or NTREIS. The information being provided is for the consumer's personal, non-commercial use, and may not be reproduced, redistributed, or used for any purpose other than to identify prospective properties consumers may be interested in purchasing.
Last checked: 2026-10-16 06:18 PM CDT

Neighborhood & Commute
Source: Walkscore
Disclosure: Community information and market data powered by Constellation Data Labs. Information is deemed reliable but not guaranteed.
Save
Ask
Tour
Hide
Share