Save
Ask
Tour
Hide
Share
$399,000
23 Days On Site

721 Hurstview Drive
Hurst, TX 76053

For Sale|Single Family Residence|Active
3
Beds
2
Total Baths
2
Full Baths
1,815
SqFt
$220
/SqFt
1958
Built
Subdivision:
Hurst Park
County:
Tarrant
721 Hurstview Drive721 Hurstview Drive721 Hurstview Drive721 Hurstview Drive
Save
Ask
Tour
Hide
Share

Mortgage Calculator

Monthly Payment (Est.)

Enter an interest rate to see your estimated monthly payment.
Calculator powered by Showcase IDX, a Constellation1 Company. Copyright ©2026 Information is deemed reliable but not guaranteed.

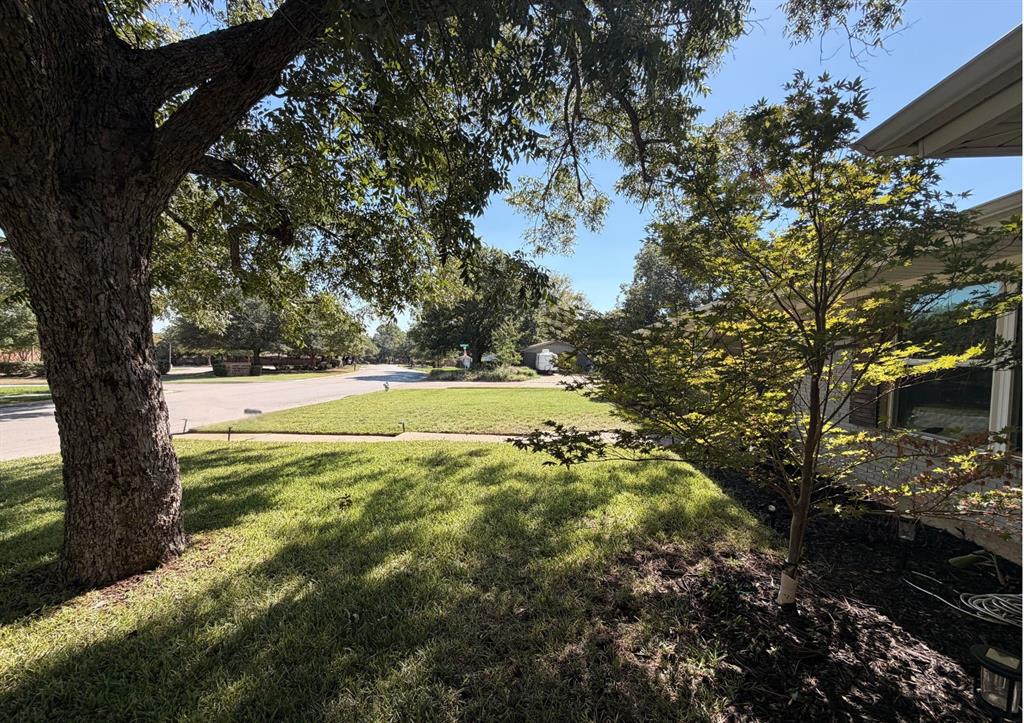
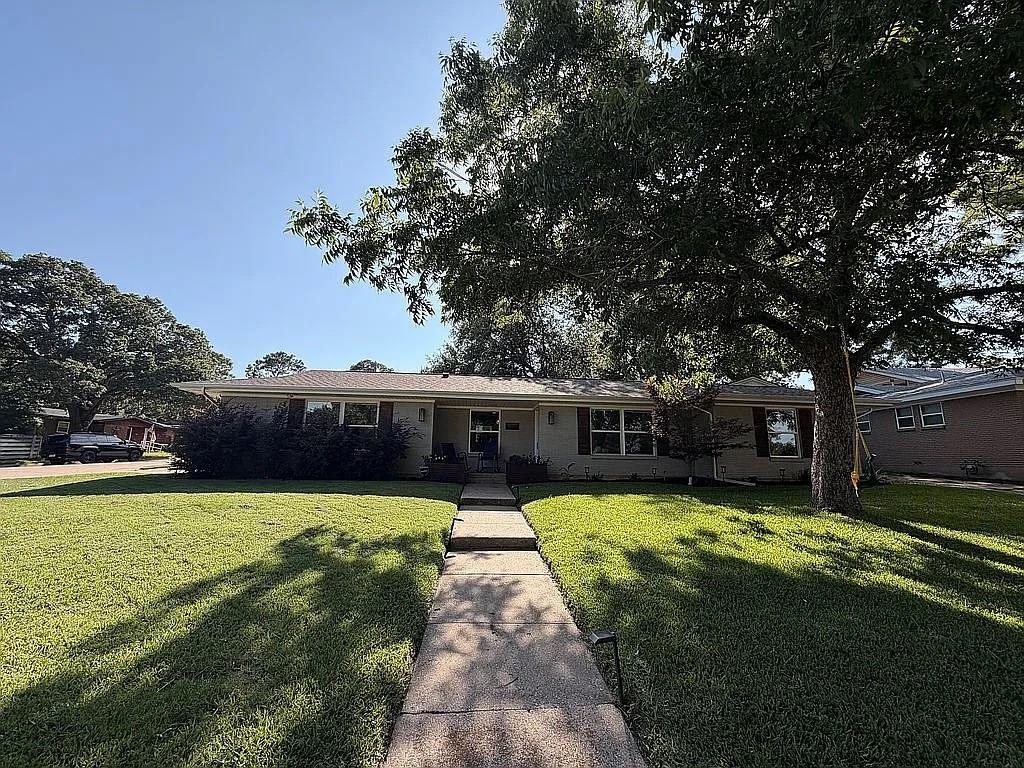
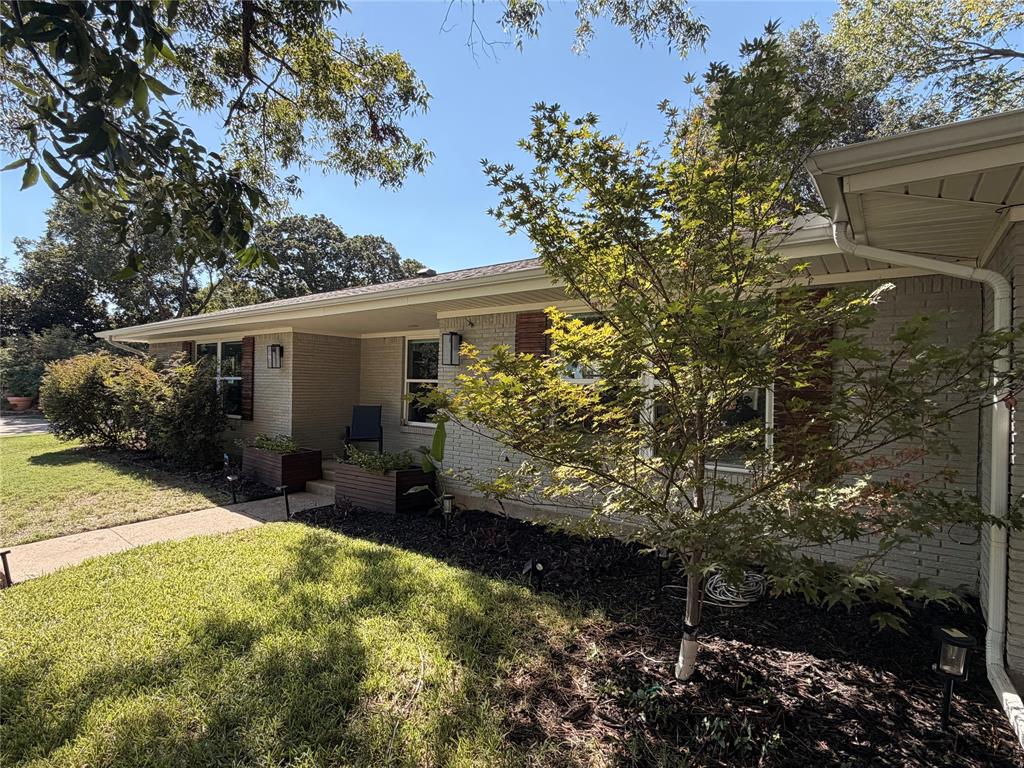
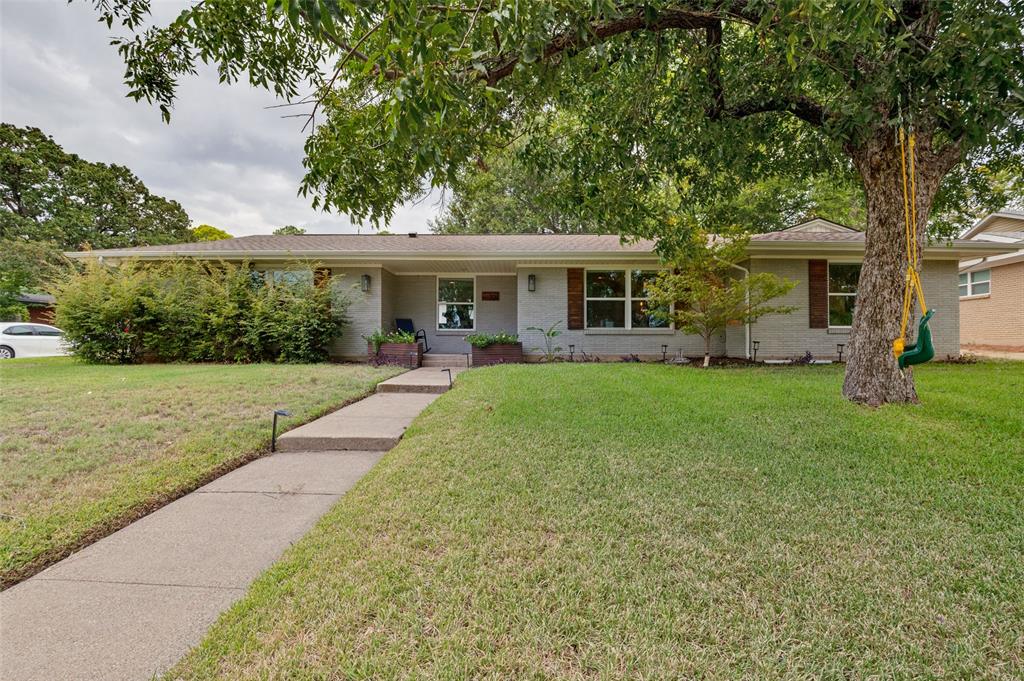
Imagine a fully renovated, naturally light-filled home where nearly every detail has already been done for you. Welcome to 721 Hurstview—a beautifully reimagined home combining the charm of an established neighborhood with the style and comfort of a new home. Bright, inviting spaces feature new flooring, doors, trim and designer finishes, plus a completely renovated kitchen and bathrooms. And the transformation goes far beyond what you see: major updates include the roof, HVAC, tankless water heater, plumbing and electrical and closet systems. Outside, a spacious yard offers room to play, entertain or unwind. Centrally located with easy access to Fort Worth, DFW Airport, shopping, dining and major highways. No long renovation list. No projects waiting after move-in. Just a fresh, thoughtfully transformed home that's truly ready for its next chapter.

Save
Ask
Tour
Hide
Share
Listing Snapshot
Price 
$399,000
Days On Site 
23 Days
Bedrooms 
3
Inside Area (SqFt) 
1,815 sqft
Total Baths 
2
Full Baths 
2
Partial Baths 
N/A
Lot Size 
0.24 Acres
Year Built 
1958
MLS® Number 
21391167
Status 
Active
Property Tax 
N/A
HOA/Condo/Coop Fees 
N/A
Sq Ft Source 
N/A
Friends & Family
Recent Activity
6 days agoListing updated with changes from the MLS®
3 weeks agoListing first seen on site
General Features
Acres 
0.24
Garage 
Yes
Garage Spaces 
1
Levels 
One
Parking 
None
Property Sub Type 
Single Family Residence
Security 
Carbon Monoxide Detector(s)Fire AlarmSecurity ServiceSmoke Detector(s)
Special Circumstances 
Standard
Style 
Mid-Century ModernModern Farmhouse
Utilities 
Cable AvailableNone
Interior Features
Appliances 
None
Cooling 
Central Air
Heating 
Central
Interior 
High Speed InternetSmart Home
Bath-Full 
Dimensions - 8 x 8Level - First
Bedroom 
Dimensions - 13 x 14Level - First
Dining Room 
Dimensions - 10 x 13Level - First
Kitchen 
Dimensions - 17 x 12Level - First
Laundry 
Dimensions - 3 x 6Level - First
Living Room 
Dimensions - 12 x 16Level - First
Master Bedroom 
Dimensions - 13 x 14Level - First
Save
Ask
Tour
Hide
Share
Exterior Features
Construction Details 
Aluminum SidingBrick
Fencing 
Chain LinkWood
Community Features
School District 
Hurst-Euless-Bedford ISD
Schools
School District
Hurst-Euless-Bedford ISD
Elementary School
Hursthills
Middle School
Hurst
High School
Bell
Listing courtesy of Jonathan Minerick of HomeCoin.com [email protected]


© 2020 North Texas Real Estate Information Systems. All rights reserved. Information is deemed reliable but is not guaranteed accurate by the MLS or NTREIS. The information being provided is for the consumer's personal, non-commercial use, and may not be reproduced, redistributed, or used for any purpose other than to identify prospective properties consumers may be interested in purchasing.
Last checked: 2026-10-16 08:57 PM CDT

Neighborhood & Commute
Source: Walkscore
Disclosure: Community information and market data powered by Constellation Data Labs. Information is deemed reliable but not guaranteed.
Save
Ask
Tour
Hide
Share