



2504 Highland Meadow DriveColleyville, TX 76034
Mortgage Calculator
Monthly Payment (Est.)
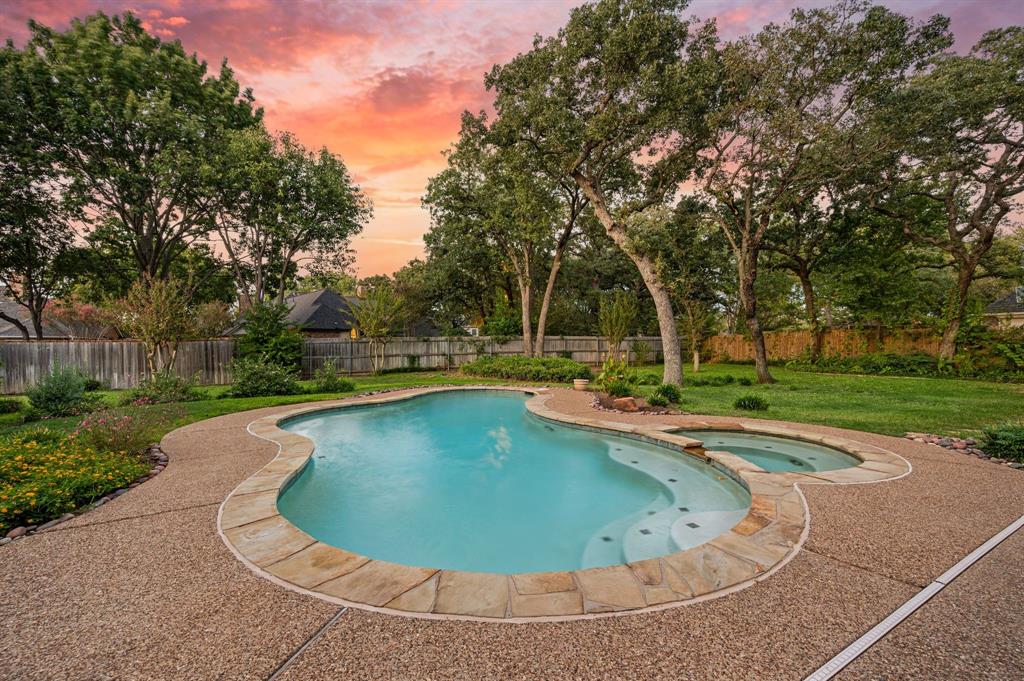
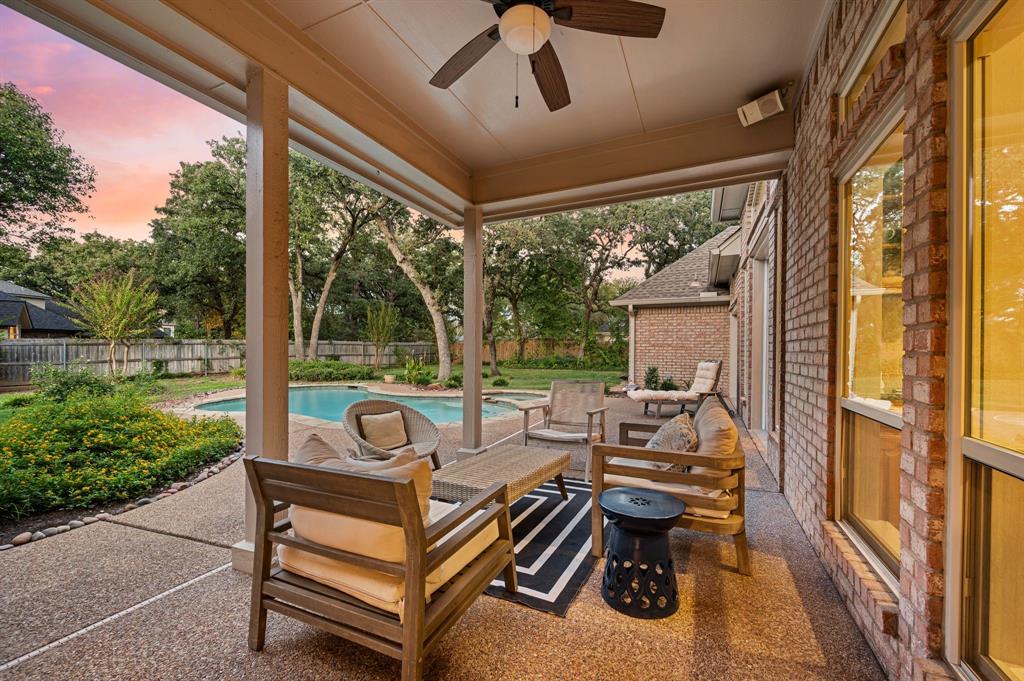
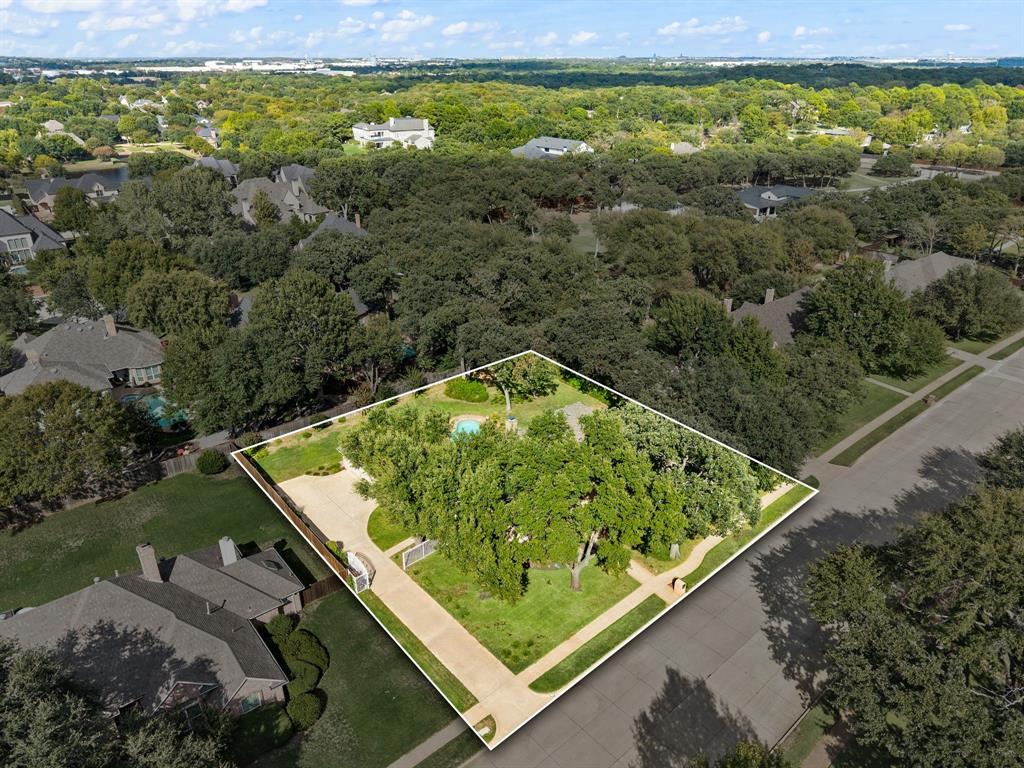
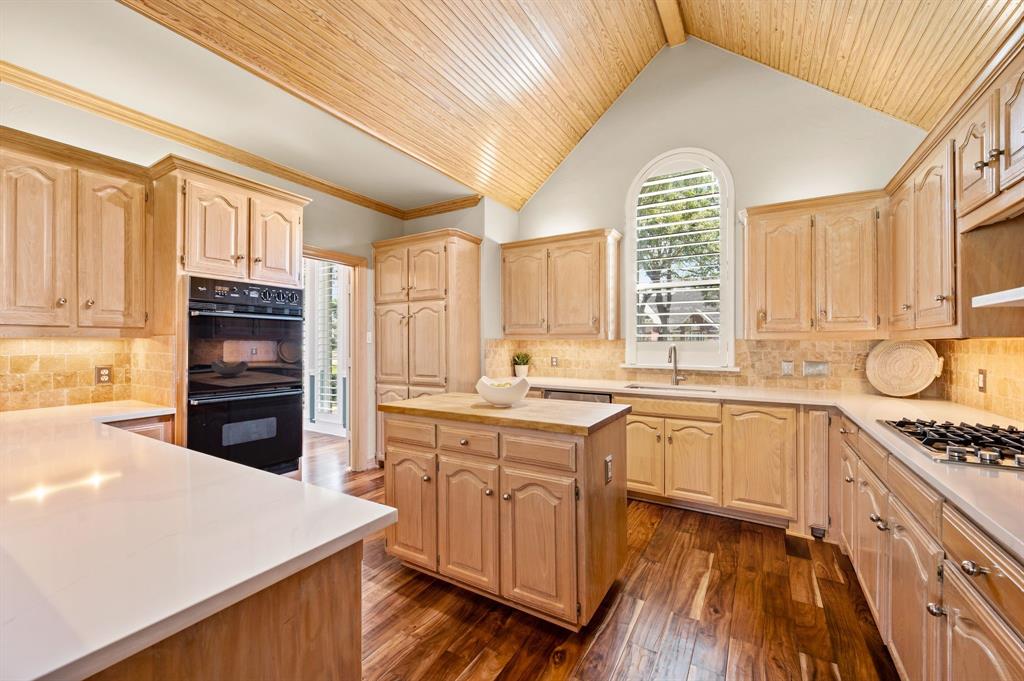
Enter an interest rate to see your estimated monthly payment.Welcome to this beautifully maintained home nestled on an expansive .47-acre lot in the highly sought-after Highland Meadows Addition within acclaimed GCISD, minutes away from DFW airport & a 3 car garage! From the moment you enter, expansive windows frame tranquil backyard views and fill the home with abundant natural light, while hardwood floors flow seamlessly throughout the multiple living & dining areas. The eat-in kitchen features quartz countertops installed in 2025, a gas cooktop, double ovens, a breakfast bar, a spacious island & a unique vaulted decorative ceiling. Opening to the breakfast area & second living room, this inviting space is ideal for everyday living & entertaining. A see-through fireplace creates a warm focal point, complemented by built-in shelving & a convenient coffee bar with a sink. The private primary suite offers direct backyard access & serves as a relaxing retreat with a skylight, dual sinks, a jetted tub, a separate shower & a newly updated primary shower in 2025. A secondary bedroom is thoughtfully separated from the remaining bedrooms & with a full bath, creating an ideal retreat for guests or multigenerational living. Additional highlights include shutters, updated light fixtures & fans, fresh paint & an updated sprinkler system, gutters & exterior lighting. The home also features a central vacuum system with a new tank installed in 2022, a cleaned dryer vent, new sink hardware in the kitchen, bathrooms & coffee bar & new toilets. The outdoor living experience is equally impressive, with a covered patio overlooking the sparkling pool, a new salt cell & pump installed in 2026 & a pool liner with plaster in 2018. The expansive, lush backyard provides ample space to relax, entertain & enjoy the privacy of this exceptional property. Combining a desirable floor plan, thoughtful updates & extraordinary outdoor living on nearly half an acre, this Highland Meadows home offers a wonderful opportunity for it’s new owners to call home.
| 2 hours ago | Listing updated with changes from the MLS® | |
| 14 hours ago | Status changed to Active | |
| 7 days ago | Listing first seen on site |

© 2020 North Texas Real Estate Information Systems. All rights reserved. Information is deemed reliable but is not guaranteed accurate by the MLS or NTREIS. The information being provided is for the consumer's personal, non-commercial use, and may not be reproduced, redistributed, or used for any purpose other than to identify prospective properties consumers may be interested in purchasing.
Last checked: 2026-10-15 05:30 PM CDT
Did you know? You can invite friends and family to your search. They can join your search, rate and discuss listings with you.