Save
Ask
Tour
Hide
Share
$689,900
23 Days On Site

508 N Pecan Parkway
Northlake, TX 76247

For Sale|Single Family Residence|Active
4
Beds
4
Total Baths
4
Full Baths
3,810
SqFt
$181
/SqFt
2020
Built
Subdivision:
Pecan Square Ph 1a
County:
Denton
508 N Pecan Parkway508 N Pecan Parkway508 N Pecan Parkway508 N Pecan Parkway
Save
Ask
Tour
Hide
Share

Mortgage Calculator

Monthly Payment (Est.)

Enter an interest rate to see your estimated monthly payment.
Calculator powered by Showcase IDX, a Constellation1 Company. Copyright ©2026 Information is deemed reliable but not guaranteed.

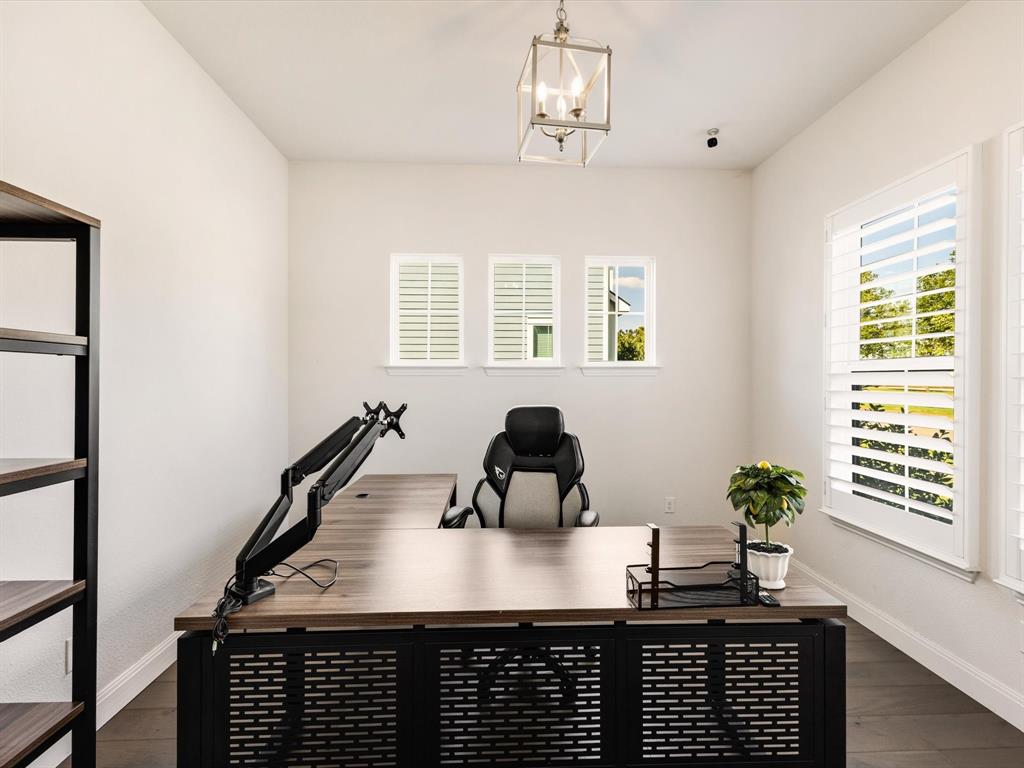
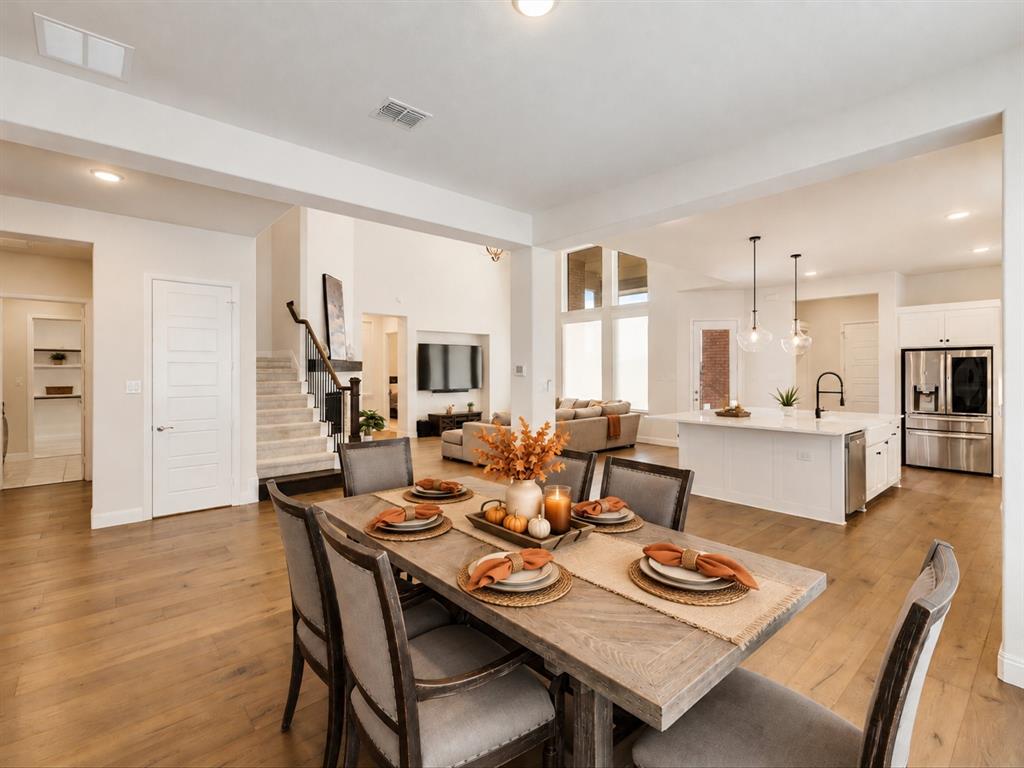
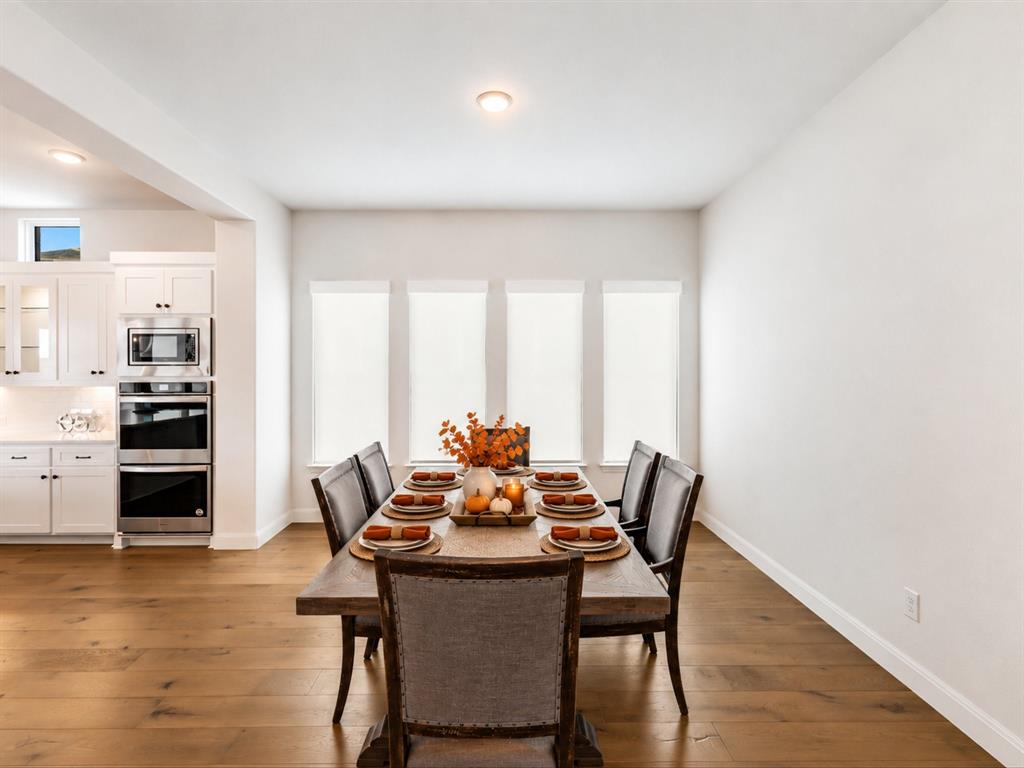
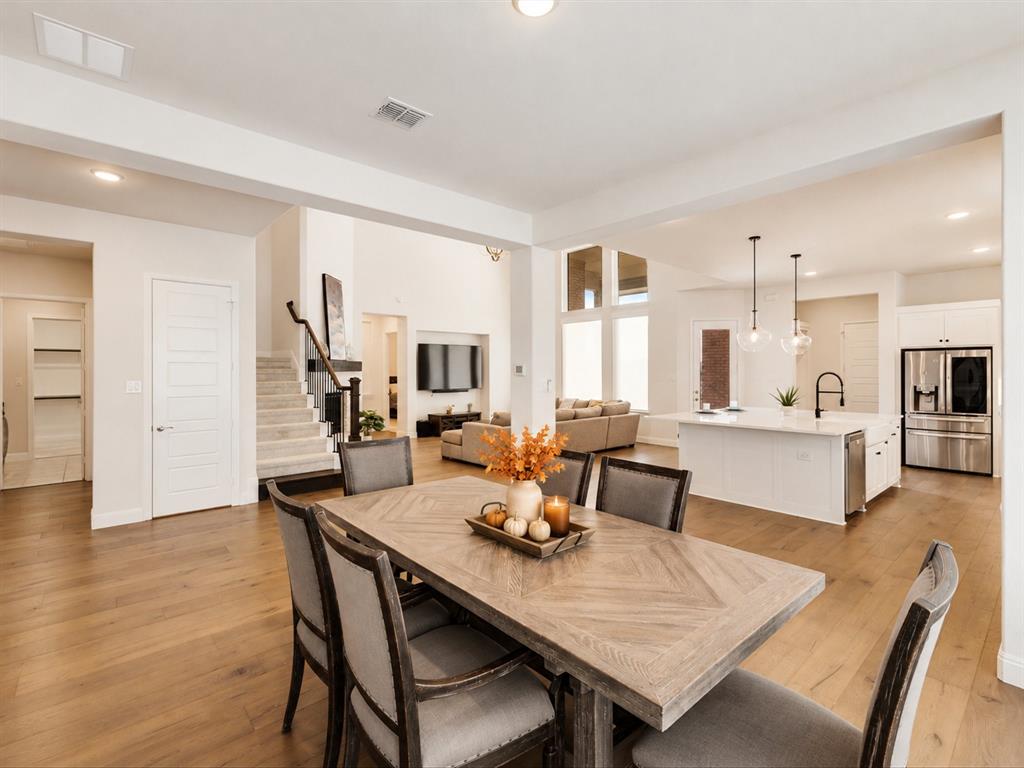
BELOW MARKET VALUE! FULLY FURNISHED HOME ON AN OVERSIZED CORNER LOT! BRAND NEW 7-INCH-WIDE OLD WORLD BRISTOL WHITE OAK HARDWOOD FLOOR !Discover exceptional value in this beautifully designed 3,810 sq. ft. farmhouse-style custom home in Northlake’s acclaimed Pecan Square. Set on an oversized .26-acre corner lot with a 3-car garage and expansive wraparound front porch, 508 N Pecan Parkway offers something new construction rarely can a finished, furnished, and truly move-in-ready home. Step inside to soaring ceilings, walls of windows, and brand-new 7-inch-wide hardwood floors that bring warmth and timeless sophistication throughout the main living areas. The open-concept design connects the kitchen, dining, and living spaces, creating an inviting setting for both everyday living and entertaining.The kitchen is built for gathering, featuring an oversized island with seating for six or more, double ovens, farmhouse sink, generous pantry, and a refrigerator with two ice makers, including specialty round craft ice. The adjacent living room showcases a gas fireplace, 85-inch Sony tv, and surround sound. The formal dining is furnished with a table and seating for eight.The luxurious first-floor primary suite offers a peaceful retreat with a sitting area, room-darkening shades, dual vanities, soaking tub, separate shower, and a sun-filled walk-in closet conveniently connected to the laundry room. The office comes complete with a Wi-Fi TV and provides the perfect work-from-home space. Remote-controlled shades and wood shutters add comfort, privacy, and style throughout the home.Upstairs features two oversized secondary bedrooms, including one with an ensuite bath, an additional full bathroom, a game room, and dedicated media room—providing plenty of space for family and guests. Outside, the pool-sized backyard creates endless possibilities, while the expansive covered patio—with gas fireplace and ceiling fan—delivers an exceptional outdoor living and entertaining experience.

Save
Ask
Tour
Hide
Share
Listing Snapshot
Price 
$689,900
Days On Site 
23 Days
Bedrooms 
4
Inside Area (SqFt) 
3,810 sqft
Total Baths 
4
Full Baths 
4
Partial Baths 
N/A
Lot Size 
0.26 Acres
Year Built 
2020
MLS® Number 
21392887
Status 
Active
Property Tax 
$20,850
HOA/Condo/Coop Fees 
$1,130 Semi-Annually
Sq Ft Source 
N/A
Friends & Family
Recent Activity
a week agoListing updated with changes from the MLS®
a week agoPrice changed to $689,900
3 weeks agoListing first seen on site
General Features
Acres 
0.26
Attached Garage 
Yes
Foundation 
Slab
Garage 
Yes
Garage Spaces 
3
Levels 
Two
Parking 
DrivewayGarageGarage Door OpenerGarage Faces RearAttached
Property Sub Type 
Single Family Residence
Security 
Carbon Monoxide Detector(s)Fire AlarmSecurity System Owned
Sewer 
Public Sewer
Special Circumstances 
Standard
Style 
Traditional
Utilities 
Cable Available
Water Source 
Public
Interior Features
Appliances 
DishwasherDisposalGas CooktopGas Water HeaterMicrowaveDouble OvenRefrigeratorTankless Water Heater
Cooling 
Attic FanCeiling Fan(s)Central AirElectricZoned
Fireplace 
Yes
Fireplace Features 
GasGas Starter
Fireplaces 
2
Heating 
Natural Gas
Interior 
Double VanityKitchen IslandPantryWalk-In Closet(s)High Speed InternetSmart HomeIn-Law Floorplan
Bedroom 
Dimensions - 12 x 11Level - SecondFeatures - Walk-In Closet(s)
Dining Room 
Dimensions - 13 x 13Level - First
Family Room 
Dimensions - 19 x 20Level - First
Kitchen 
Dimensions - 21 x 14Level - FirstFeatures - Kitchen Island, Pantry
Living Room 
Dimensions - 13 x 16Level - Second
Master Bedroom 
Dimensions - 14 x 20Level - First
Media Room 
Dimensions - 13 x 16Level - Second
Office 
Dimensions - 13 x 12Level - First
Utility Room 
Dimensions - 9 x 6Level - First
Save
Ask
Tour
Hide
Share
Exterior Features
Construction Details 
Board & Batten SidingBrickRadiant BarrierStone
Exterior 
Rain Gutters
Fencing 
Wood
Roof 
Composition
Community Features
Association Fee 
$1130.0
Association Fee Frequency 
Semi-Annually
School District 
Northwest ISD
Financing Terms Available 
CashConventionalFHAVA Loan
Schools
School District
Northwest ISD
Elementary School
Johnie Daniel
Middle School
Floyd Barksdale
High School
Byron Nelson
Listing courtesy of Nikki Butcher of Ebby Halliday Realtors [email protected]


© 2020 North Texas Real Estate Information Systems. All rights reserved. Information is deemed reliable but is not guaranteed accurate by the MLS or NTREIS. The information being provided is for the consumer's personal, non-commercial use, and may not be reproduced, redistributed, or used for any purpose other than to identify prospective properties consumers may be interested in purchasing.
Last checked: 2026-10-15 04:54 PM CDT

Neighborhood & Commute
Source: Walkscore
Disclosure: Community information and market data powered by Constellation Data Labs. Information is deemed reliable but not guaranteed.
Save
Ask
Tour
Hide
Share