Save
Ask
Tour
Hide
Share
$979,000
22 Days On Site

3424 Stardust Lane
Northlake, TX 76226

For Sale|Single Family Residence|Active
3
Beds
3
Total Baths
3
Full Baths
3,290
SqFt
$298
/SqFt
2020
Built
Subdivision:
Stardust Ranch Ph 2
County:
Denton
Upcoming Open Houses
Sun, Oct 18, 2:00 PM - 4:00 PM
3424 Stardust Lane3424 Stardust Lane3424 Stardust Lane3424 Stardust Lane
Save
Ask
Tour
Hide
Share

Mortgage Calculator

Monthly Payment (Est.)

Enter an interest rate to see your estimated monthly payment.
Calculator powered by Showcase IDX, a Constellation1 Company. Copyright ©2026 Information is deemed reliable but not guaranteed.

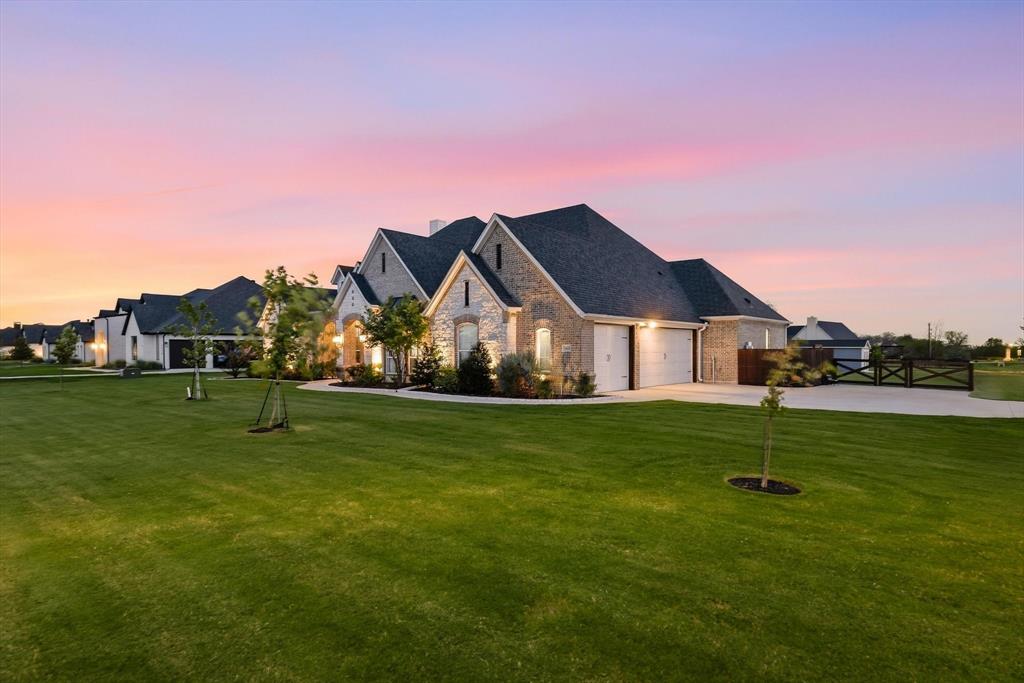
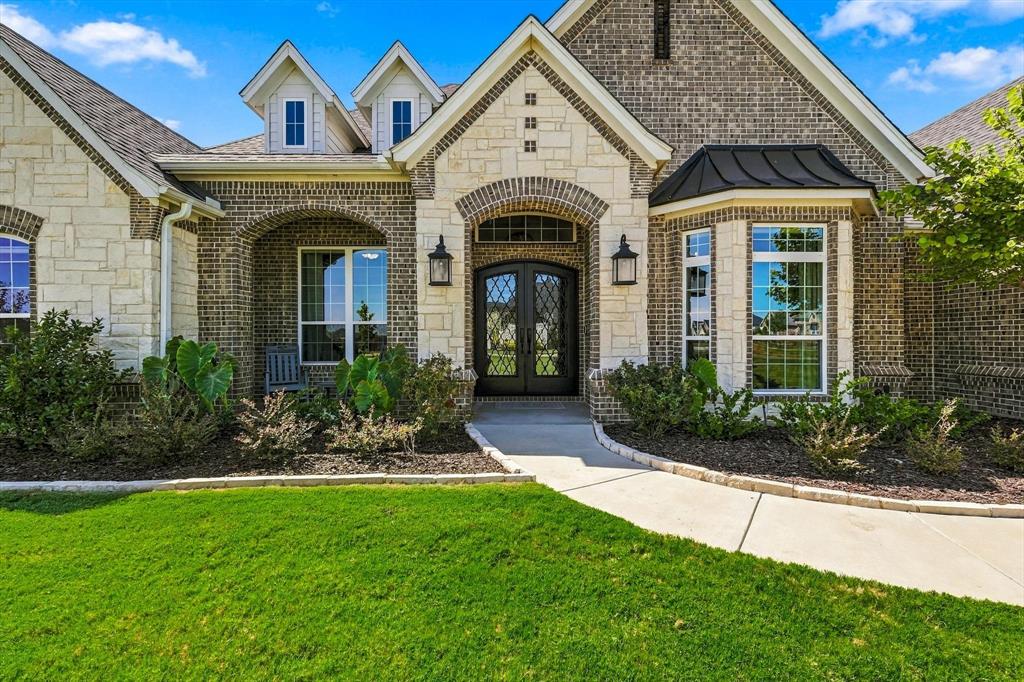
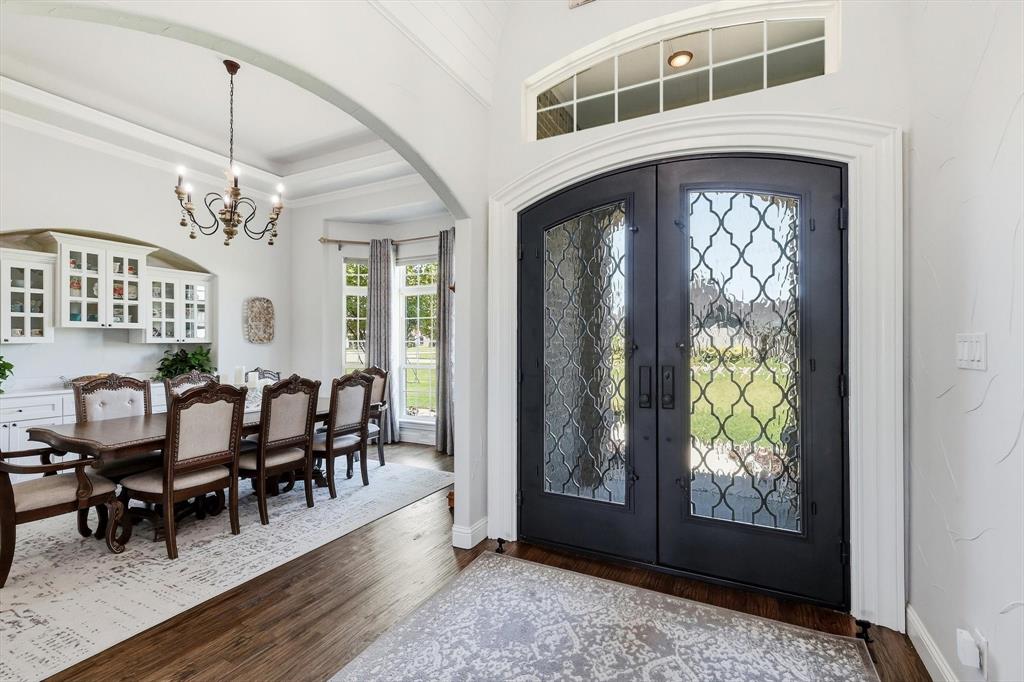
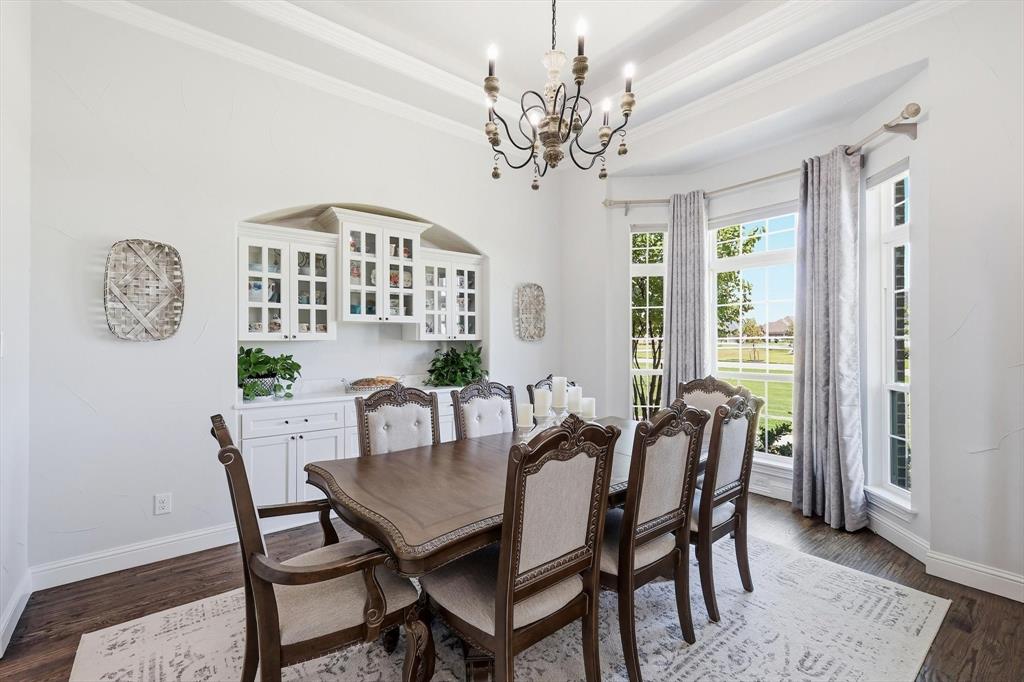
Looking for your Home on the Range? 3424 Stardust Lane is a custom single-story home on a full acre, with wide-open Texas skies, in a quiet neighborhood of beautiful homes with lots of elbow room. Designed and built with love, the thoughtful details begin with gorgeous iron front doors and a barrel-vaulted shiplap entry ceiling, continuing to timber-beamed ceilings in the living and kitchen areas. Hardwood floors, 8’ doors, special wall textures…the home simply feels right—open yet cozy, well proportioned, with lots of windows. The huge kitchen island is topped with a single slab of Tesoro Bianco marble and paired with a custom wood hood over the Thermador gas range. Extras include built-in refrigerator and freezer units, spice and pan drawers. Two dining areas provide plenty of room for family dinners, and the Butler’s pantry features a Scotsman nugget ice machine. Three split bedrooms, each with an adjacent full bath, are private and comfortable. The dedicated study, or Bedroom 4 if needed, features obscure-glass French doors and a raised floor. The primary suite includes insulated interior walls for sound privacy, alcove lighting, and closet connection to the laundry room. The game room at the back of the house is ready for fun! The oversized garage is 26’ deep with an 18’ wide double door and 9’ wide single door—plenty of room for a Texas truck. A 4x8 storage lift provides easy, safe attic access. Out back, the cathedral-ceiling patio is finished in tongue-and-groove pine and features a built-in grill station and large seating area. The half-acre, level backyard is ready for play, with the Lifetime playset and 10x24 Tuff Shed conveying. A service panel is ready for a future shop, and a 50-amp breaker is in place for future pool or RV hookup. With easy access to I-35W, Robson Ranch’s public golf course, and the soon-to-open H-E-B, Stardust Ranch is an excellent place to call home. The stars at night are big and bright and 3424 Stardust Lane is right!

Save
Ask
Tour
Hide
Share
Listing Snapshot
Price 
$979,000
Days On Site 
22 Days
Bedrooms 
3
Inside Area (SqFt) 
3,290 sqft
Total Baths 
3
Full Baths 
3
Partial Baths 
N/A
Lot Size 
1 Acre
Year Built 
2020
MLS® Number 
21392944
Status 
Active
Property Tax 
$13,254
HOA/Condo/Coop Fees 
$428 Semi-Annually
Sq Ft Source 
N/A
Friends & Family
Recent Activity
yesterdayListing updated with changes from the MLS®
6 days agoPrice changed to $979,000
3 weeks agoListing first seen on site
General Features
Acres 
1
Attached Garage 
Yes
Foundation 
Slab
Garage 
Yes
Garage Spaces 
3
Levels 
One
Parking 
Garage Door OpenerGarage Faces SideOversizedAttached
Property Sub Type 
Single Family Residence
Security 
PrewiredSmoke Detector(s)
Sewer 
Septic Tank
Special Circumstances 
Standard
Style 
Traditional
Utilities 
Cable AvailablePropane
Water Source 
Public
Interior Features
Appliances 
RefrigeratorBuilt-In Gas RangeBuilt-In RefrigeratorDishwasherDisposalElectric Water HeaterGas CooktopGas RangeIce MakerMicrowaveDouble OvenWarming Drawer
Cooling 
Ceiling Fan(s)Central AirElectric
Fireplace 
Yes
Fireplace Features 
Gas StarterInsertLiving RoomRaised HearthGas Log
Fireplaces 
1
Flooring 
CarpetCeramic TileWood
Heating 
Fireplace InsertElectricHeat PumpZoned
Interior 
Cathedral Ceiling(s)ChandelierDouble VanityDry BarKitchen IslandOpen FloorplanVaulted Ceiling(s)High Speed InternetIn-Law Floorplan
Laundry Features 
Washer Hookup
Window Features 
Bay Window(s)
Bedroom 
Dimensions - 16 x 12Level - FirstFeatures - Ceiling Fan(s), Walk-In Closet(s)
Breakfast Room 
Dimensions - 13 x 11Level - First
Dining Room 
Dimensions - 15 x 14Level - First
Game Room 
Dimensions - 20 x 15Level - FirstFeatures - Ceiling Fan(s)
Kitchen 
Dimensions - 20 x 13Level - FirstFeatures - Breakfast Bar, Kitchen Island, Pantry
Laundry 
Dimensions - 12 x 8Level - First
Living Room 
Dimensions - 20 x 20Level - FirstFeatures - Ceiling Fan(s)
Master Bedroom 
Dimensions - 18 x 17Level - FirstFeatures - Ceiling Fan(s), Walk-In Closet(s)
Office 
Dimensions - 13 x 12Level - First
Save
Ask
Tour
Hide
Share
Exterior Features
Construction Details 
Brick
Exterior 
Rain GuttersOutdoor KitchenPlaygroundStorageOutdoor Grill
Fencing 
Back YardWood
Lot Features 
Corner LotLandscapedLevelMany TreesSubdivided
Other Structures 
Shed(s)
Patio And Porch 
Covered
Roof 
Composition
Windows/Doors 
Bay Window(s)
Community Features
Association Fee 
$428.0
Association Fee Frequency 
Semi-Annually
Community Features 
Fishing
School District 
Northwest ISD
Financing Terms Available 
CashConventionalFHAVA Loan
Schools
School District
Northwest ISD
Elementary School
Lance Thompson
Middle School
Floyd Barksdale
High School
Northwest
Listing courtesy of Becky Garrison of Ebby Halliday, REALTORS [email protected]


© 2020 North Texas Real Estate Information Systems. All rights reserved. Information is deemed reliable but is not guaranteed accurate by the MLS or NTREIS. The information being provided is for the consumer's personal, non-commercial use, and may not be reproduced, redistributed, or used for any purpose other than to identify prospective properties consumers may be interested in purchasing.
Last checked: 2026-10-15 03:40 PM CDT

Neighborhood & Commute
Source: Walkscore
Disclosure: Community information and market data powered by Constellation Data Labs. Information is deemed reliable but not guaranteed.
Save
Ask
Tour
Hide
Share