



3421 Southwestern BoulevardUniversity Park, TX 75225
Mortgage Calculator
Monthly Payment (Est.)
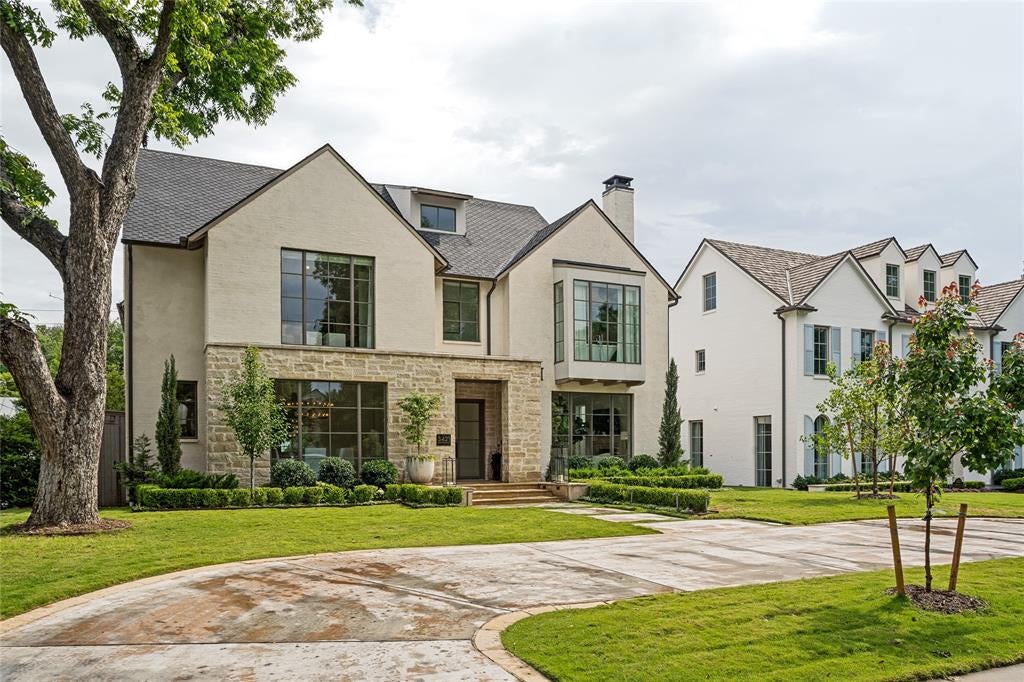
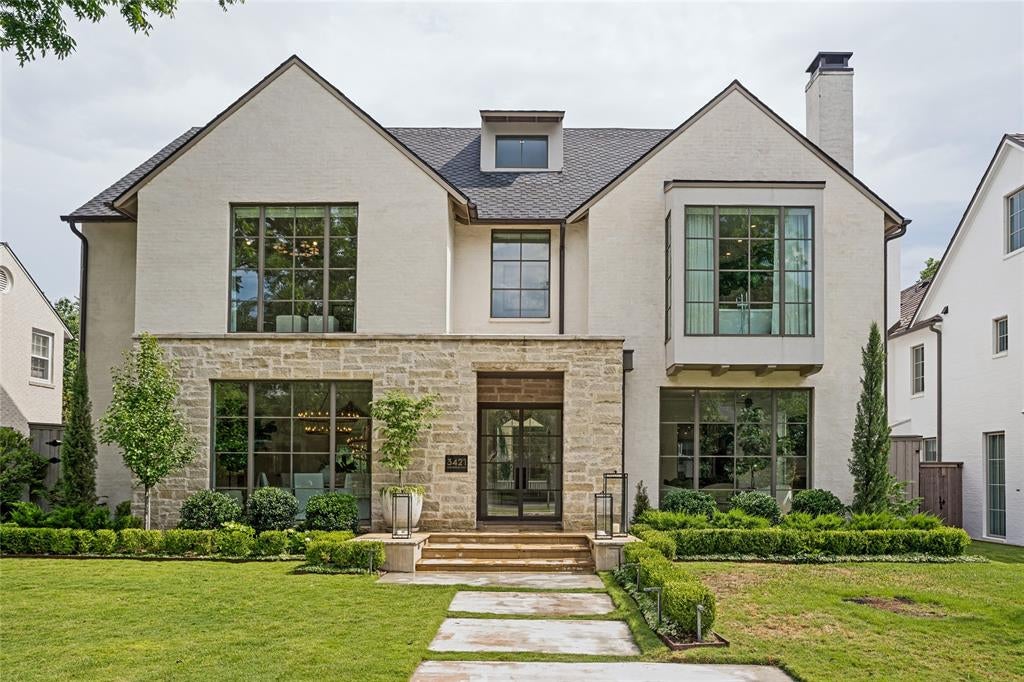
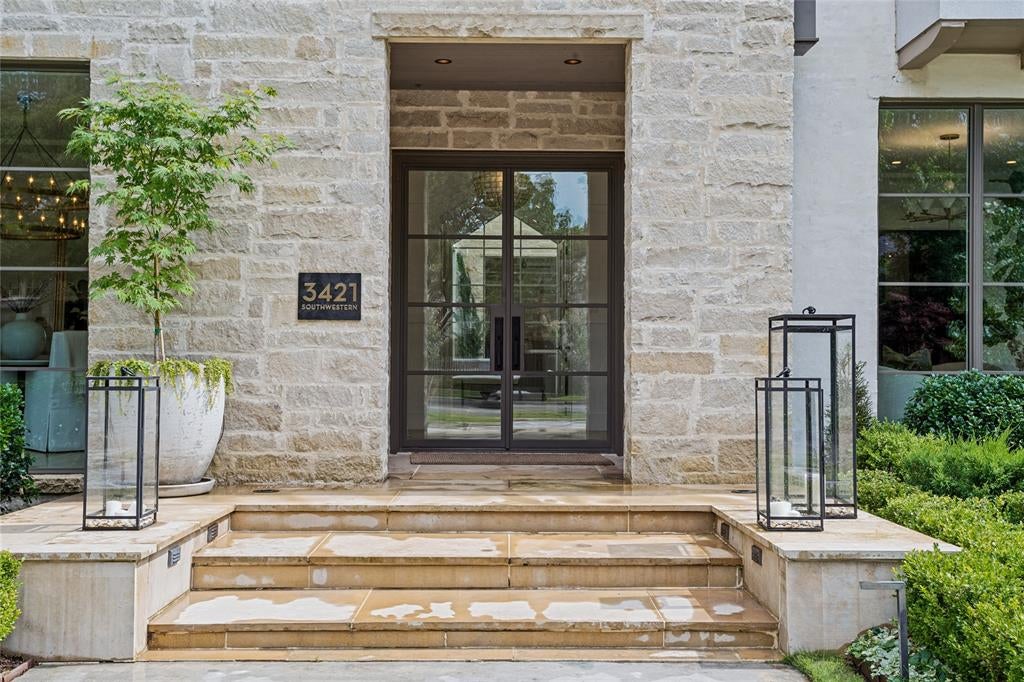
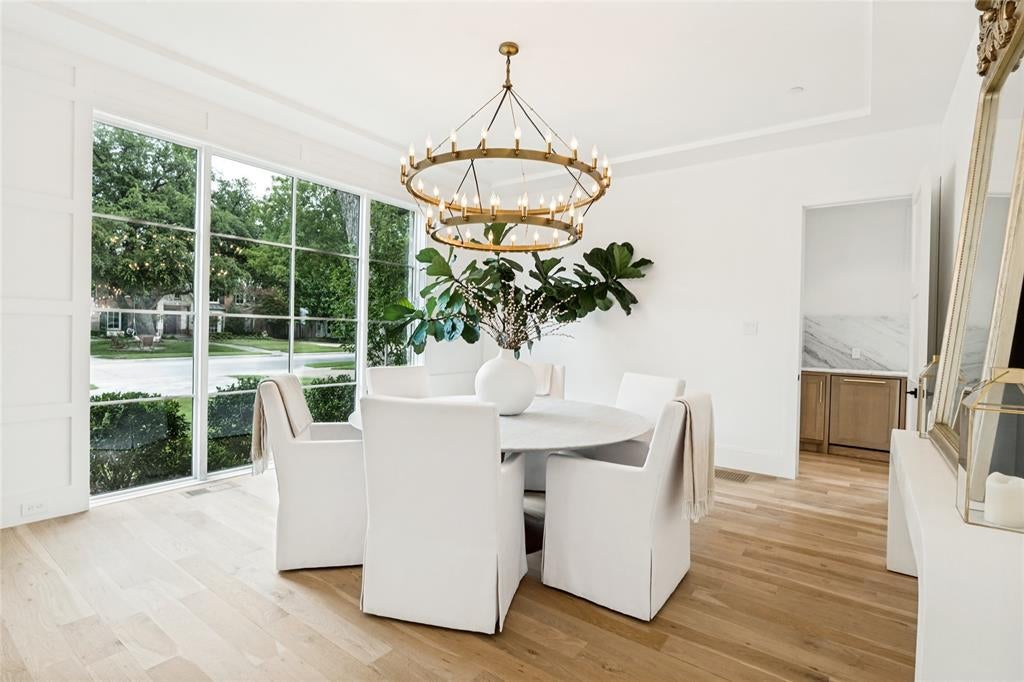
Enter an interest rate to see your estimated monthly payment.Ideally situated across the street and just steps from beloved Caruth Park, 3421 Southwestern offers an exceptional combination of location, lot size, and newer construction in the heart of University Park. Completed in 2020 and positioned on an impressive 70’ x 160’ lot, this pier-and-beam residence blends timeless architecture with warm, modern sophistication. Inside, floor-to-ceiling windows fill the formal living and dining spaces with natural light, setting an elegant yet welcoming tone upon entry. A dramatic three-story staircase, beautifully accented with rich wood paneling and a soaring two-story window, creates a striking architectural focal point, while expansive windows throughout the home bring in abundant natural light and connect the interiors to the outdoor living spaces. Designed equally well for everyday living and entertaining, the oversized great room flows seamlessly into the gourmet kitchen, designer bar, and expansive covered outdoor living area. Generous proportions and thoughtful details throughout create a home that feels sophisticated yet exceptionally comfortable. The residence features five spacious bedrooms, six full baths and two powder baths, along with dedicated his-and-hers offices. Two of the secondary bedrooms are thoughtfully positioned as private guest retreats, offering family and overnight guests a wonderful sense of separation, privacy, and comfort. The remaining bedrooms are equally well-appointed, providing flexibility for family, guests, or additional living needs. The private primary suite is a true retreat, featuring vaulted ceilings, a serene sitting area, an oversized spa-inspired bath, and extraordinary custom closets. Additional highlights include elevator-ready construction, an expansive rear swing driveway providing ample additional parking or the opportunity for a future sport court, and exceptional craftsmanship throughout.
| 5 hours ago | Listing updated with changes from the MLS® | |
| 16 hours ago | Status changed to Active | |
| 3 weeks ago | Price changed to $6,495,000 | |
| 3 weeks ago | Listing first seen on site |

© 2020 North Texas Real Estate Information Systems. All rights reserved. Information is deemed reliable but is not guaranteed accurate by the MLS or NTREIS. The information being provided is for the consumer's personal, non-commercial use, and may not be reproduced, redistributed, or used for any purpose other than to identify prospective properties consumers may be interested in purchasing.
Last checked: 2026-10-15 08:00 PM CDT