Save
Ask
Tour
Hide
Share
$885,000
13 Days On Site

920 Champions Way
Roanoke, TX 76262

For Sale|Single Family Residence|Active
4
Beds
3
Total Baths
3
Full Baths
3,367
SqFt
$263
/SqFt
2014
Built
Subdivision:
Fairway Ranch Ph 1
County:
Denton
920 Champions Way920 Champions Way920 Champions Way920 Champions Way
Save
Ask
Tour
Hide
Share

Mortgage Calculator

Monthly Payment (Est.)

Enter an interest rate to see your estimated monthly payment.
Calculator powered by Showcase IDX, a Constellation1 Company. Copyright ©2026 Information is deemed reliable but not guaranteed.

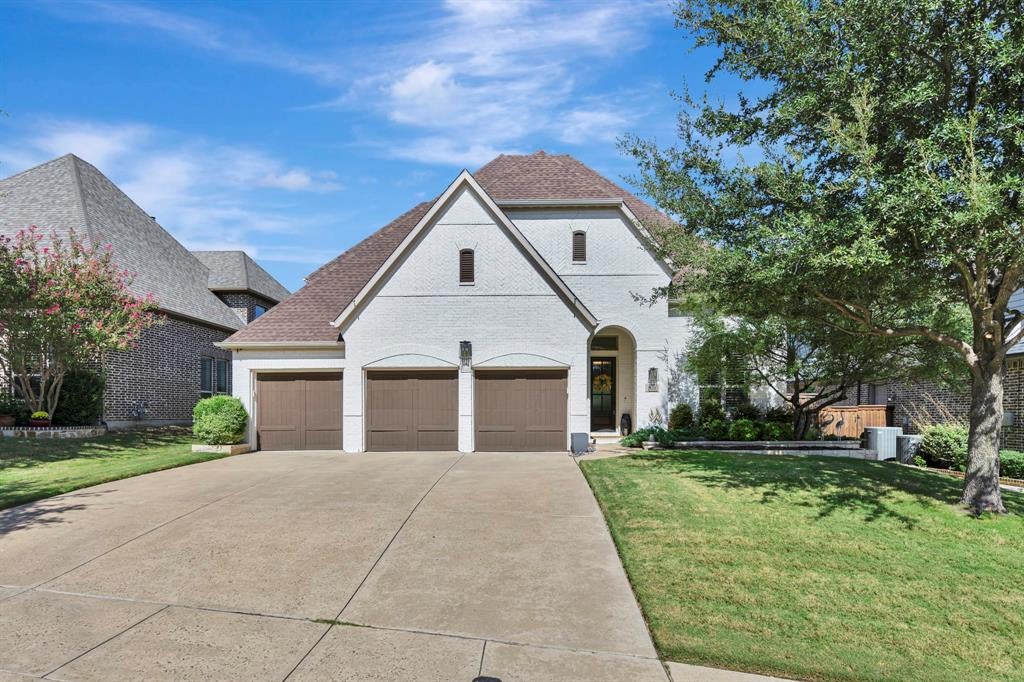
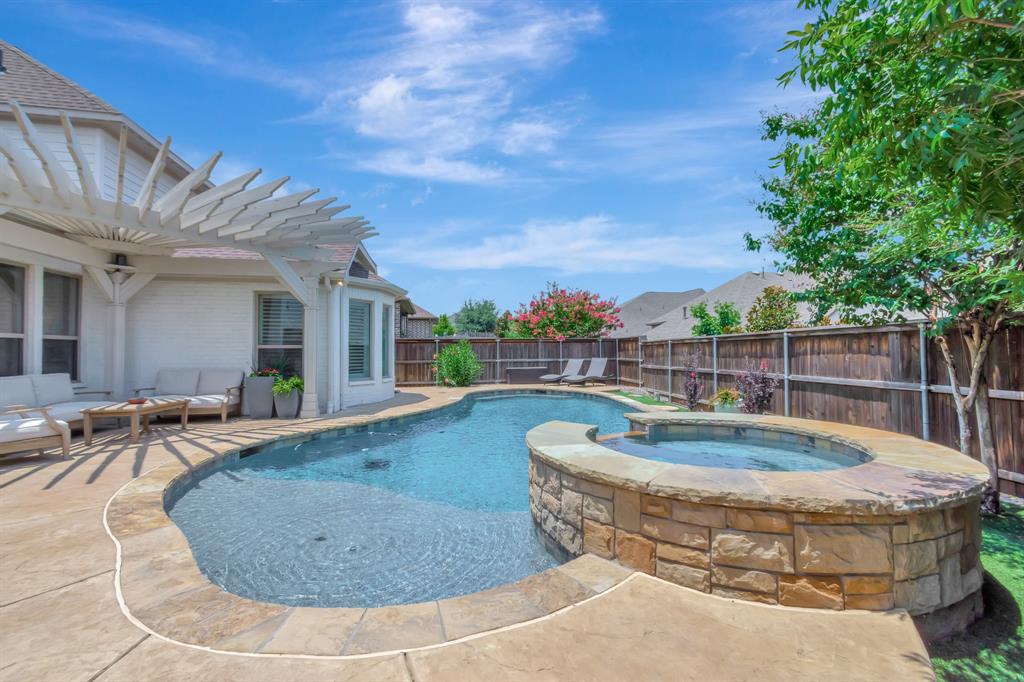
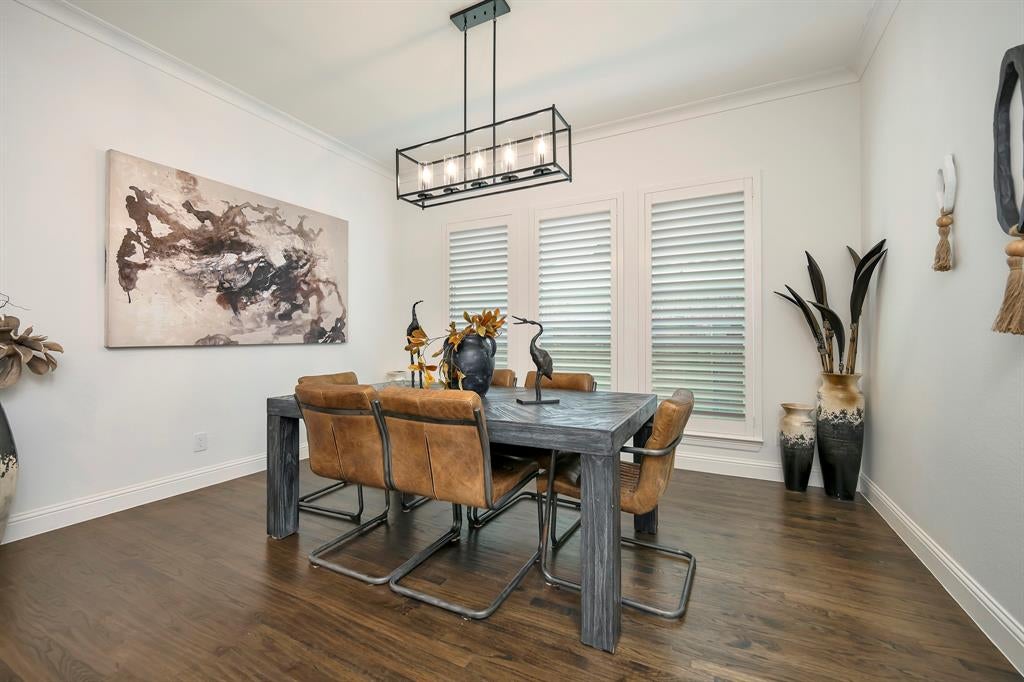
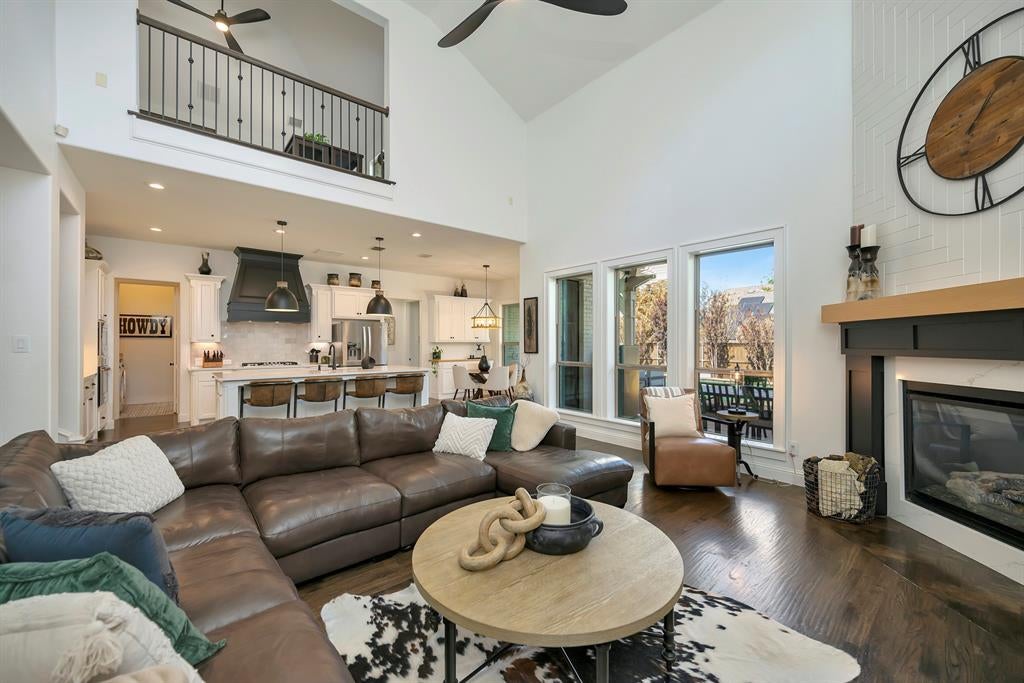
Sophisticated & extensively updated, this exceptional 4-bedroom home is nestled in highly sought-after Fairway Ranch in Roanoke & features a spectacular private pool and spa. Thoughtfully refreshed inside & out, the home offers an impressive list of upgrades and a distinctive floor plan. The interior features fresh paint, updated tile flooring and carpet, stylish new lighting & ceiling fans, plantation shutters in select rooms, foyer beams, & a remodeled fireplace surround in the dramatic two-story living room. The kitchen has been beautifully updated with painted cabinetry, quartz countertops, a Silgranit sink, Moen fixtures, & new butler’s pantry cabinetry with butcher-block countertops. Updated bathrooms feature Moen fixtures, mirrors, shower tile & frameless glass. The oversized primary suite includes a freestanding soaking tub with floor-mounted faucet and custom closet system. The first floor also includes a private office and secondary bedroom with updated bath. Upstairs are two additional bedrooms with a Jack & Jill bath, spacious game room & dedicated media room. Outside, updates include painted brick & garage doors, gutters, refreshed landscaping with decorative rock, outdoor grill & epoxy garage floor. An extended patio overlooks the sparkling pool & spa, while a 3-car garage and peaceful cul-de-sac location add to the appeal. Fairway Ranch offers a neighborhood pool, fishing pond, dog park, walking trails & Cox Elementary within the community. Zoned to NISD with lower Roanoke taxes, this beautifully updated home combines an impressive list of upgrades with a fantastic Fairway Ranch location.

Save
Ask
Tour
Hide
Share
Listing Snapshot
Price 
$885,000
Days On Site 
13 Days
Bedrooms 
4
Inside Area (SqFt) 
3,367 sqft
Total Baths 
3
Full Baths 
3
Partial Baths 
N/A
Lot Size 
0.198 Acres
Year Built 
2014
MLS® Number 
21395352
Status 
Active
Property Tax 
$10,539
HOA/Condo/Coop Fees 
$101 monthly
Sq Ft Source 
N/A
Friends & Family
Recent Activity
7 hours agoListing updated with changes from the MLS®
3 days agoStatus changed to Active
2 weeks agoListing first seen on site
General Features
Acres 
0.198
Attached Garage 
Yes
Foundation 
Slab
Garage 
Yes
Garage Spaces 
3
Levels 
Two
Parking 
ConcreteCoveredDirect AccessDrivewayEnclosedGarageGarage Door OpenerGarage Faces FrontInside EntranceKitchen LevelLightedSide By SideStorageAttached
Property Sub Type 
Single Family Residence
Security 
Security LightsSecurity SystemSmoke Detector(s)
Sewer 
Public Sewer
Special Circumstances 
Standard
Style 
Traditional
Utilities 
Cable AvailableElectricity AvailableElectricity ConnectedNatural Gas AvailablePhone AvailableSewer AvailableUnderground Utilities
Water Source 
Public
Interior Features
Appliances 
DishwasherDisposalElectric OvenGas CooktopMicrowaveVented Exhaust Fan
Cooling 
Ceiling Fan(s)Central AirElectric
Fireplace 
Yes
Fireplace Features 
DecorativeGasLiving RoomRaised HearthGas Log
Fireplaces 
1
Flooring 
CarpetCeramic TileWood
Heating 
Exhaust FanCentralFireplace(s)Natural Gas
Interior 
Built-in FeaturesDouble VanityEat-in KitchenKitchen IslandOpen FloorplanPantryVaulted Ceiling(s)Walk-In Closet(s)High Speed InternetWired for Sound
Laundry Features 
Electric Dryer HookupWasher Hookup
Save
Ask
Tour
Hide
Share
Exterior Features
Construction Details 
BrickStucco
Exterior 
Fire PitRain GuttersLightingPrivate Yard
Fencing 
Back YardFencedFullGatePrivacyWood
Lot Features 
Few TreesInterior Lot
Other Structures 
Gazebo
Patio And Porch 
CoveredPatioRear PorchDeck
Pool Features 
GuniteIn GroundOutdoor PoolPool SweepPool/Spa ComboPrivate
Private Pool 
Yes
Roof 
CompositionShingle
Waterfront Features 
Lake Privileges
Community Features
Association Fee 
$1212.0
Association Fee Frequency 
Annually
Community Features 
PoolClubhouseCurbsFishingLakeParkPlaygroundSidewalks
School District 
Northwest ISD
Financing Terms Available 
CashConventionalFHAVA Loan
Schools
School District
Northwest ISD
Elementary School
Wayne A Cox
Middle School
John M Tidwell
High School
Byron Nelson
Listing courtesy of Letta Burger of Compass RE Texas, LLC [email protected]


© 2020 North Texas Real Estate Information Systems. All rights reserved. Information is deemed reliable but is not guaranteed accurate by the MLS or NTREIS. The information being provided is for the consumer's personal, non-commercial use, and may not be reproduced, redistributed, or used for any purpose other than to identify prospective properties consumers may be interested in purchasing.
Last checked: 2026-10-15 10:59 PM CDT

Neighborhood & Commute
Source: Walkscore
Disclosure: Community information and market data powered by Constellation Data Labs. Information is deemed reliable but not guaranteed.
Save
Ask
Tour
Hide
Share