Save
Ask
Tour
Hide
Share
$899,899
7 Days On Site

7004 Cherrybark Lane
North Richland Hills, TX 76182

For Sale|Single Family Residence|Active
5
Beds
5
Total Baths
4
Full Baths
1
Partial Bath
5,236
SqFt
$172
/SqFt
2006
Built
Subdivision:
Whispering Oaks Nrh
County:
Tarrant
7004 Cherrybark Lane7004 Cherrybark Lane7004 Cherrybark Lane7004 Cherrybark Lane
Save
Ask
Tour
Hide
Share

Mortgage Calculator

Monthly Payment (Est.)

Enter an interest rate to see your estimated monthly payment.
Calculator powered by Showcase IDX, a Constellation1 Company. Copyright ©2026 Information is deemed reliable but not guaranteed.

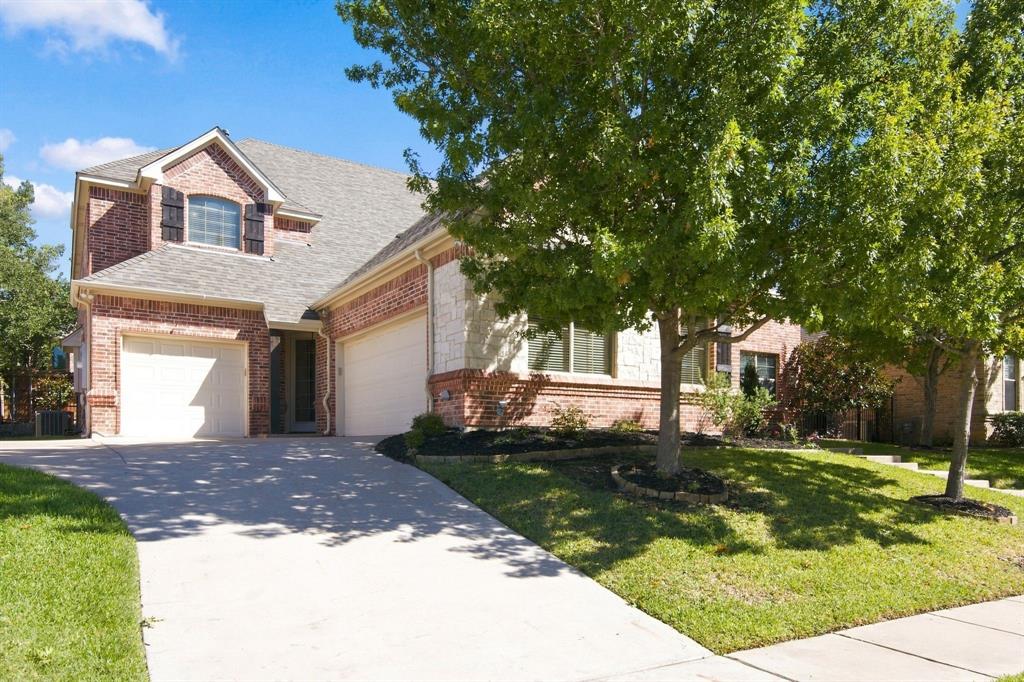
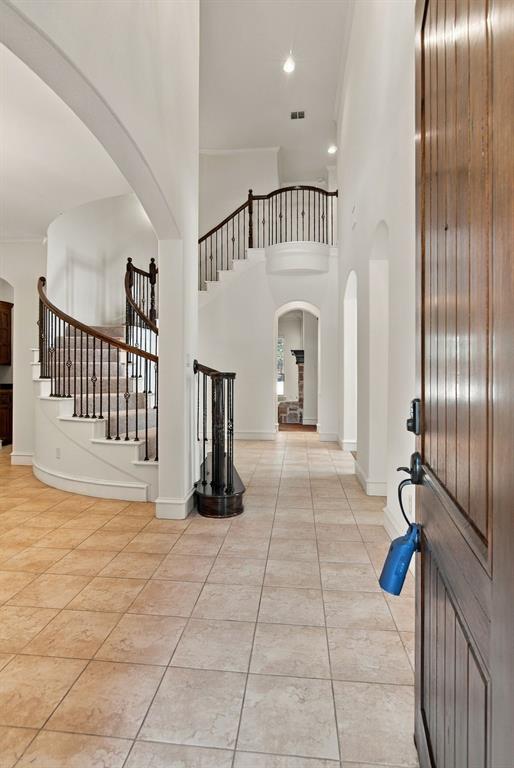
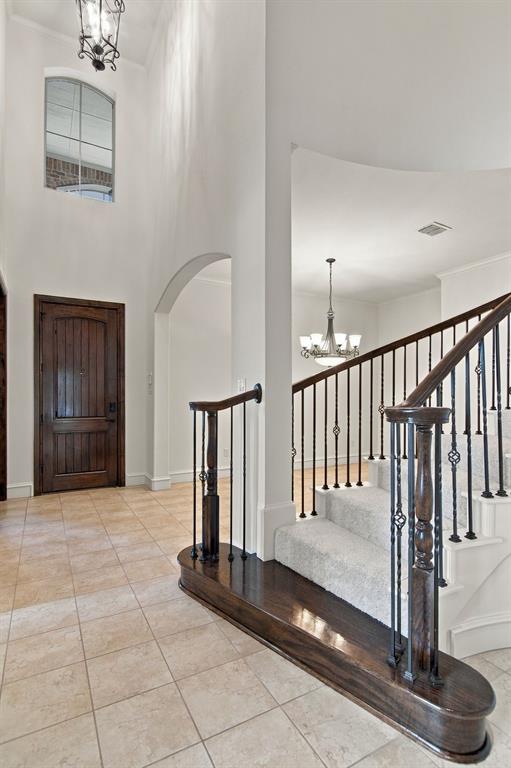
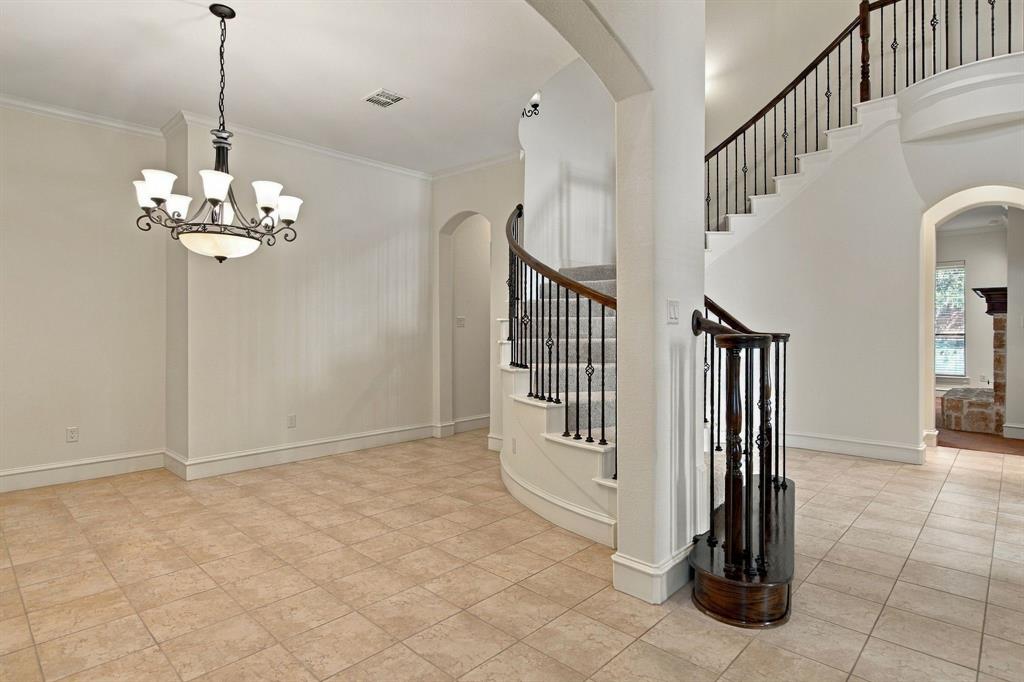
Front door opens to an expansive entry framed by a grand staircase. This large home has numerous custom built-ins and large shelf filled closets. The upstairs attic is fully decked and is a massive storage area. Exterior walls are insulated with spray foam. Two upstairs bedrooms are connected with a Jack and Jill bathroom but both have their own separate lavatories. The third upstairs bedroom has its own ensuite bathroom which could be used in so many different ways and is located over the single car garage. This bedroom also sits at the top of the second staircase which could possibly accommodate a chair lift. New carpet has been installed in three bedrooms, both staircases, game room and media room. Most of the home's walls have also been recently painted. There is a large utility room which includes sink, upper and lower cabinets and still has room for a freezer or refrigerator. As you enter from the garages, there is a mudroom with built-in four partition cubby. One of the five bedrooms is located on the first floor along with the primary bedroom. The home has amazing built out study with custom cabinets, shelving and file drawers. There is an additional room with a custom bookcase. Too many extras! Must see!

Save
Ask
Tour
Hide
Share
Listing Snapshot
Price 
$899,899
Days On Site 
7 Days
Bedrooms 
5
Inside Area (SqFt) 
5,236 sqft
Total Baths 
5
Full Baths 
4
Partial Baths 
1
Lot Size 
0.207 Acres
Year Built 
2006
MLS® Number 
21395671
Status 
Active
Property Tax 
$18,823
HOA/Condo/Coop Fees 
$25 monthly
Sq Ft Source 
N/A
Friends & Family
Recent Activity
6 days agoListing updated with changes from the MLS®
a week agoListing first seen on site
General Features
Acres 
0.207
Attached Garage 
Yes
Garage 
Yes
Garage Spaces 
3
Levels 
Two
Parking 
ConcreteGarageGarage Door OpenerGarage Faces FrontGarage Faces SideInside EntranceAttached
Property Sub Type 
Single Family Residence
Security 
Security SystemSecurity System OwnedSmoke Detector(s)
Sewer 
Public Sewer
Special Circumstances 
Standard
Style 
Contemporary/Modern
Utilities 
Cable Available
Water Source 
Public
Interior Features
Appliances 
DishwasherDisposalElectric CooktopElectric OvenGas Water HeaterMicrowaveDouble OvenVented Exhaust Fan
Cooling 
Ceiling Fan(s)Central AirElectric
Fireplace 
Yes
Fireplace Features 
Family RoomGasGas Log
Fireplaces 
1
Heating 
Exhaust FanCentralElectric
Interior 
Double VanityGranite CountersKitchen IslandPantryVaulted Ceiling(s)Walk-In Closet(s)High Speed Internet
Laundry Features 
Electric Dryer HookupWasher Hookup
Master Bedroom 
Dimensions - 18 x 16Level - FirstFeatures - Ceiling Fan(s), Walk-In Closet(s)
Save
Ask
Tour
Hide
Share
Exterior Features
Construction Details 
BrickStone
Community Features
Association Fee 
$300.0
Association Fee Frequency 
Annually
School District 
Birdville ISD
Financing Terms Available 
CashConventionalUSDA LoanVA Loan
Schools
School District
Birdville ISD
Elementary School
Smithfield
Middle School
Smithfield
High School
Birdville
Listing courtesy of Mark Selby of It's Closing Time Realty [email protected]


© 2020 North Texas Real Estate Information Systems. All rights reserved. Information is deemed reliable but is not guaranteed accurate by the MLS or NTREIS. The information being provided is for the consumer's personal, non-commercial use, and may not be reproduced, redistributed, or used for any purpose other than to identify prospective properties consumers may be interested in purchasing.
Last checked: 2026-10-15 05:30 PM CDT

Neighborhood & Commute
Source: Walkscore
Disclosure: Community information and market data powered by Constellation Data Labs. Information is deemed reliable but not guaranteed.
Save
Ask
Tour
Hide
Share